Search
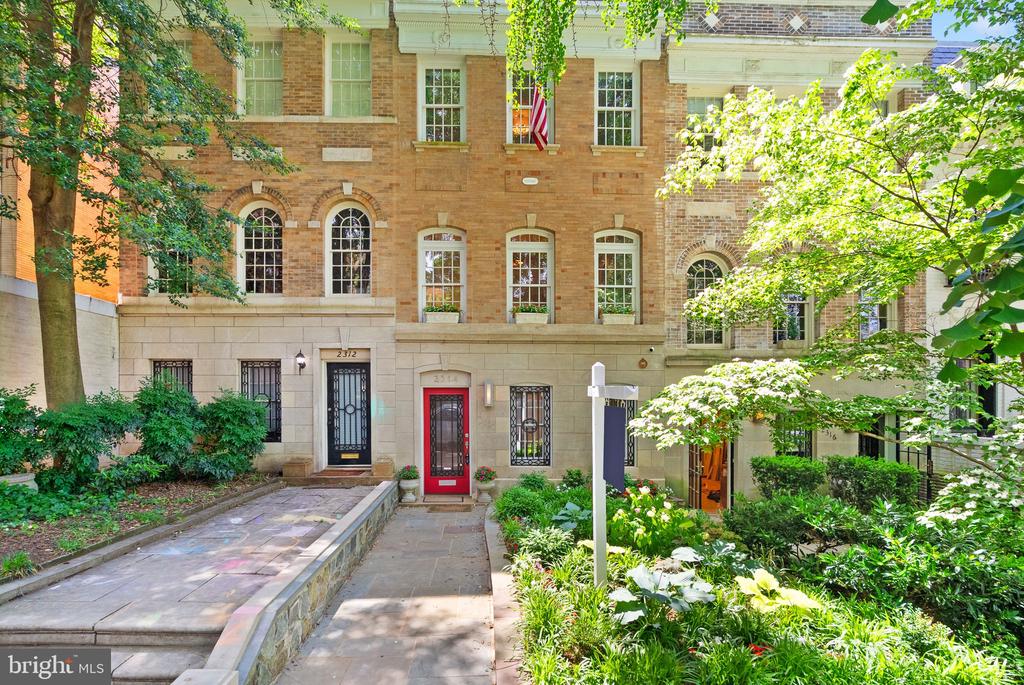
Red-brick residential building entrance with a red awning and tree-lined sidewalk.
1313 Vermont Ave NW #11
Bright bedroom with a white bed, built-in wardrobes, and a glass door opening to a balcony.
Modern bedroom with built-in white closets, a lit fireplace, and tall curtained windows.
Staged living room with a fireplace, cream sofas, a woven chair, and dark wood floors.
Modern kitchen with a warm wood countertop, glossy black appliances, and framed ocean artwork.
Outdoor patio with a cushioned sectional, low table, privacy fence, and landscaped hedge.
Private patio with wood decking, built-in cushioned seating, a dining table, and potted flowers.
Laundry area with stacked dryer and washer beside a doorway to a room with built-in closets.
Underground parking garage with two parked cars, a bicycle, and exposed concrete beams.
Brick condominium entrance with broad steps and a red awning marked 1313.
Landscaped entrance path leads to a tree-lined street with historic brick rowhouses across the road.
Tree-lined street in autumn with parked cars and a Do Not Enter sign.
Residential street lined with parked cars beneath colorful autumn trees.
Brick building entry with a barred glass door, mailboxes, and an intercom.
Brick-lined building entry corridor with tiled floor and secured glass doors.
Building entrance with tiled steps, black railings, and a landscaped courtyard with a Japanese maple.
Building entrance courtyard with tiled steps, black railings, and a leafy shrub.
Tiled entry landing with a gray glass-panel door, black stair railing, and a tan “home” doormat.
Living room with a pale green leather sofa, dark wood floors, and white paneled closets.
Living room with a green leather sofa, dark hardwood floors, and a large stone-surround fireplace.
Living room with a green sofa, dark wood floors, and sliding glass doors beside an open kitchen.
Living room with a green sofa, modern fireplace, and sliding glass doors.
Empty room with dark wood floors, built-in closets, and tall glass doors opening to a balcony.
Empty bedroom with dark wood floors, built-in white closets, and sliding glass doors to a balcony.
Vacant apartment kitchen with stainless-steel appliances, a wooden countertop, and a tiled backsplash.
Modern kitchen with a warm wood countertop, mosaic backsplash, double sink, and electric range.
Galley kitchen with wood countertops, mosaic backsplash, double sink, and stainless steel appliances.
White bathroom with a sink vanity, mirrored cabinet, toilet, and window blinds.
Private patio with wicker seating, a tall wooden fence, and outdoor air-conditioning units.
VIEW PHOTOS
$395,000

1313 Vermont Ave NW #11

1 Bed 1 Bath 521 Sq.Ft.

Description

Experience the pinnacle of city living in this exquisitely appointed 1 bedroom, 1 ensuite bathroom condo, nestled in the heart of Logan Circle. This home's clean, modern lines are matched by classic comforts, including a warm wood-burning fireplace and rich hardwood floors that run throughout the space. The sleek, contemporary kitchen with its high-end finishes beckons culinary exploration, while your expansive nearly 160 square foot private outdoor haven invites quiet mornings or vibrant evenings entertaining under the city lights. But the true city living dream is complete with the practical luxury of an in-unit washer and dryer, ensuring laundry days are a breeze. And, your vehicle rests easy in your garage parking spot below, while you live above it all, with a walk score of 98 and a transit score of 100. With its peerless location, move-in ready condition, low condo fees, and a host of unmatched amenities at this price point, this condo is not just a home--it's a lifestyle.

Share Property

Location

1313 VERMONT AVENUE NW 11, WASHINGTON, DC 20005

Status

Sold

Date Sold

January 22, 2024
Gabrielle Witkin

Gabrielle Witkin

TITLE

Principal | Real Estate Advisor

Property Amenities

Interior
Fireplace Wood Burning
Appliances Electric Water Heater, Washer
Flooring Wood
Total Bedrooms: 1
Full Bathrooms: 1
Area & Lot
Living area 521 Sq.Ft.
MLS® ID DCDC2120618
Year Built 1980
School District DISTRICT OF COLUMBIA PUBLIC SCHOOLS
Architecture Styles Georgian, Contemporary
Type Condo
Status Sold
Exterior
Air conditioning Central Air
Heat type Electric
Water Source Public
Garage Space 1.0
Sewer Public Sewer
Parking Garage Door Opener, Off Street, Attached
Finance
Sales Price $395,000
Real Estate Tax $3,578 yearly

Work With Gabrielle

Discover a partnership that goes beyond the transaction. With Gabrielle on your team, it's not just about finding or selling your home. It's about unlocking the life you've always dreamed of.

FOLLOW GABRIELLE