Search

Leave a Message

Thank you for your message. I will be in touch with you shortly.

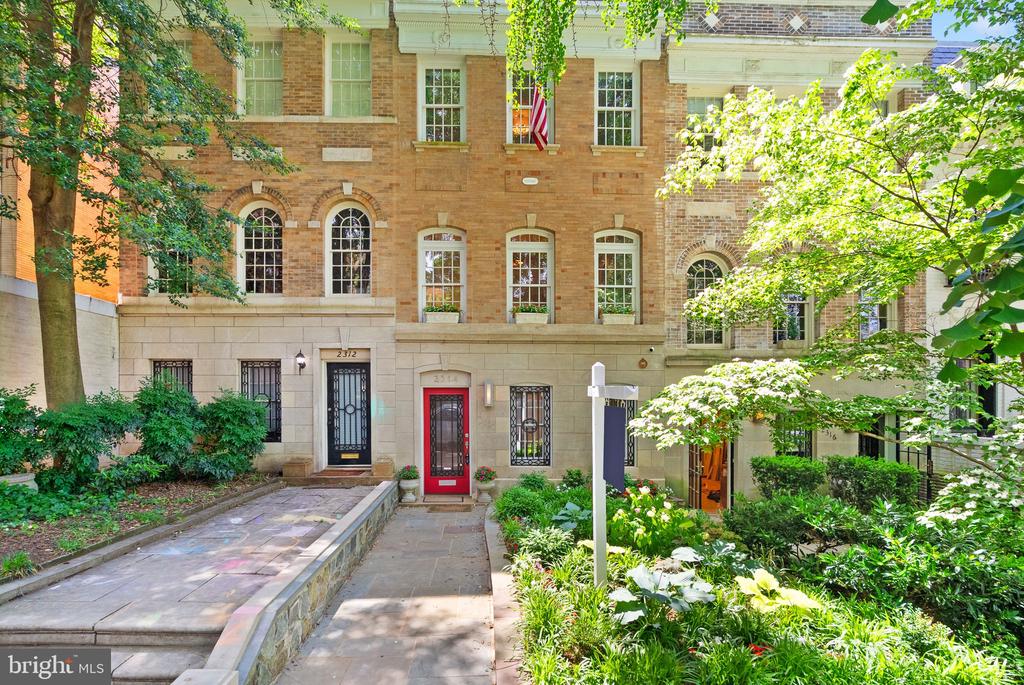
Rowhouse front with raised porch, stone retaining wall, and steps beneath leafy trees.
Entry foyer with a blue oval-window front door, checkerboard tile, hardwood floor, and wooden staircase.
Living room with white built-in shelves, teal chairs, hardwood floors, and a blue front door.
Bedroom with a white quilted bed, mustard-yellow throw, and two tall windows overlooking leafy trees.
Fenced backyard with a storage shed, mature tree, and stepping-stone path through mulched garden beds.
Furnished deck with a round table, woven chairs, closed umbrella, white railing, and leafy trees.
Staged living room with a gray sofa, teal armchair, and white built-in shelving.
Living room with hardwood floors, built-in shelving, and an open dining area beside the staircase.
Staged living room with built-in shelving, hardwood floors, teal chairs, and a light sofa.
Staged living room with a gray sofa, teal chairs, wood coffee table, and hardwood floors.
Dining area with a round table and woven pendant beside a wood-cabinet kitchen.
Kitchen with warm wood cabinets, stone counters, stainless steel appliances, and hardwood flooring.
Kitchen with warm wood cabinets, granite counters, stainless steel refrigerator, and a round dining table.
Bathroom with a white pedestal sink, gold-framed mirror, and bold navy-and-white patterned wallpaper.
Entryway with a white staircase, wood treads, and an open view into a tiled bathroom.
Upstairs hallway with a white railing and hardwood floors, looking into a nursery with a crib and colorful rug.
Staged bedroom with a white bed, mustard throw, abstract artwork, and two sunlit windows.
Bedroom with a white bed, mustard-yellow throw, hardwood floors, and an open doorway.
Staged bedroom with a dark headboard, colorful pillows, two bright windows, and hardwood floors.
Furnished bedroom with a white bed, pink throw, black dresser, and woven pendant light.
Furnished bedroom with a white bed, blue headboard, dark dresser, and two windows overlooking leafy trees.
Nursery with a white crib beneath a window and a colorful geometric rug on hardwood floors.
Bright nursery with a white crib, striped blanket, hardwood floors, and a window overlooking leafy trees.
Bright bathroom with a white tub, subway tile, window, and vanity with mirrored cabinets.
Staged living room with a blue sofa, neutral chairs, and staircase.
Living room with a blue sofa against a white brick wall and gray chairs around a glass coffee table.
Staged basement living room with blue sofa, white armchairs, and staircase.
Staged living room with a blue sofa, white brick walls, and a staircase.
Bathroom with a glass-enclosed shower clad in white marble-look tile with gray veining.
VIEW PHOTOS
$895,000

1423 D St NE

3 Beds 3 Baths 1,568 Sq.Ft. 1,568 Sq.Ft.

Description

This home is truly 1 of 1. A stunning 3-bedroom, 2.5-bathroom rowhome bursting with quintessential Capitol Hill charm and in bounds for Maury Elementary School. Step inside to find a seamless blend of classic character and modern updates, from the gorgeous hardwood floors to the beautifully renovated kitchen featuring granite countertops, stainless steel appliances, and tons of cabinet space--perfect for all your storage needs. The main level offers an open living area, a convenient powder room, and a dining space that leads to a fabulous deck--ideal for enjoying a Fall firepit or grilling with friends. The bright, finished basement provides plenty of room for a guest suite or a cozy family room, complete with a full bathroom. And let's not forget the separate laundry room with even more storage! Upstairs, you'll find three spacious bedrooms, all with beautiful hardwood floors and drenched in natural sunlight. The rooms offer treetop views that make every morning feel serene, and the updated bathroom provides a touch of modern luxury with its stylish finishes. Outside, you'll fall in love with the spacious backyard, a lush green retreat with enough room to add a parking pad if desired--though with ample street parking out front, you've got options! For added convenience, the home also features solar panels! Located just moments from the vibrant Eastern Market, H Street corridor, Lincoln Park, grocery stores, and public transportation, this home truly has it all. Don't miss your chance to experience the best of Capitol Hill living in this fabulous home!

Share Property

Location

1423 D STREET NE, WASHINGTON, DC 20002

Status

Sold

Date Sold

October 16, 2024
Gabrielle Witkin

Gabrielle Witkin

TITLE

Principal | Real Estate Advisor

Property Amenities

Interior
Total Bedrooms: 3
Half Bathrooms: 1
Full Bathrooms: 2
Area & Lot
Total area 1,710 Sq.Ft.
Lot Area 1,568 Sq.Ft.
Living area 1,568 Sq.Ft.
MLS® ID DCDC2155332
Year Built 1911
School District DISTRICT OF COLUMBIA PUBLIC SCHOOLS
Elementary School MAURY
Architecture Styles Federal
Type Townhouse
Status Sold
Exterior
Stories 3
Pool No Pool
Air conditioning Central A/C
Heat type Heat Pump(s)
Disability Features None
Water Source Public
Sewer Public Sewer
Parking On Street
Finance
Sales Price $895,000
Real Estate Tax $6,925 yearly

Work With Gabrielle

Discover a partnership that goes beyond the transaction. With Gabrielle on your team, it's not just about finding or selling your home. It's about unlocking the life you've always dreamed of.

FOLLOW GABRIELLE