Search
2540 Fairfax Dr #2b
2540 Fairfax Dr #2b
2540 Fairfax Dr #2b
2540 Fairfax Dr #2b
2540 Fairfax Dr #2b
2540 Fairfax Dr #2b
2540 Fairfax Dr #2b
2540 Fairfax Dr #2b
2540 Fairfax Dr #2b
2540 Fairfax Dr #2b
2540 Fairfax Dr #2b
2540 Fairfax Dr #2b
2540 Fairfax Dr #2b
2540 Fairfax Dr #2b
2540 Fairfax Dr #2b
2540 Fairfax Dr #2b
2540 Fairfax Dr #2b
2540 Fairfax Dr #2b
VIEW PHOTOS
$775,000

2540 Fairfax Dr #2b

2 Beds 2 Baths 981 Sq.Ft.

Description

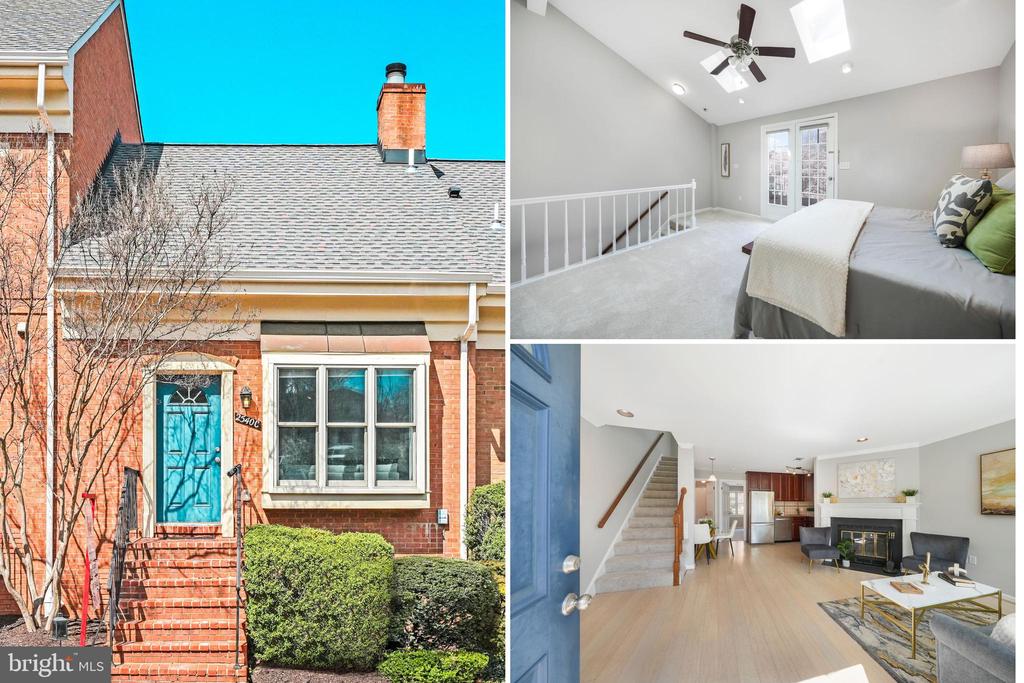
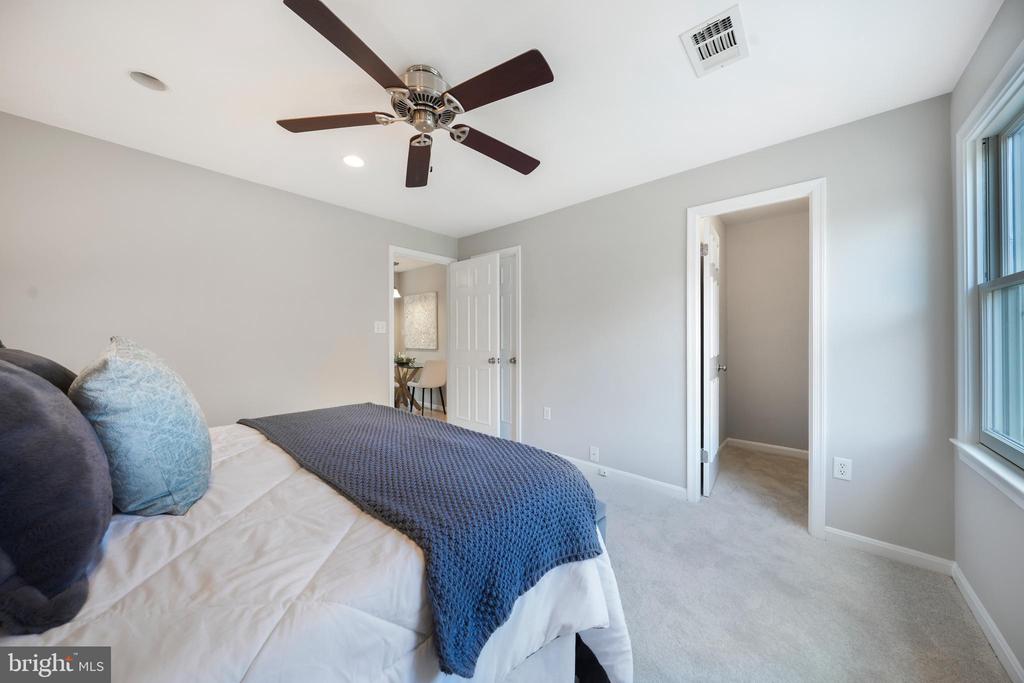
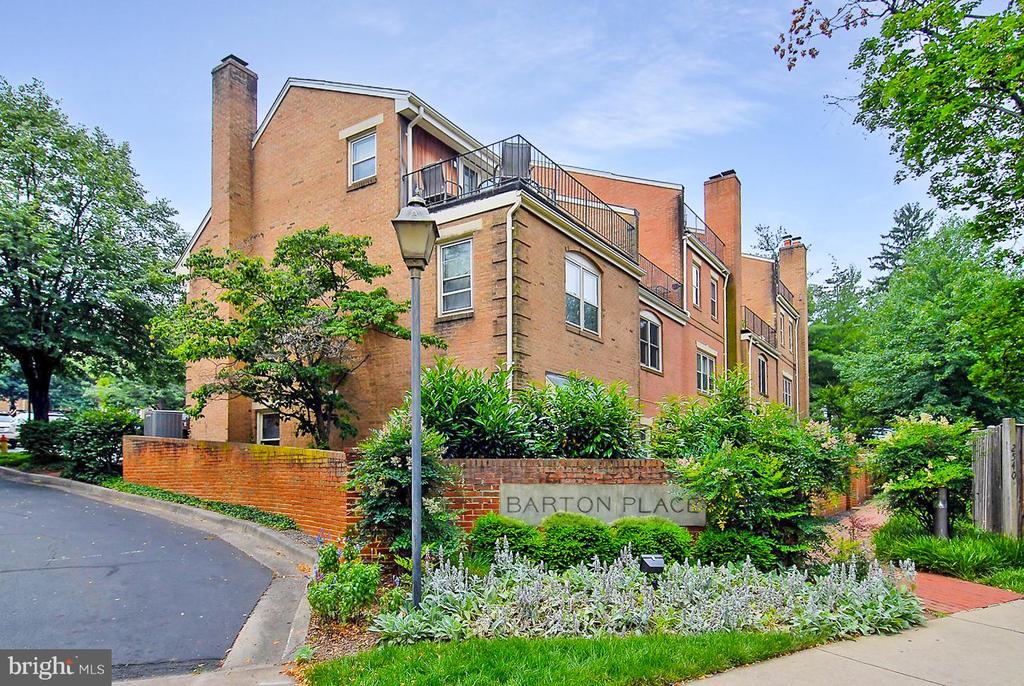
Welcome to Barton Place, a hidden gem in the heart of the Clarendon-Courthouse neighborhood! This rarely available **two-level, 2-bedroom, 2-bathroom condo townhome** offers the perfect blend of comfort and convenience.

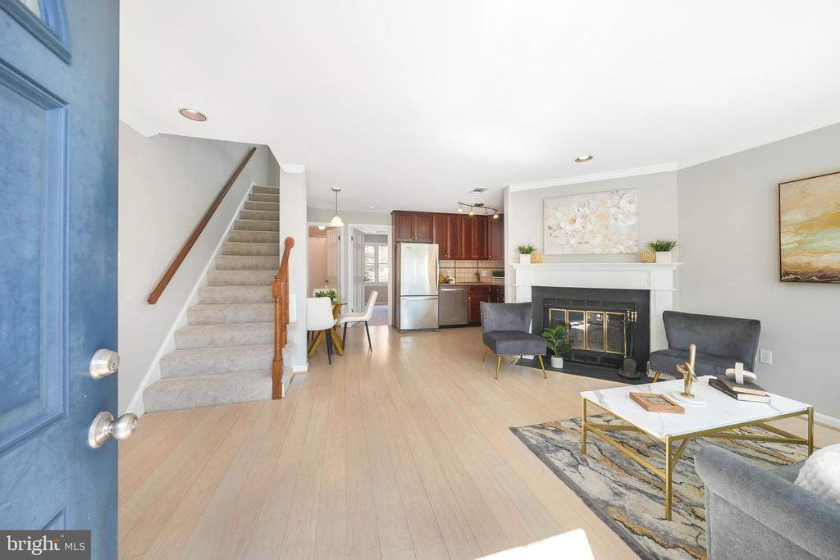
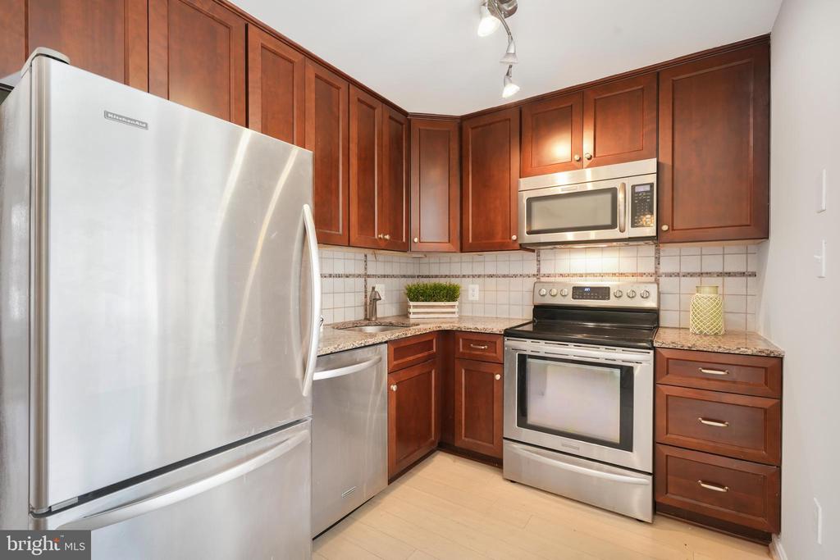
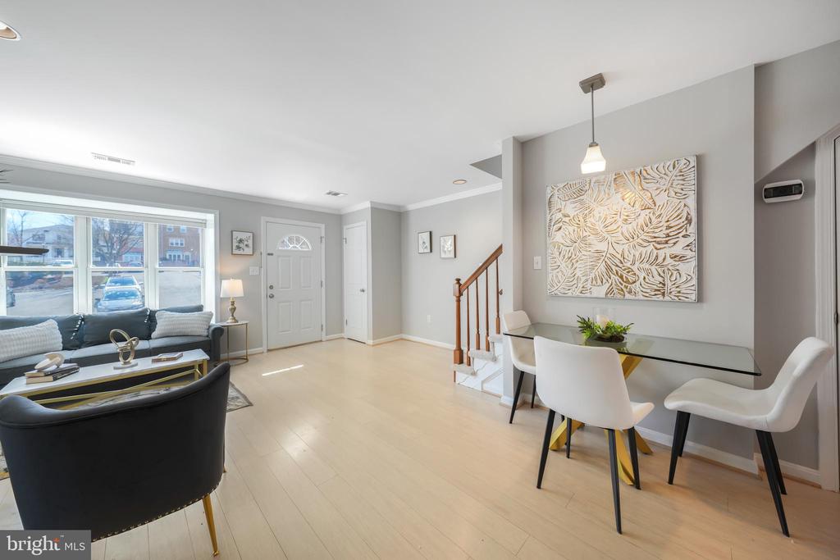
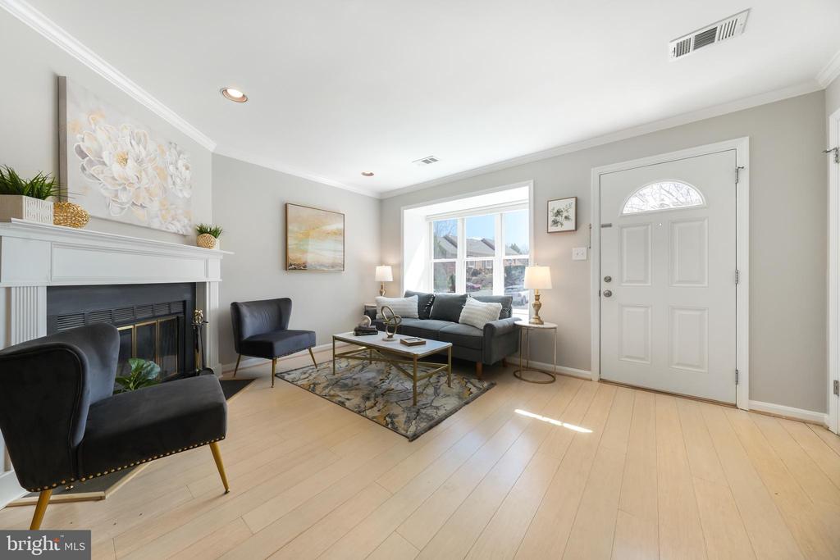
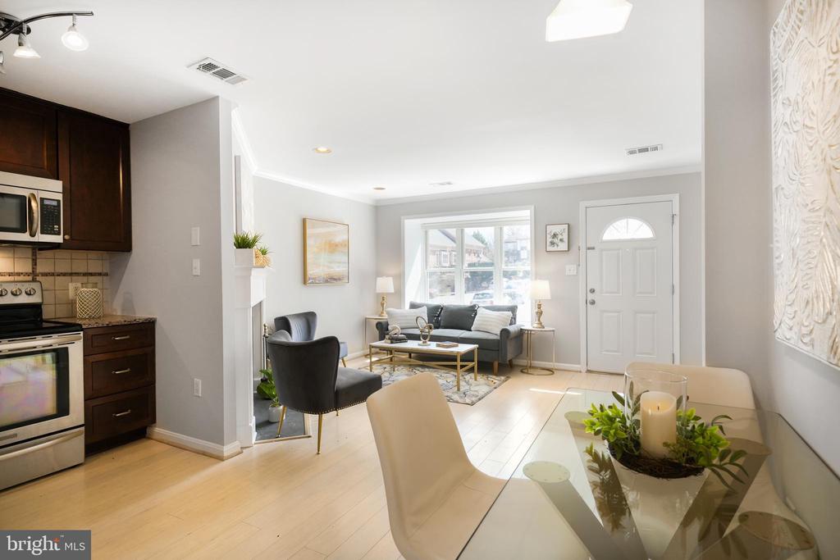
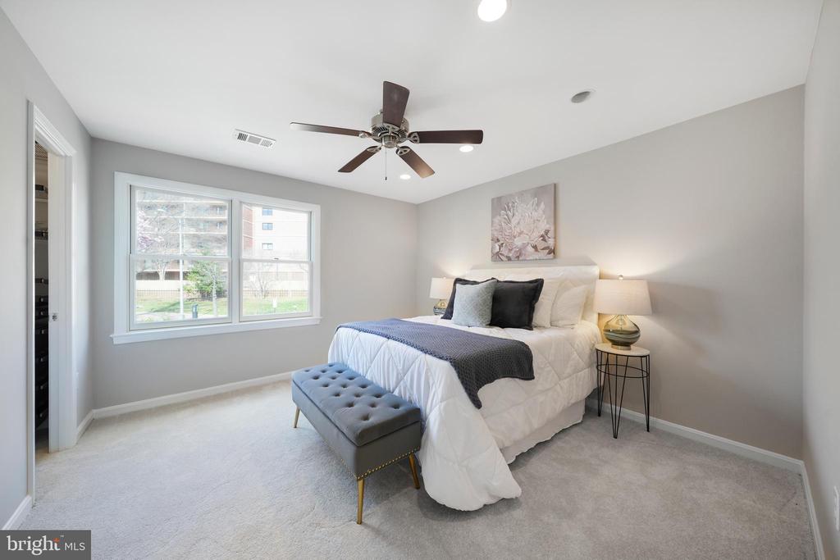
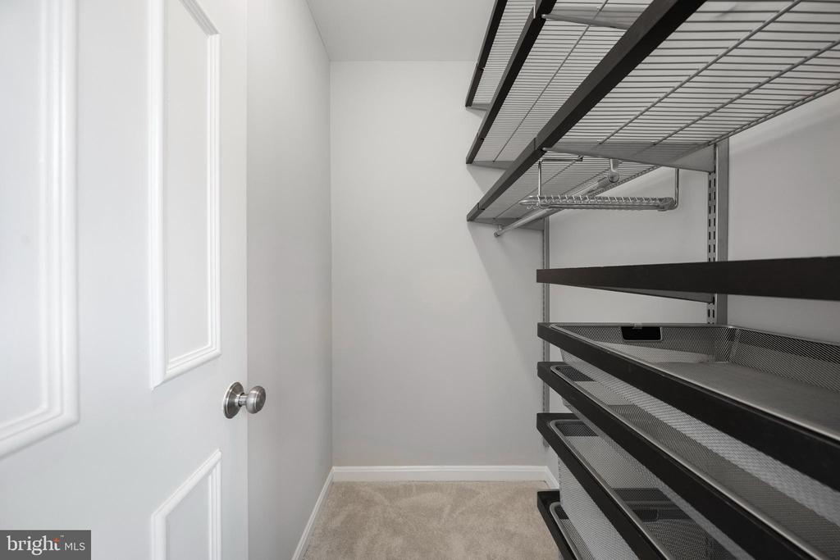
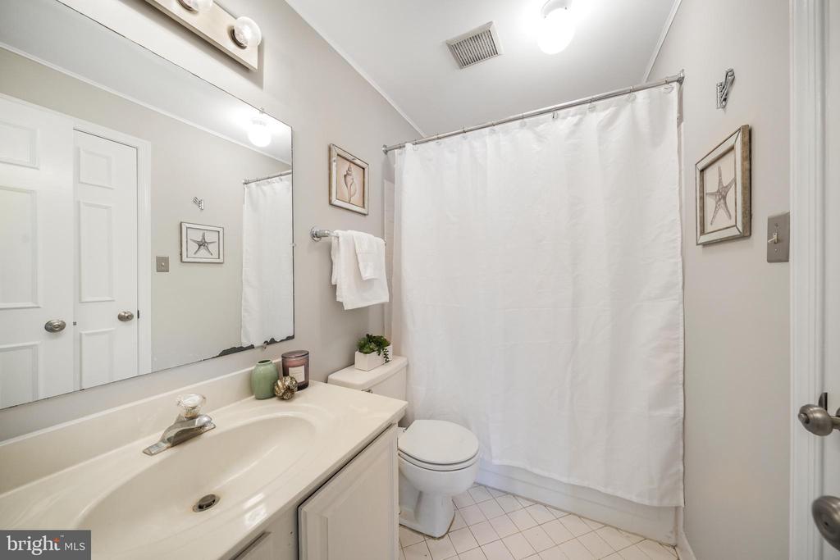
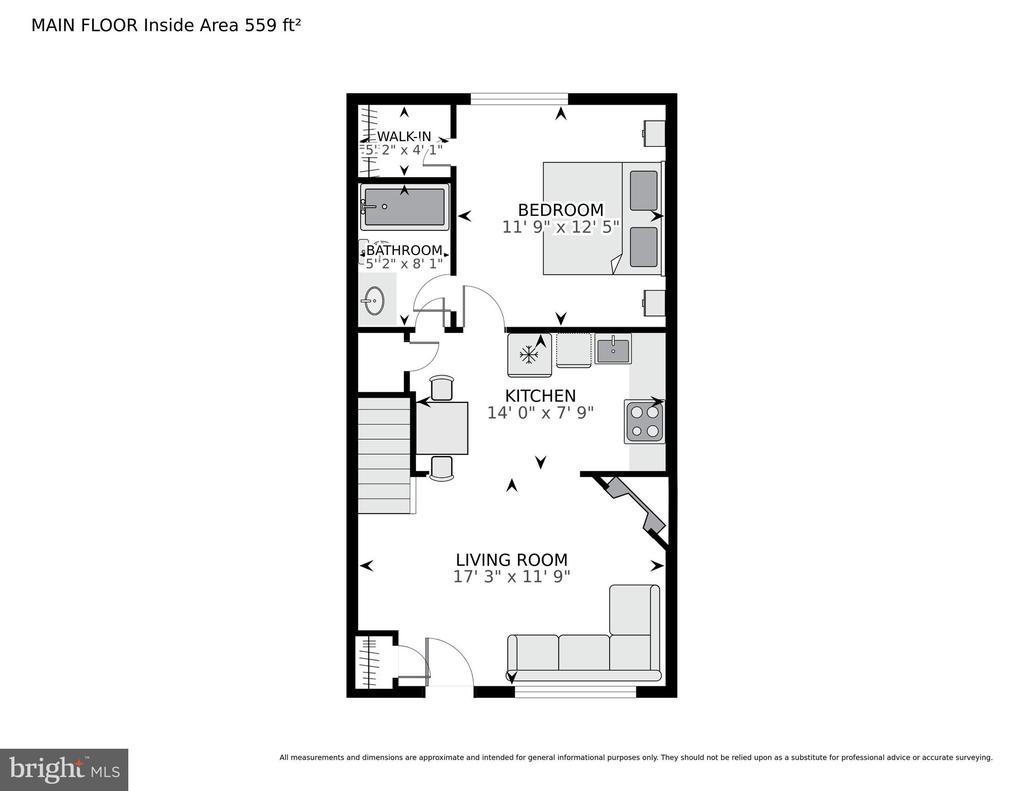
The main level features an **open-concept layout** with a spacious living room, dining area, and updated kitchen--plus the cozy charm of a **wood-burning fireplace**. There's also a **main-level bedroom and full bath**, perfect for guests, a home office, or easy single-level living.

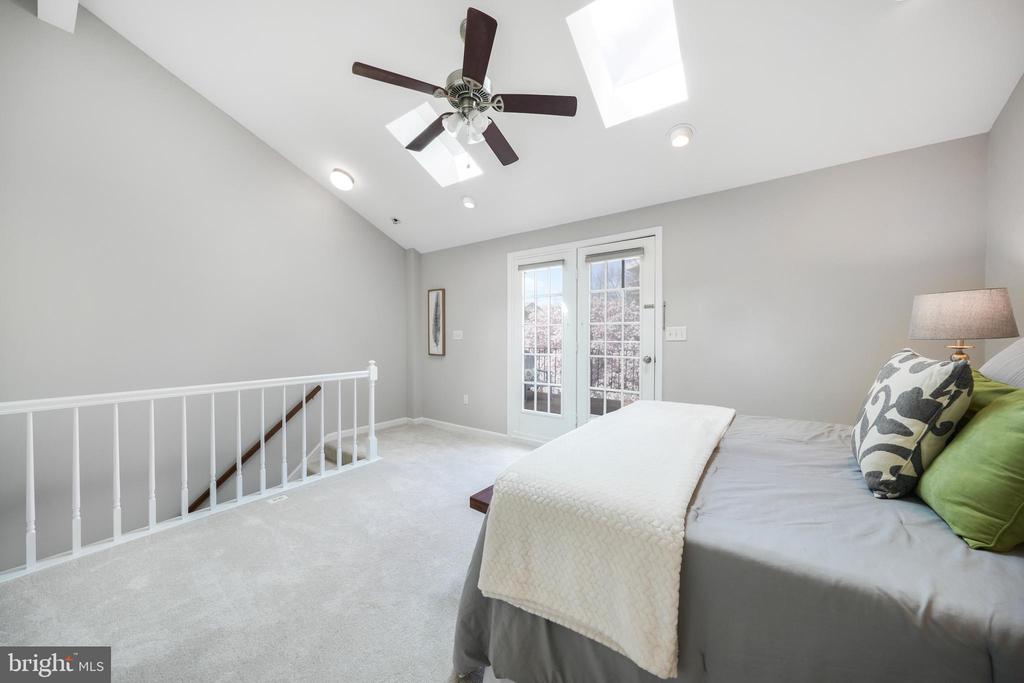
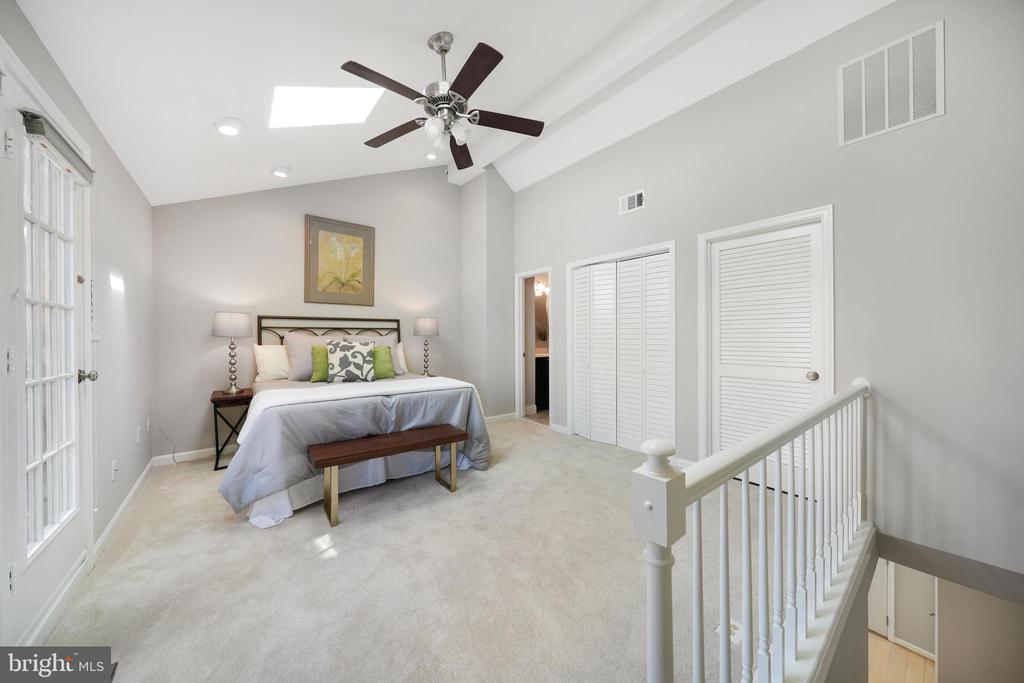
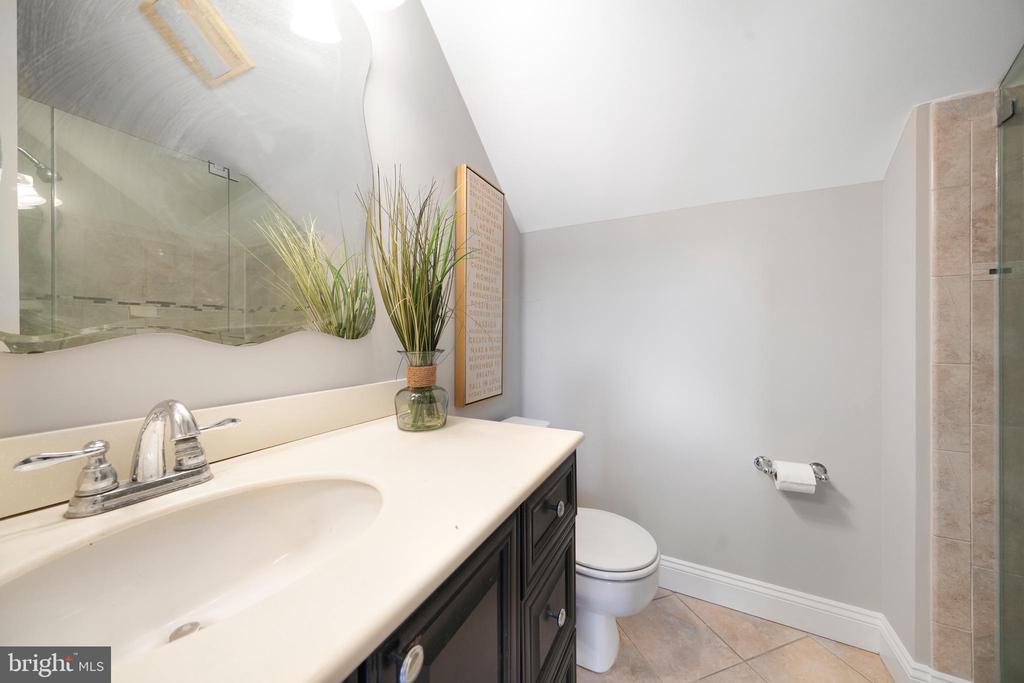
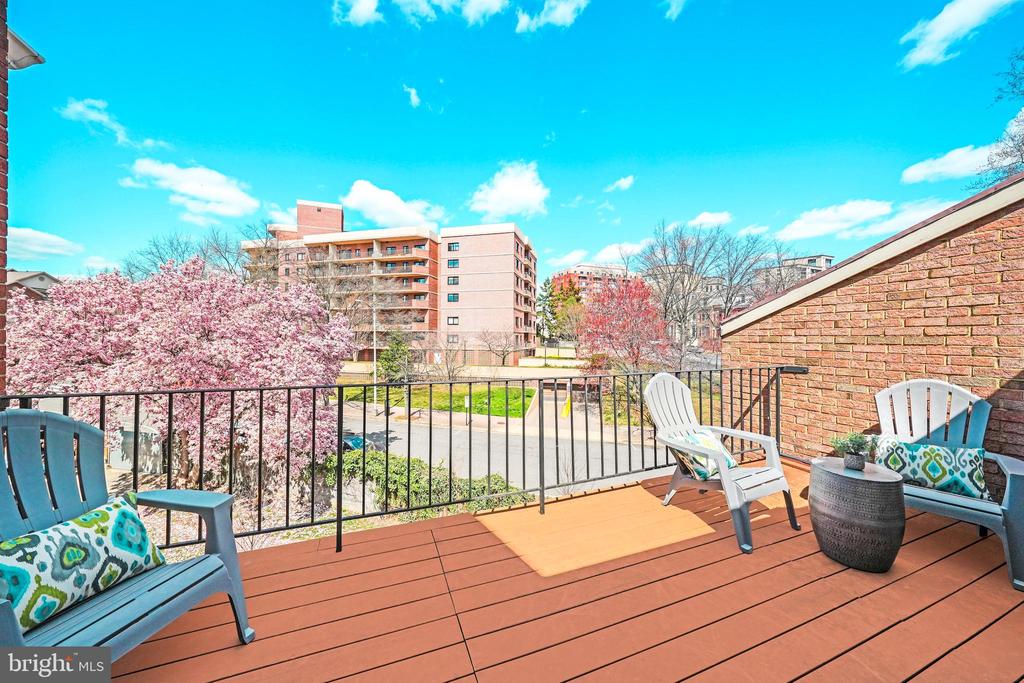
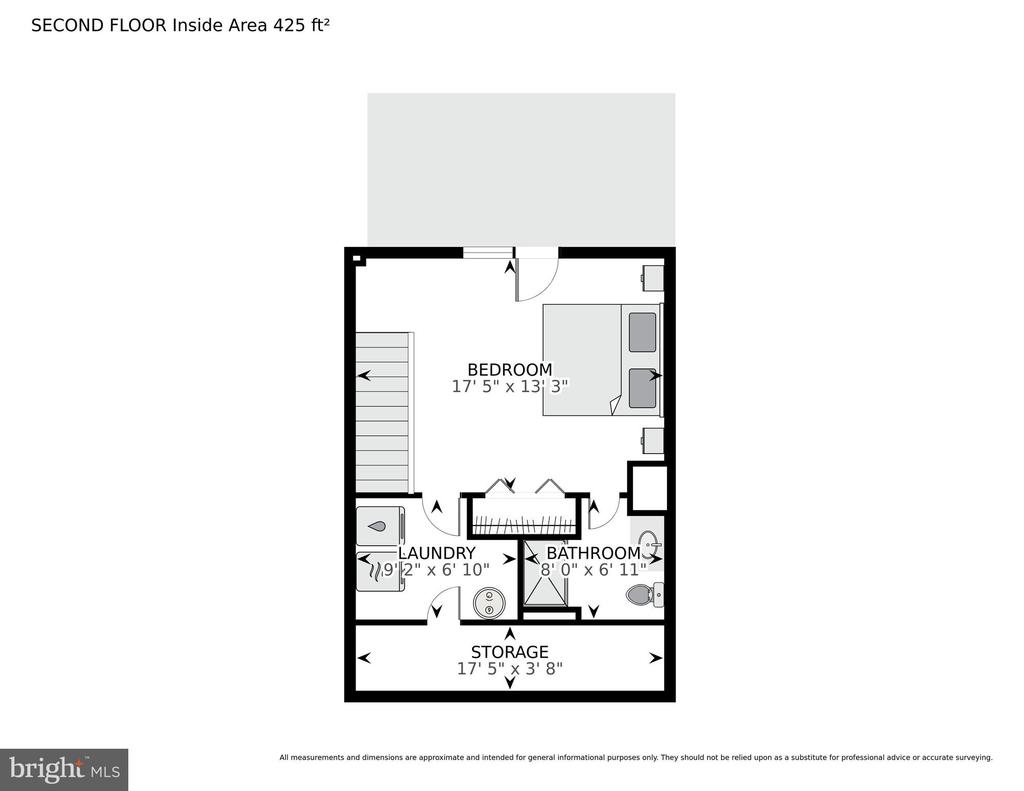
Upstairs, you'll find a private **primary suite** with its own bath and a **large balcony**--a peaceful spot for your morning coffee or evening unwind.

Additional perks include **assigned parking right outside your front door** and unbeatable access to the best of Arlington:
- Easy walk to the **Courthouse Metro**
- Across the street from **Rocky Run Park**
- Just a few blocks to **Whole Foods, Starbucks, Apple Store**, and the vibrant dining and nightlife of **Clarendon and Courthouse**

If you're looking for low-maintenance living with the feel of a townhome in one of Arlington's most sought-after neighborhoods, this is the one.
*** Open Sat 3/29 and Sun 3/30 from 1:00pm - 3:00pm

Share Property

Location

2540 FAIRFAX DRIVE Unit: 2B, ARLINGTON, VA 22201

Status

Sold

Date Sold

April 16, 2025
Gabrielle Witkin

Gabrielle Witkin

TITLE

Principal | Real Estate Advisor

Property Amenities

Interior
Fireplace Screen, Fireplace - Glass Doors
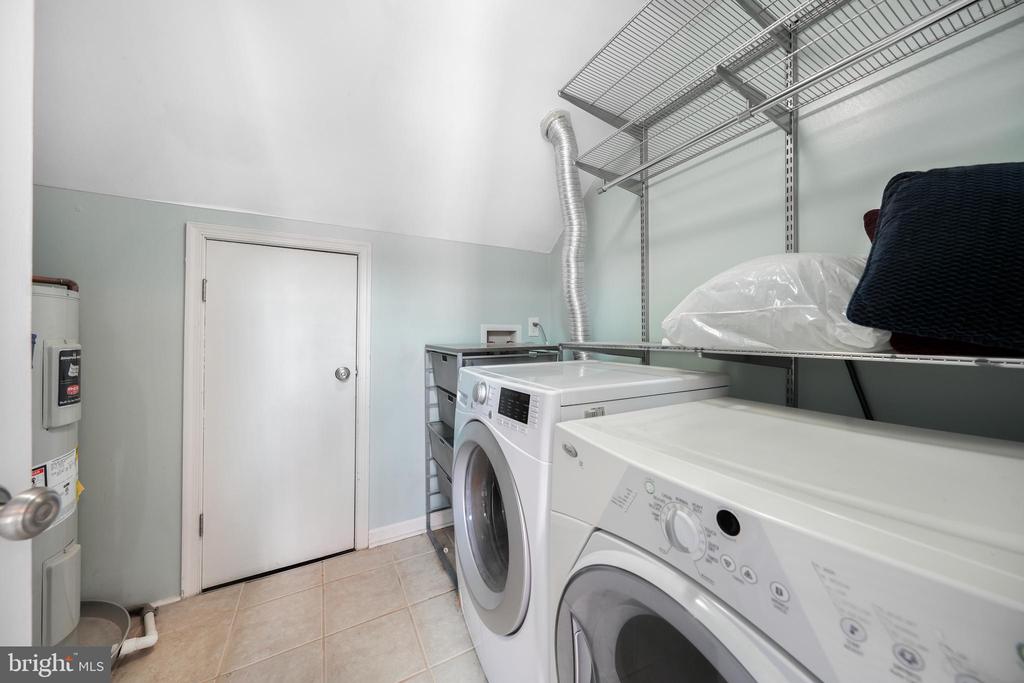
Appliances Built-In Microwave, Dishwasher, Disposal, Dryer, Exhaust Fan, Refrigerator, Stove, Washer
Total Bedrooms: 2
Full Bathrooms: 2
Other Interior Features Combination Dining/Living, Entry Level Bedroom, Floor Plan - Open, Ceiling Fan(s)
Area & Lot
Total area 981 Sq.Ft.
Living area 981 Sq.Ft.
MLS® ID VAAR2052778
Year Built 1984
School District ARLINGTON COUNTY PUBLIC SCHOOLS
Architecture Styles Colonial
Type Townhouse
Status Sold
Exterior
Stories 2
Pool No Pool
Air conditioning Central A/C
Heat type Forced Air
Disability Features None
Water Source Public
Sewer Public Sewer
Parking Parking Lot
Finance
Sales Price $775,000
Real Estate Tax $7,793 yearly

Work With Gabrielle

Discover a partnership that goes beyond the transaction. With Gabrielle on your team, it's not just about finding or selling your home. It's about unlocking the life you've always dreamed of.

FOLLOW GABRIELLE