Search
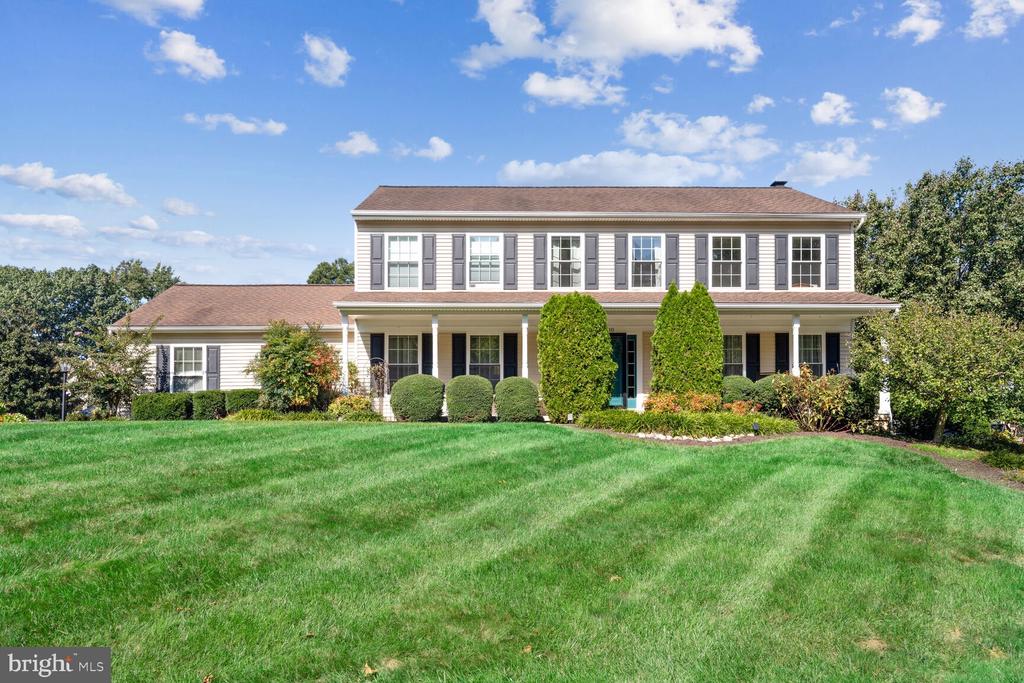
Two-story house with a covered porch, landscaped shrubs, and a broad green lawn.
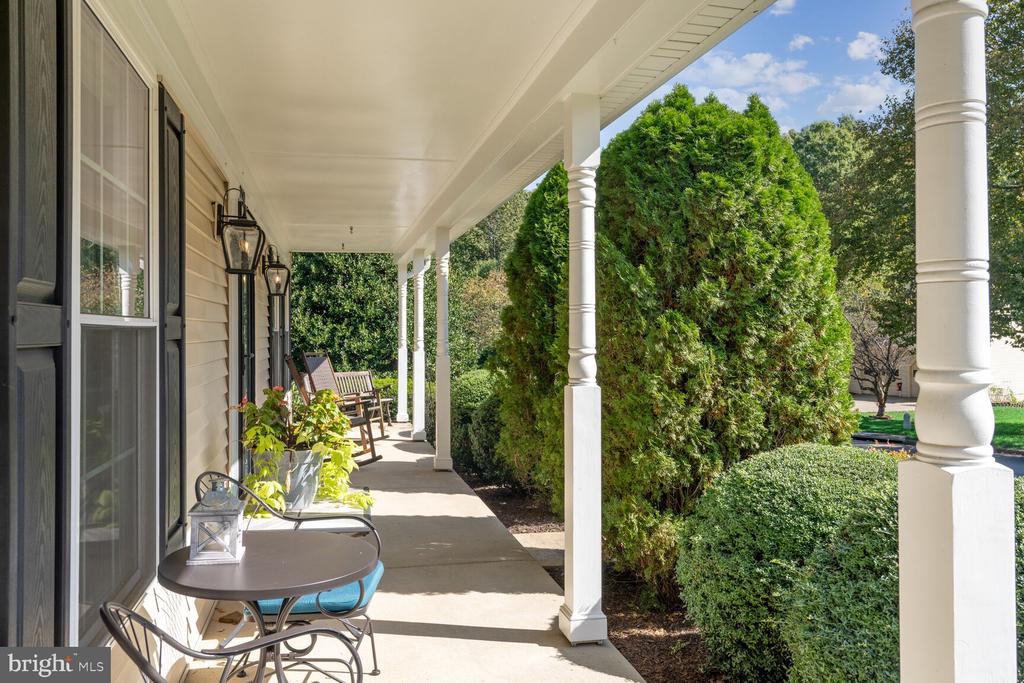
Covered home porch with white columns, outdoor seating, and neatly trimmed shrubs.
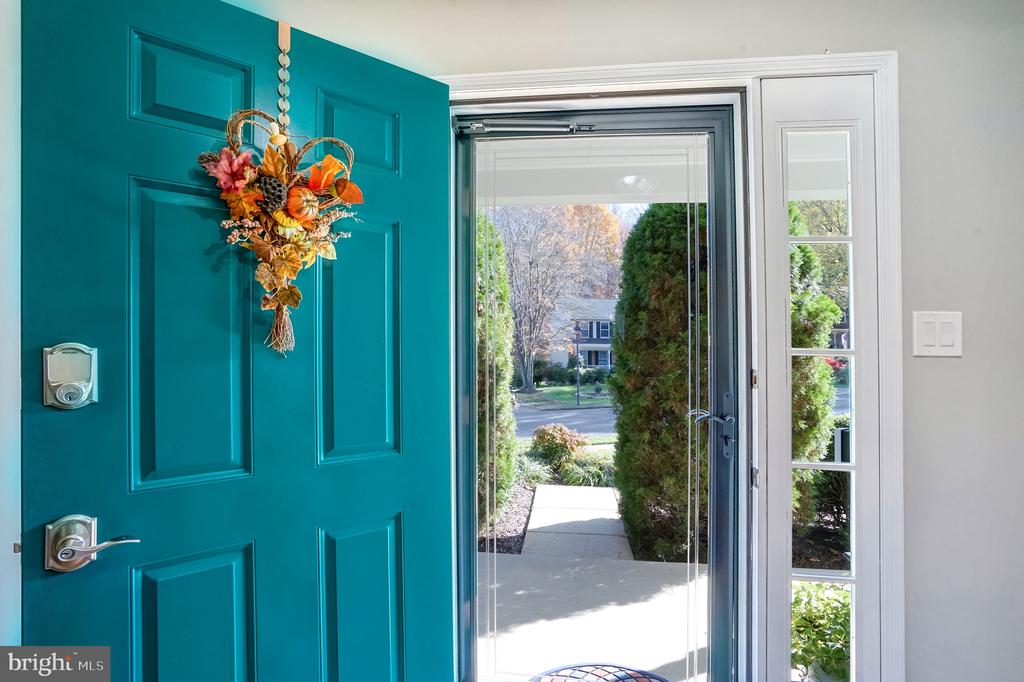
Entryway with a teal front door, autumn wreath, and glass storm door overlooking the front walkway.
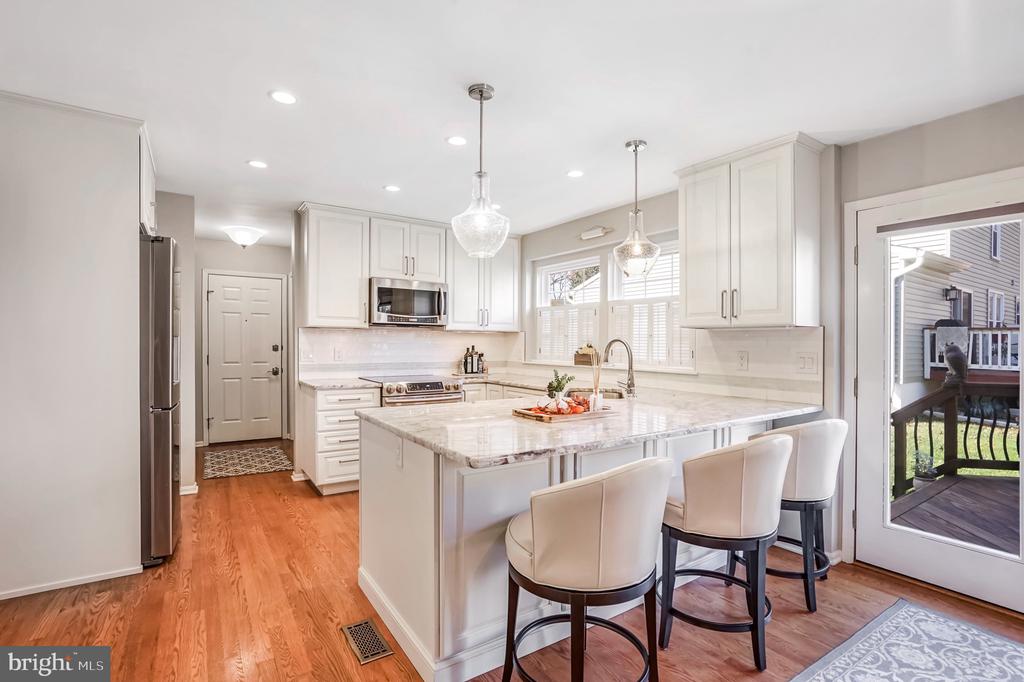
Bright white kitchen with a large island, three bar stools, and a glass door to the deck.
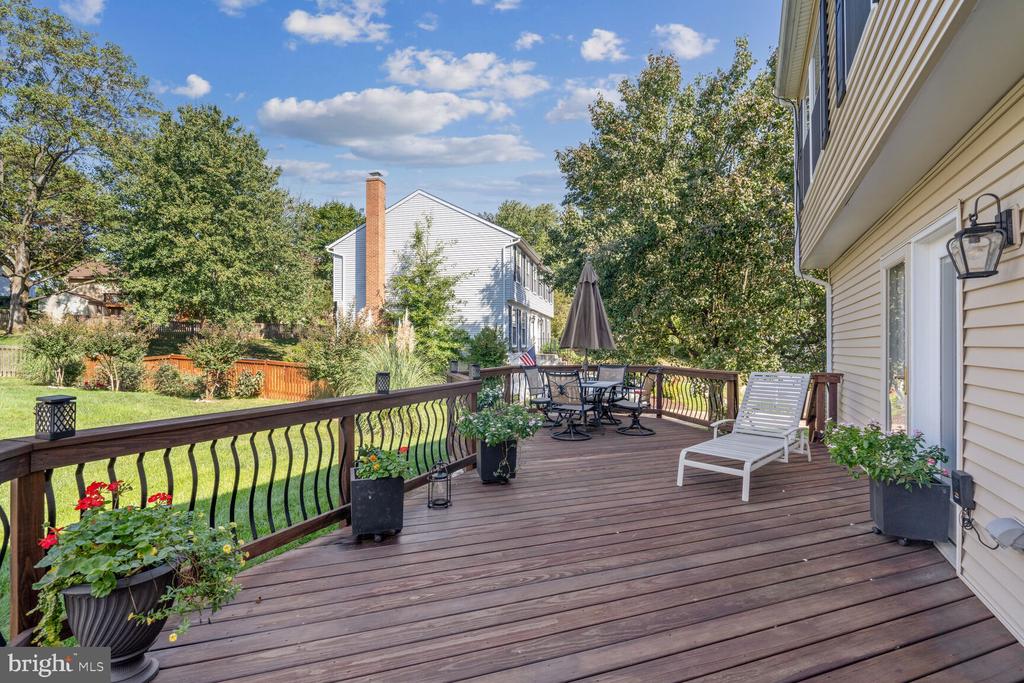
Wooden deck with patio dining set, lounge chair, and potted flowers overlooking a leafy backyard.
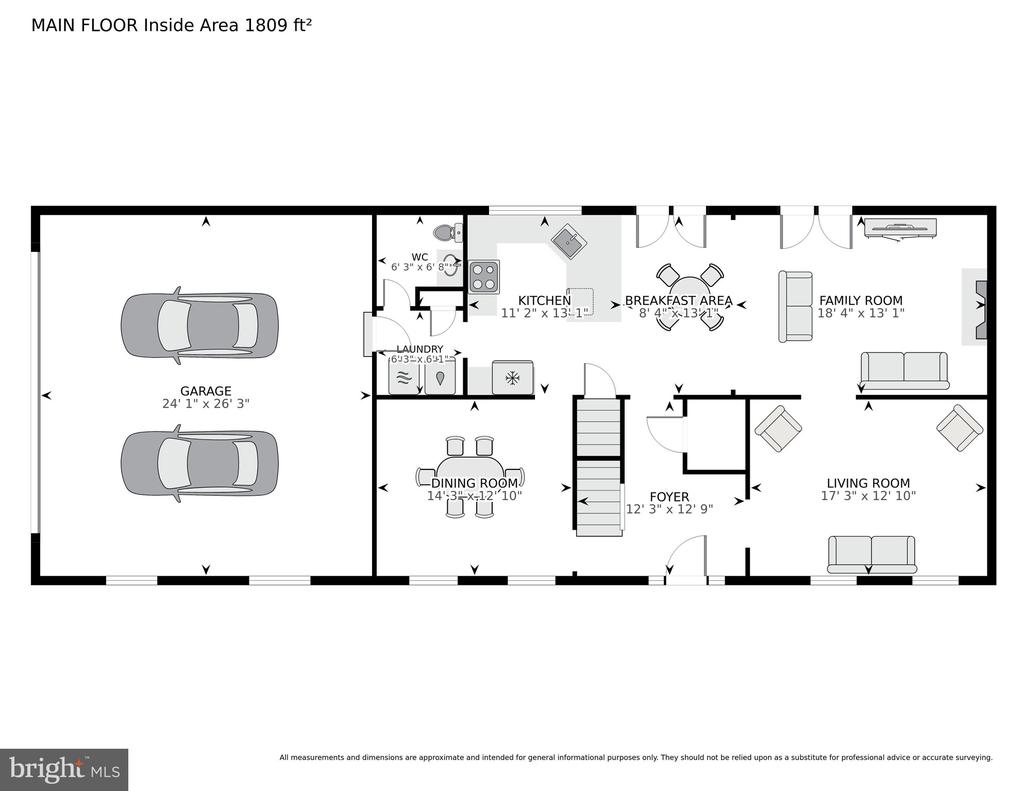
Main-floor plan showing a two-car garage, kitchen, dining and living areas, family room, and room dimensions.
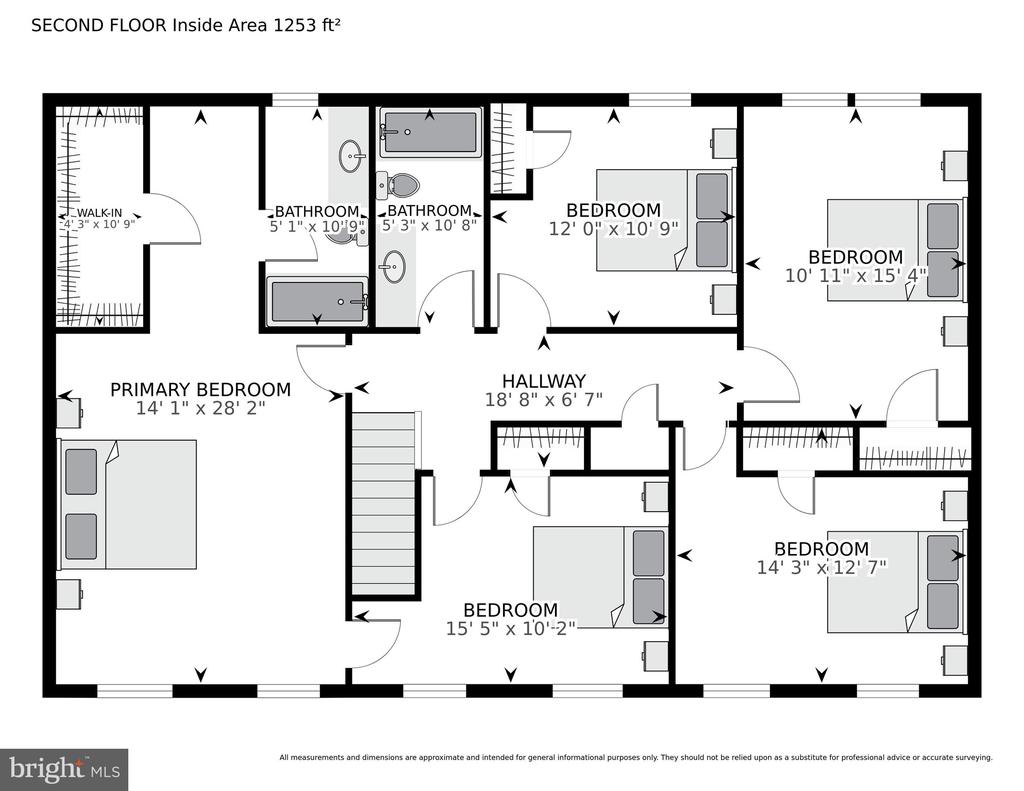
Second-floor floor plan with five bedrooms, two bathrooms, a walk-in closet, and room dimensions.
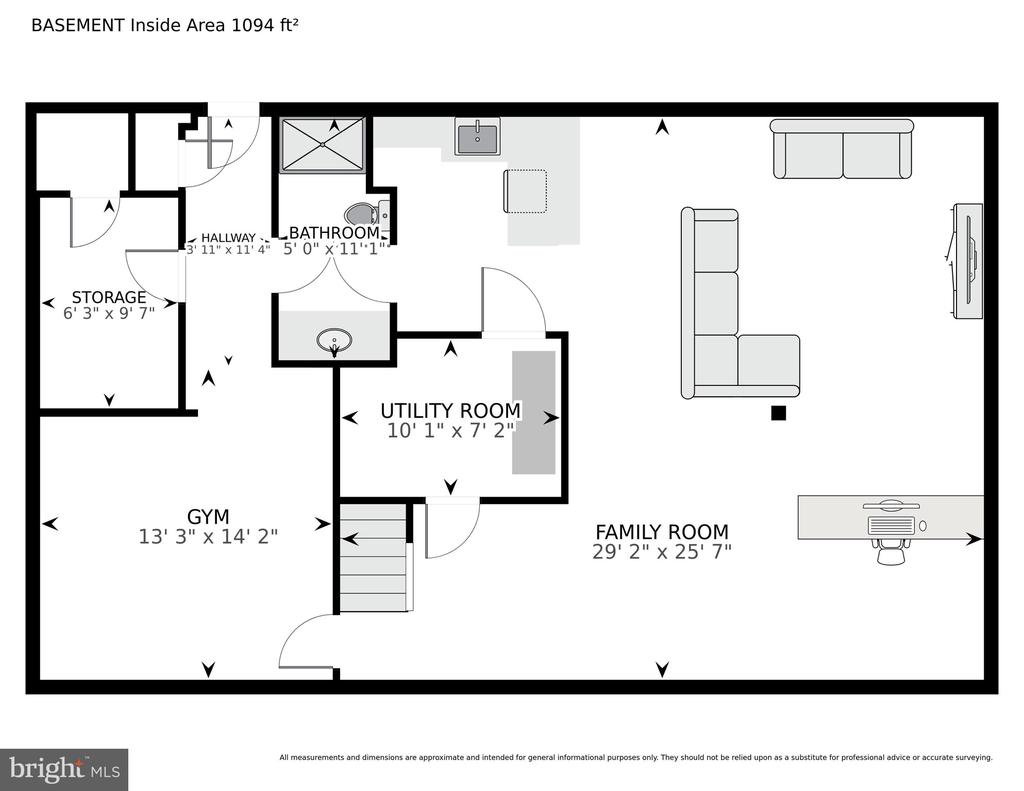
Basement floor plan with a large family room, gym, utility room, bathroom, hallway, and storage room.
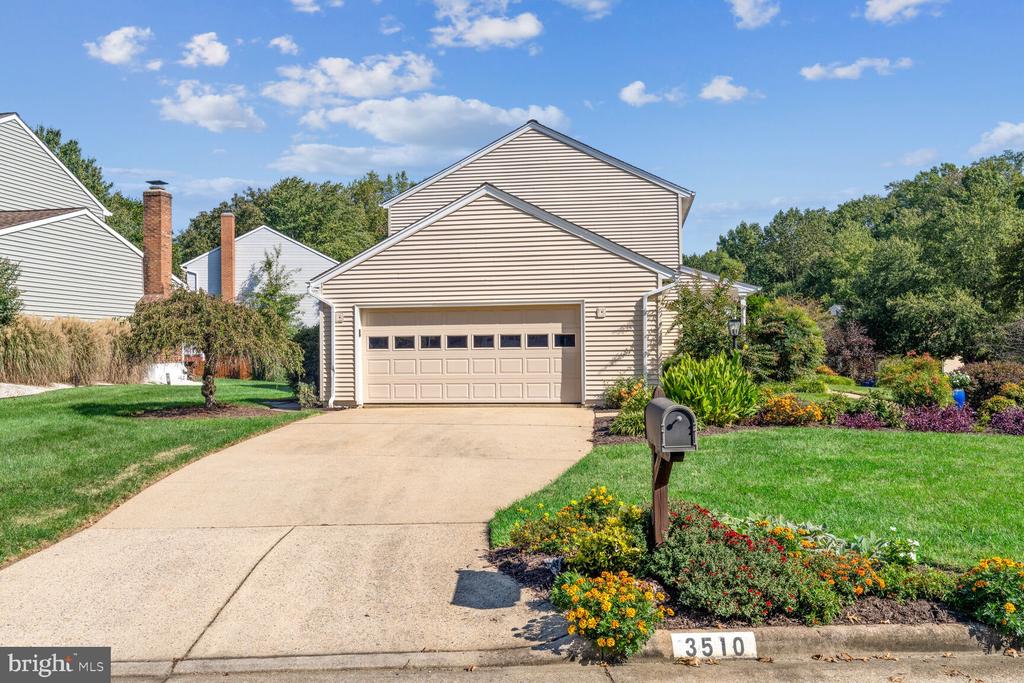
Two-story beige house with a double garage, wide driveway, and colorful landscaping.
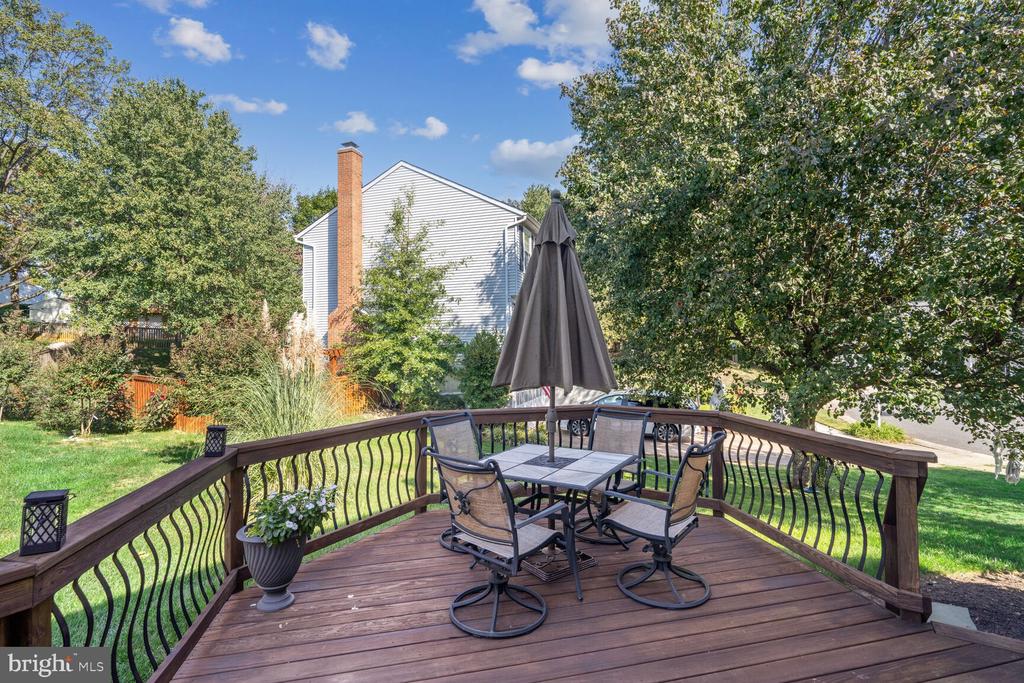
Wooden backyard deck with patio furniture, a closed umbrella, and views of the lawn and trees.
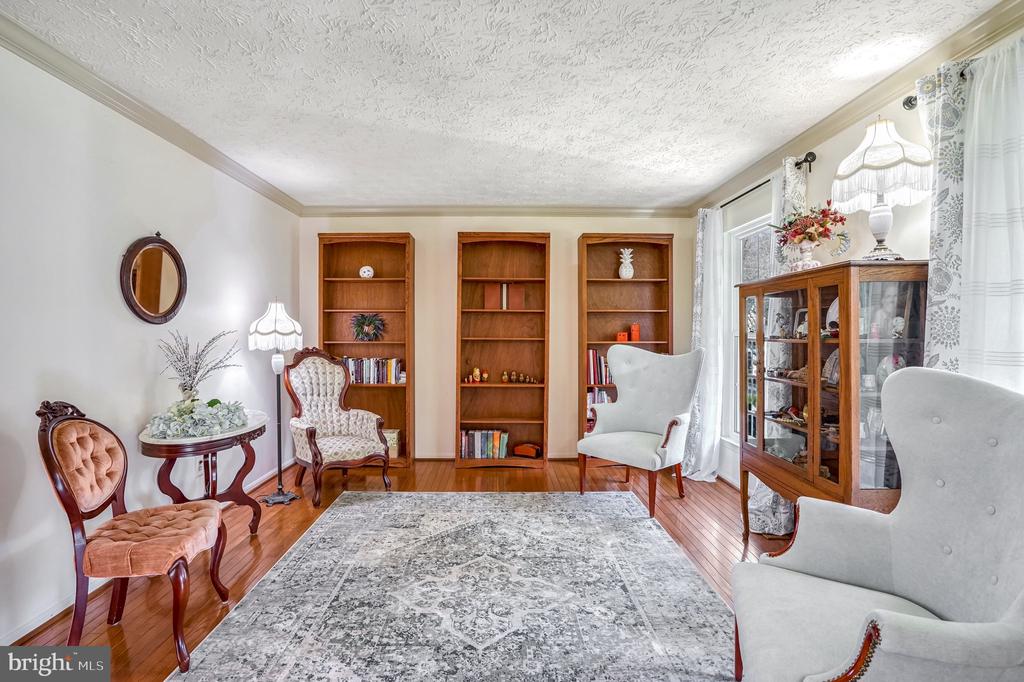
Furnished sitting room with built-in bookshelves, a glass-front cabinet, and a large patterned rug.
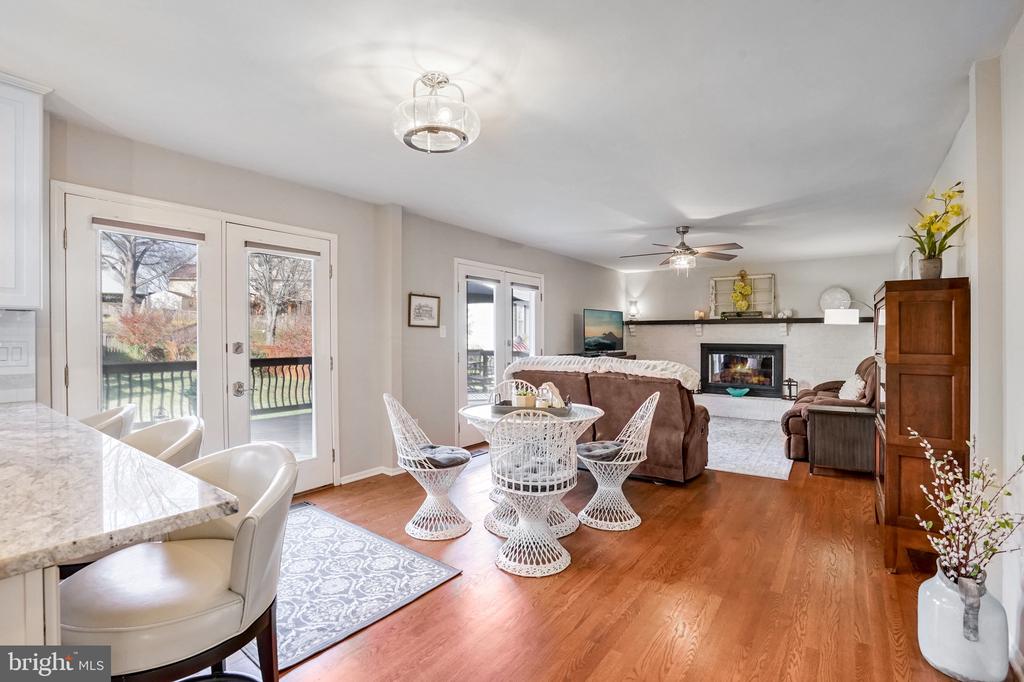
Open-plan living and dining room with hardwood floors, white dining set, and fireplace.
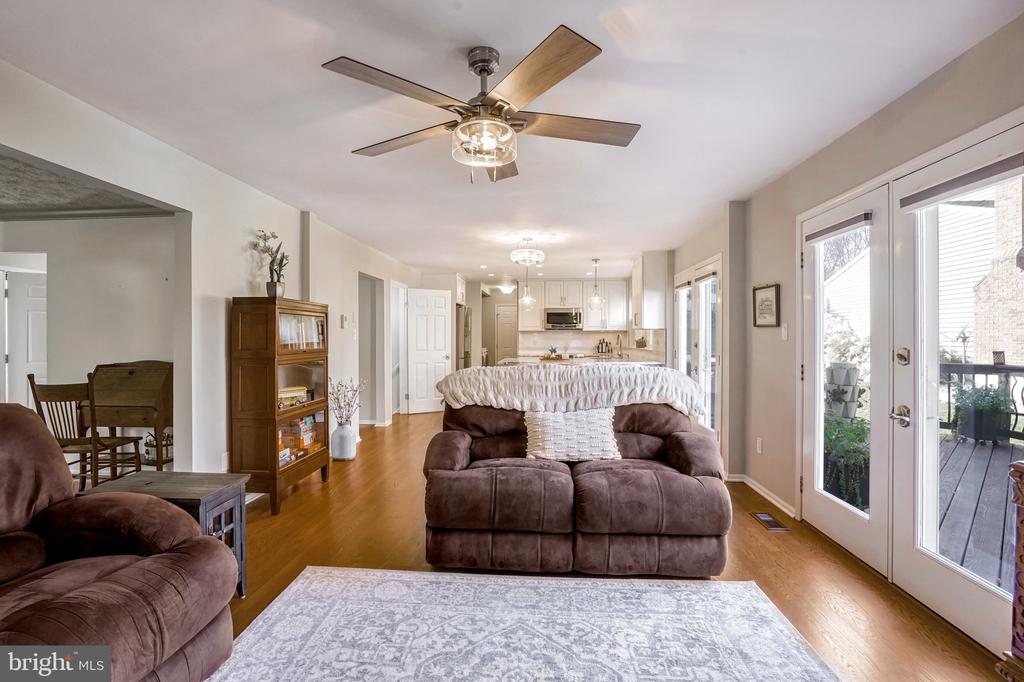
Open-plan living room with brown sofas, hardwood floors, and French doors to a deck.
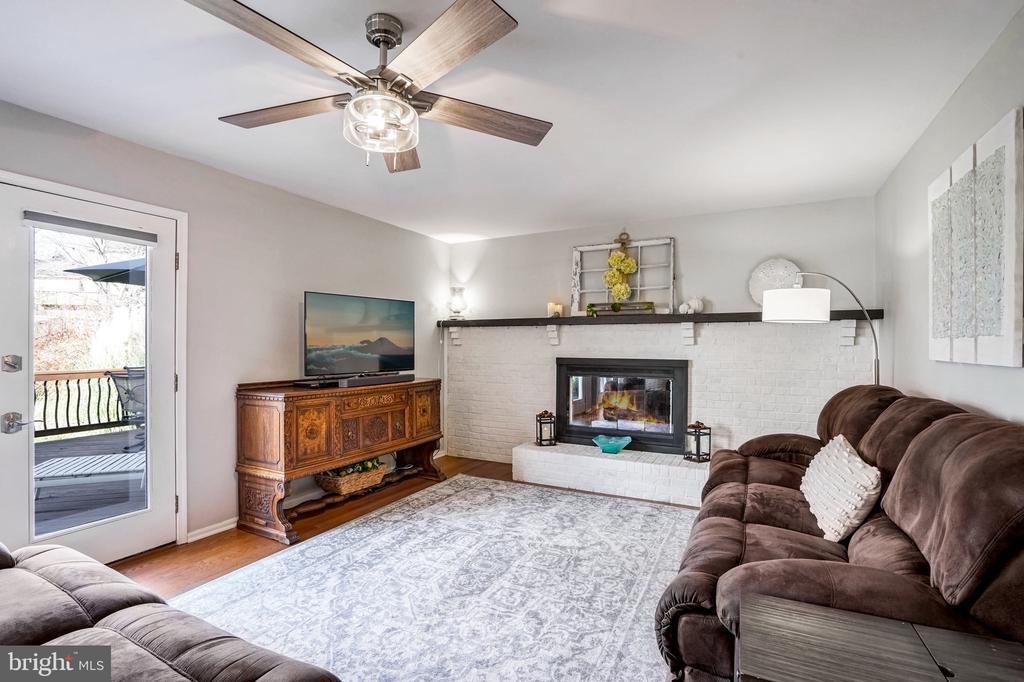
Living room with a white brick fireplace, brown sectional sofas, and a glass door to the deck.
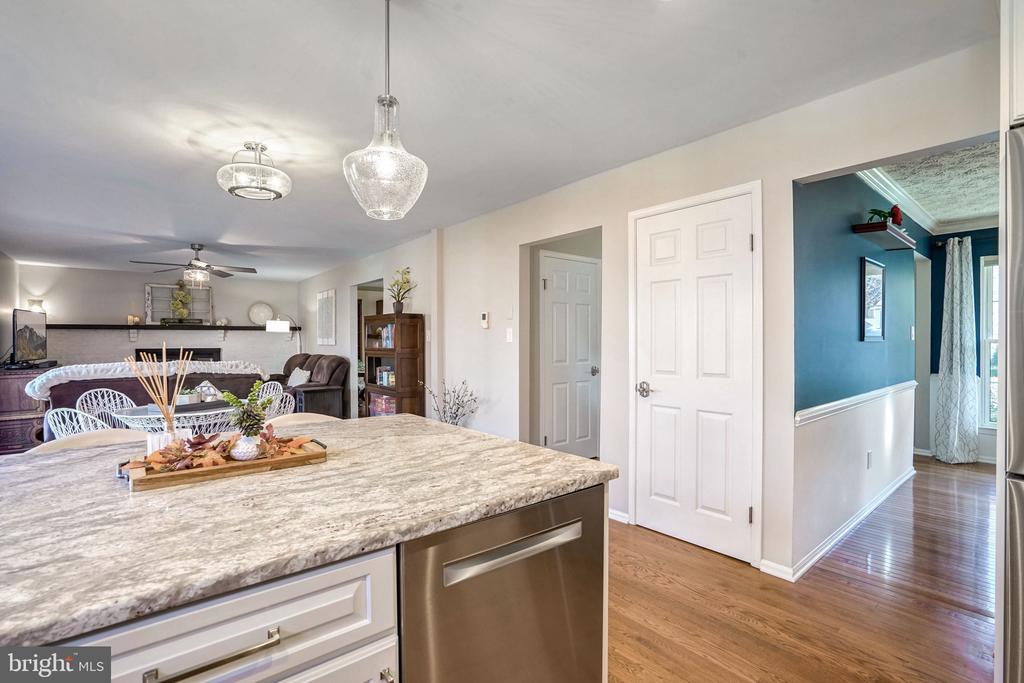
Kitchen with granite island and stainless dishwasher opens to furnished dining and living areas.
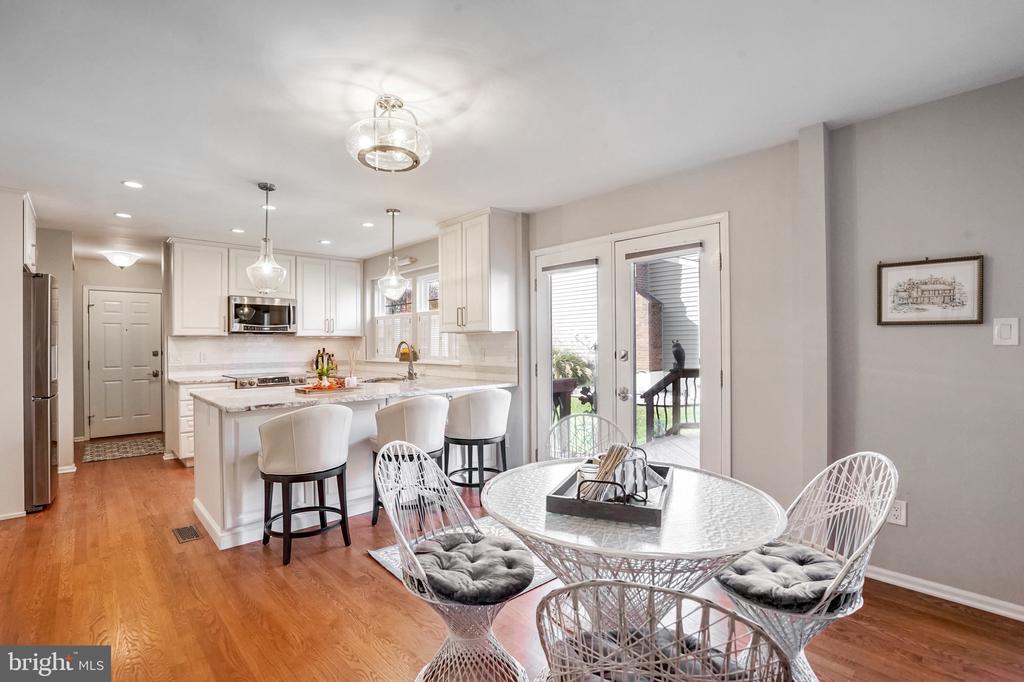
Open kitchen and dining area with white cabinets, breakfast bar, and glass doors to a deck.
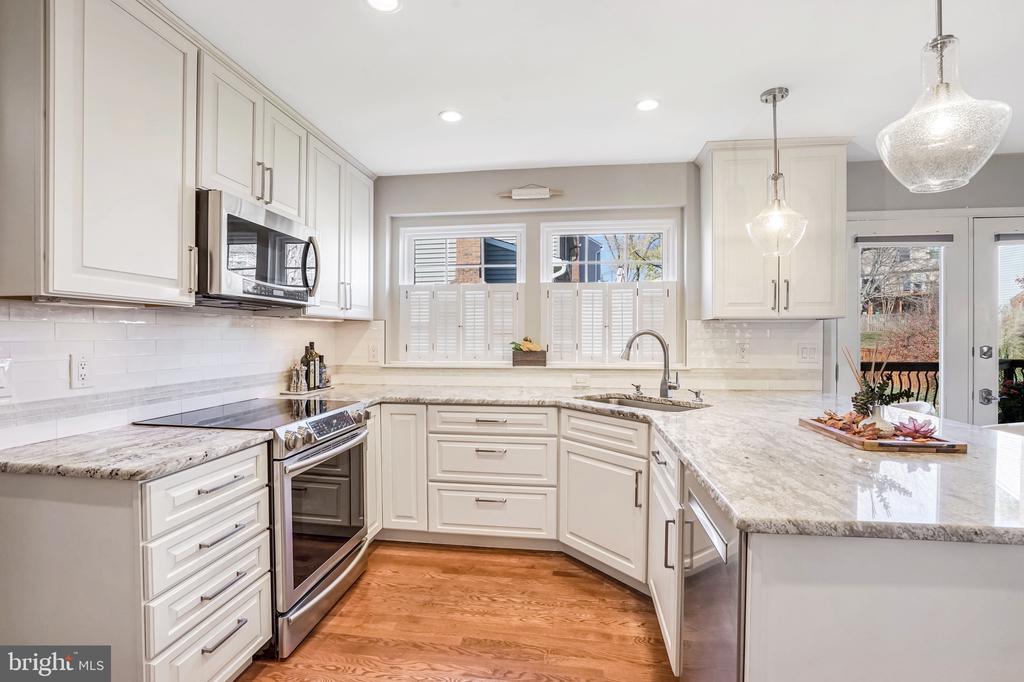
Bright kitchen with white cabinets, stone counters, stainless steel appliances, and hardwood floors.
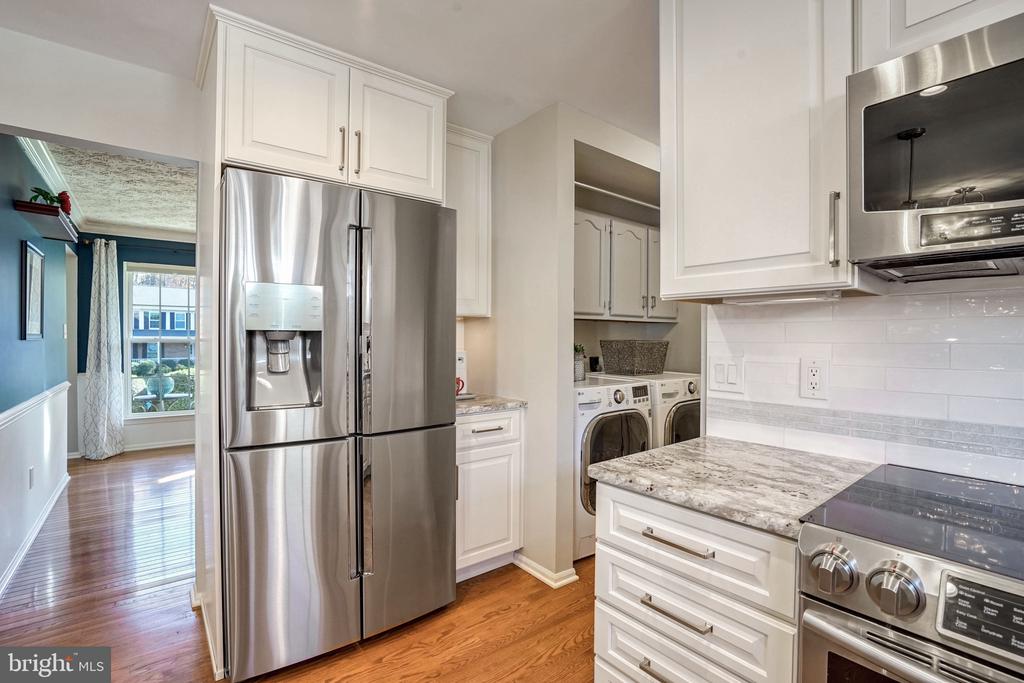
Kitchen with white cabinets, stainless steel appliances, stone counters, and a laundry area visible through the doorway.
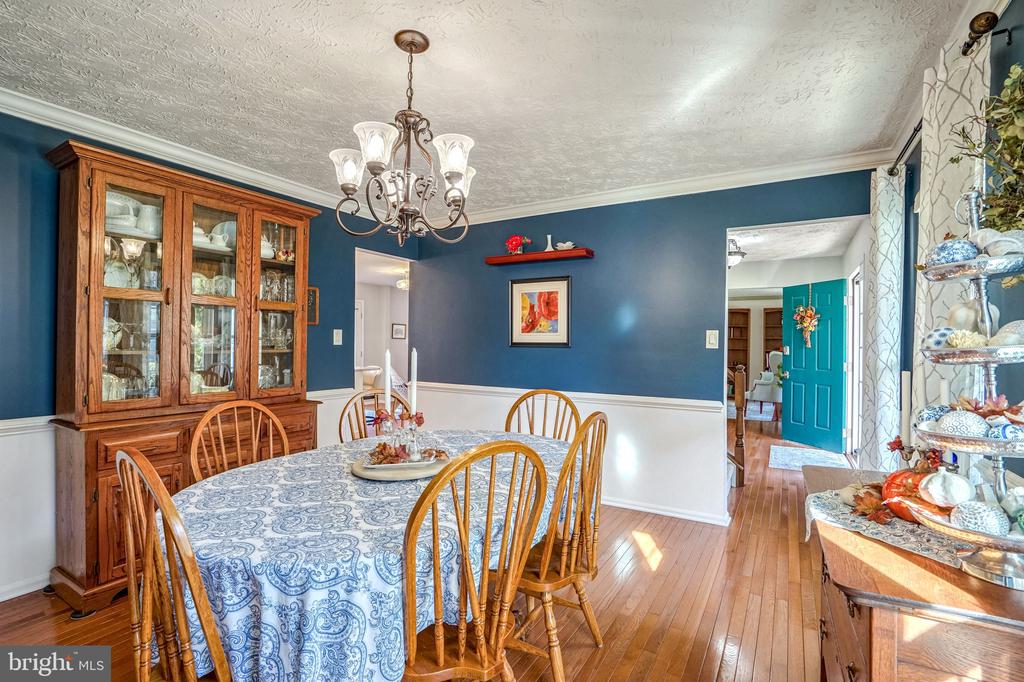
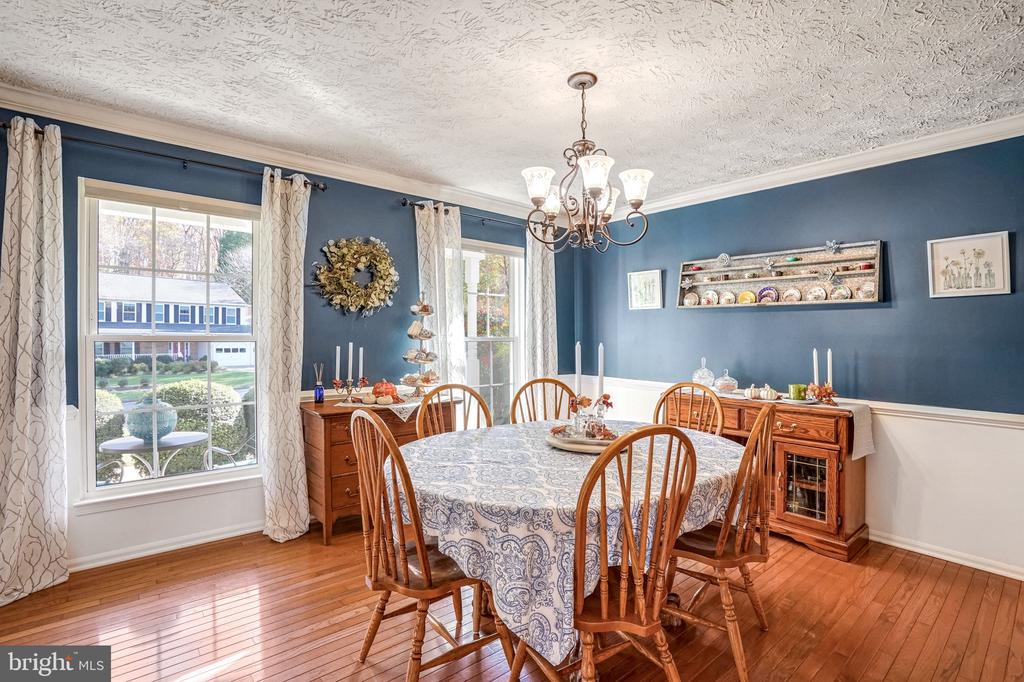
Dining room with blue walls, a wooden china cabinet, and a patterned tablecloth.
Dining room with a round table, wooden chairs, blue walls, and hardwood floors.
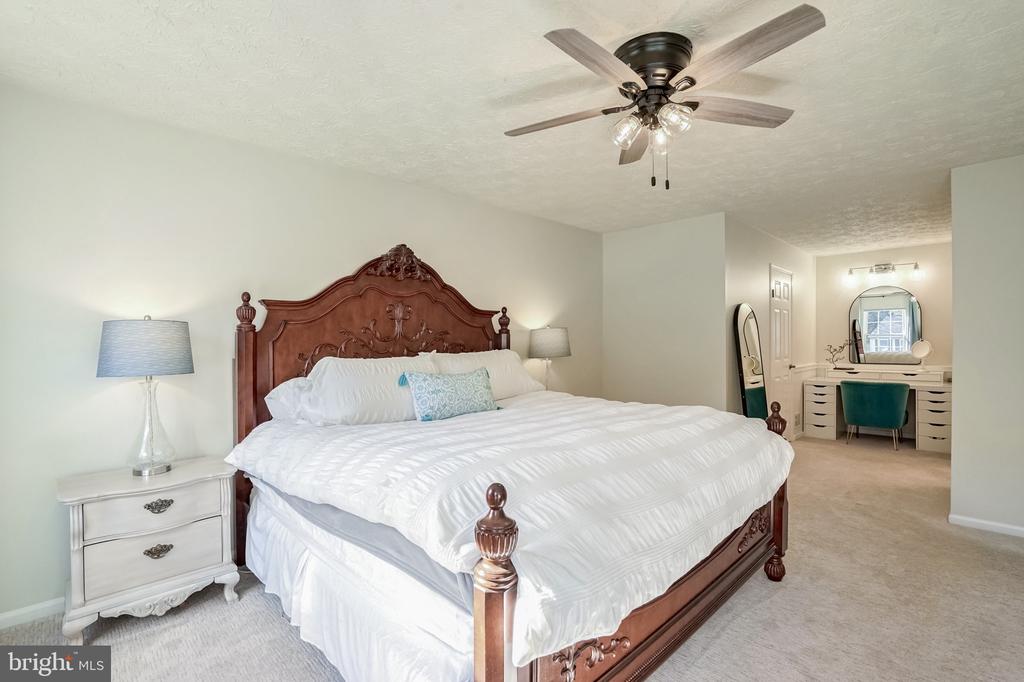
Bedroom with a carved wooden bed and a vanity with a teal chair.
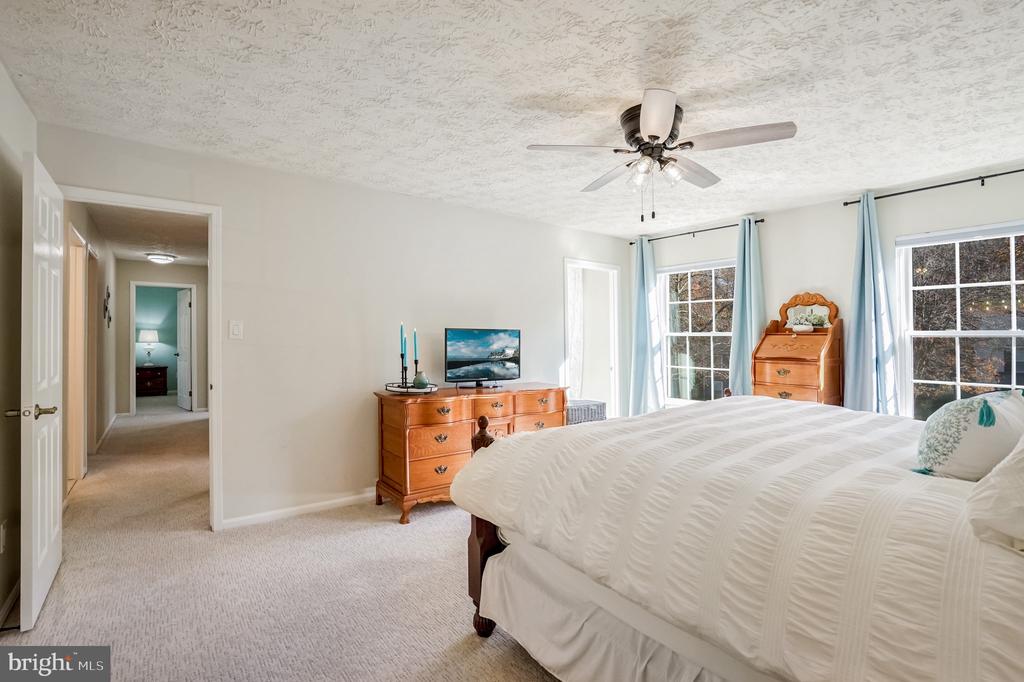
Furnished bedroom with white bedding, blue curtains, and wooden dressers.
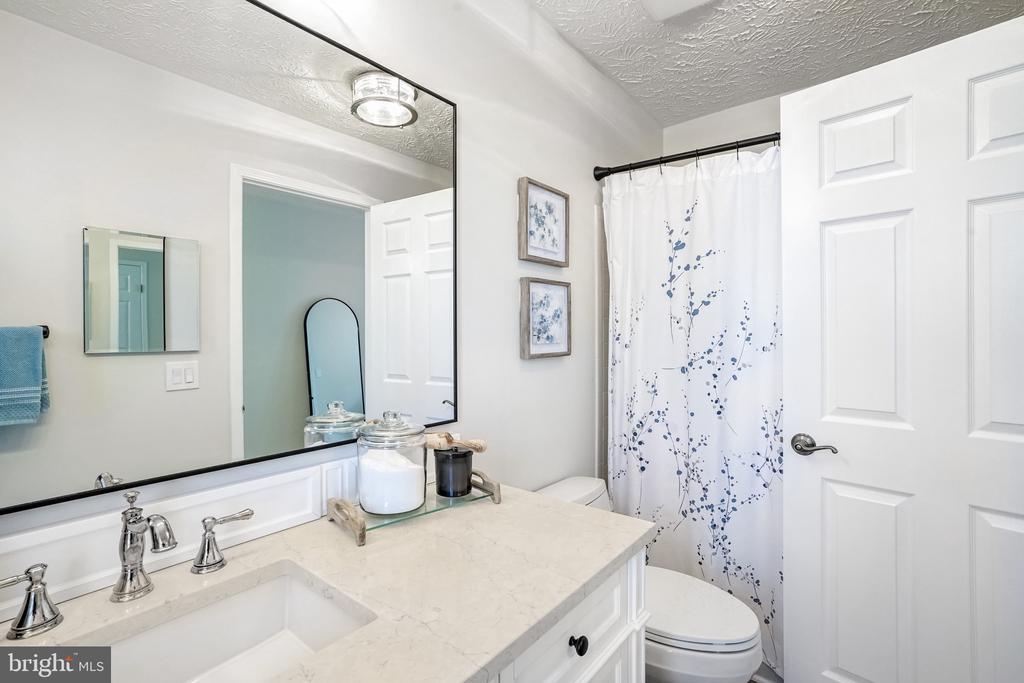
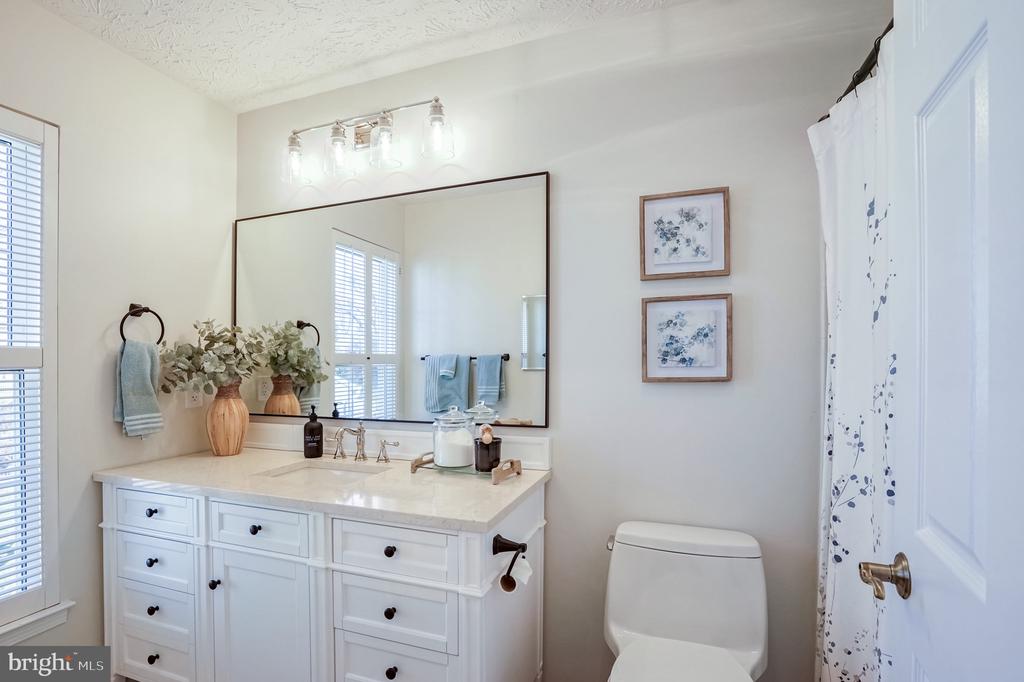
Bathroom with a white vanity, large mirror, and blue-patterned shower curtain.
Bright bathroom with a white vanity, large mirror, and floral shower curtain.
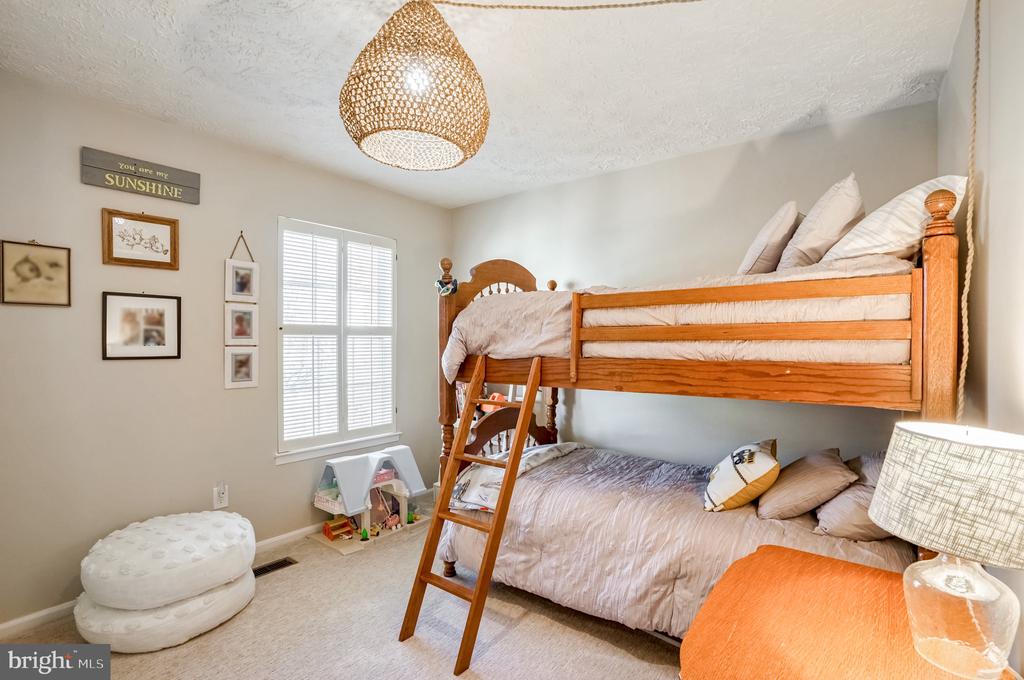
Bedroom with a wooden bunk bed, shuttered window, and small play area.
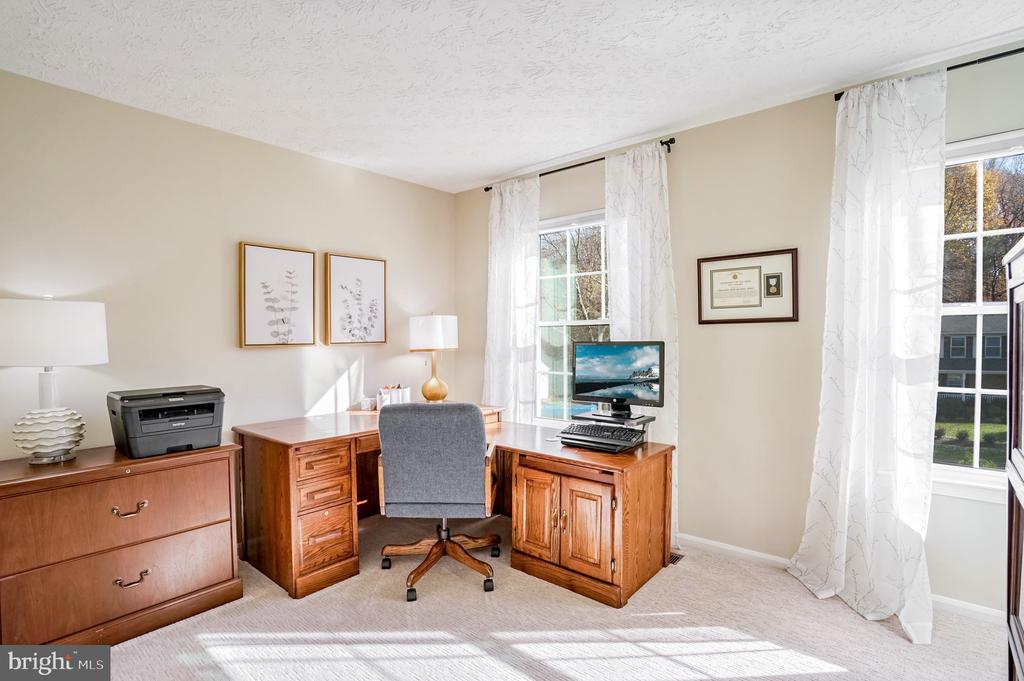
Furnished home office with corner desks, a gray swivel chair, and tall sunlit windows.
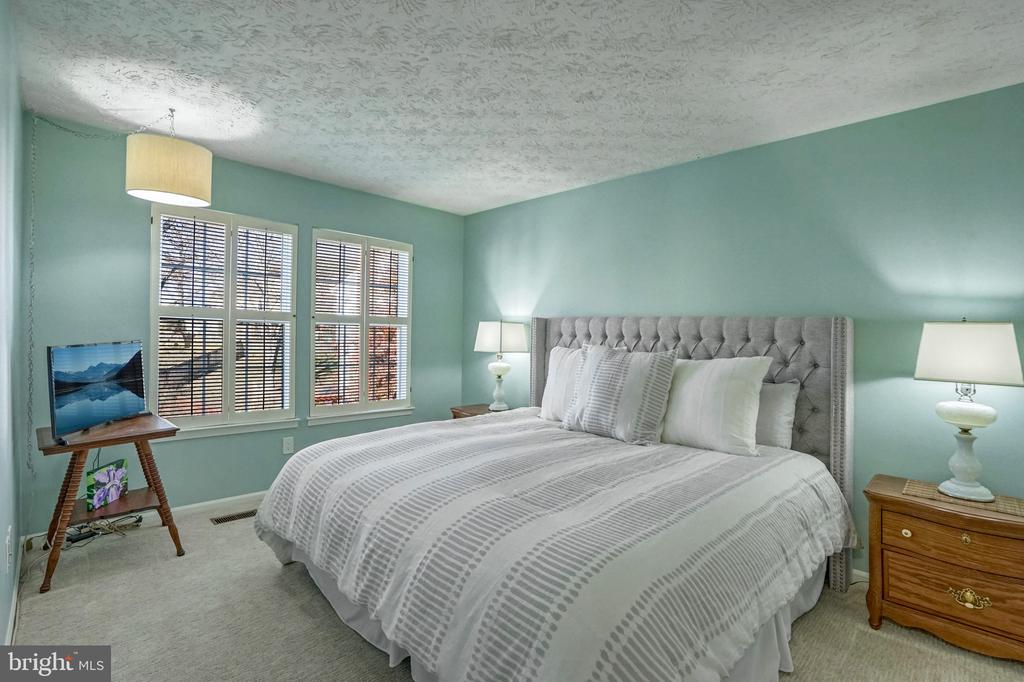
Staged bedroom with a tufted gray headboard, white patterned bedding, aqua walls, and shuttered windows.
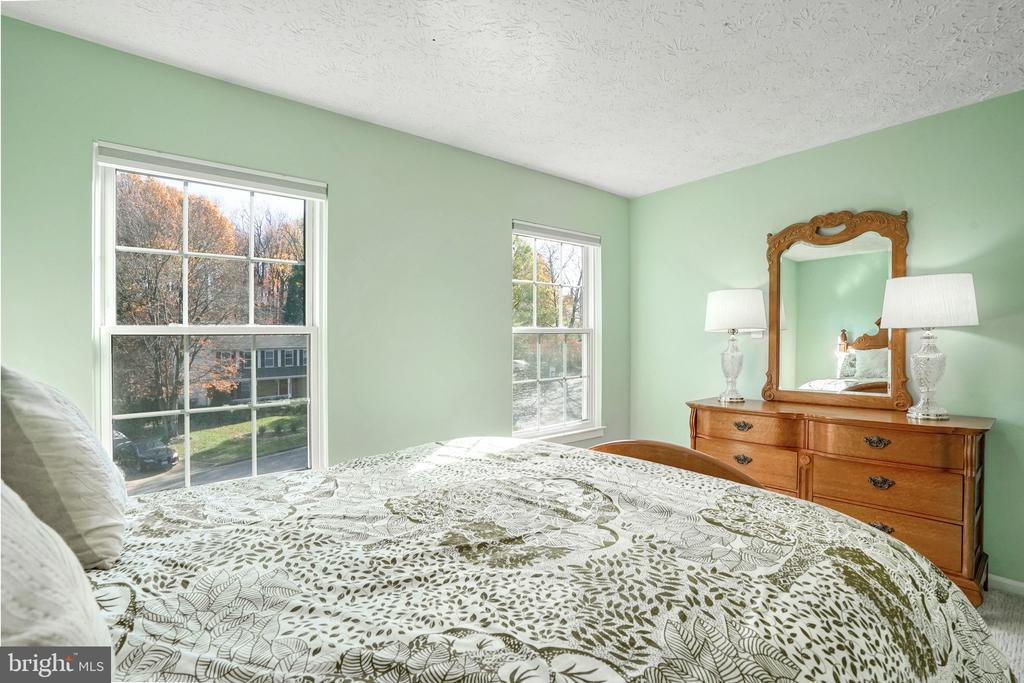
Bedroom with mint-green walls, a patterned bedspread, and a wooden dresser beneath an ornate mirror.
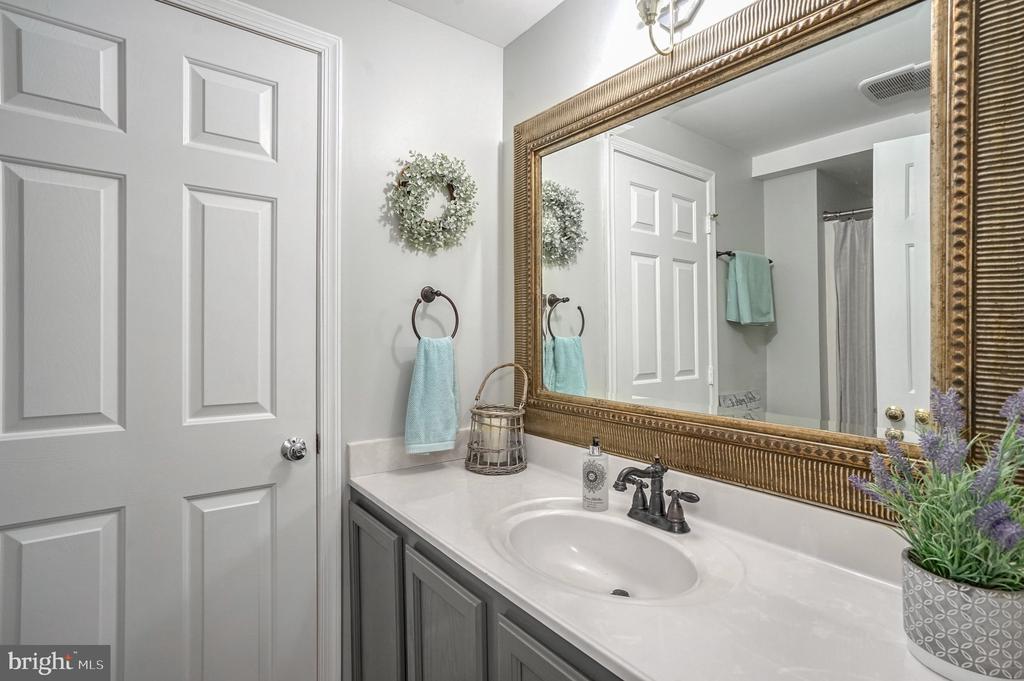
Bathroom vanity with an oval sink, dark gray cabinets, and a large ornate gold-framed mirror.
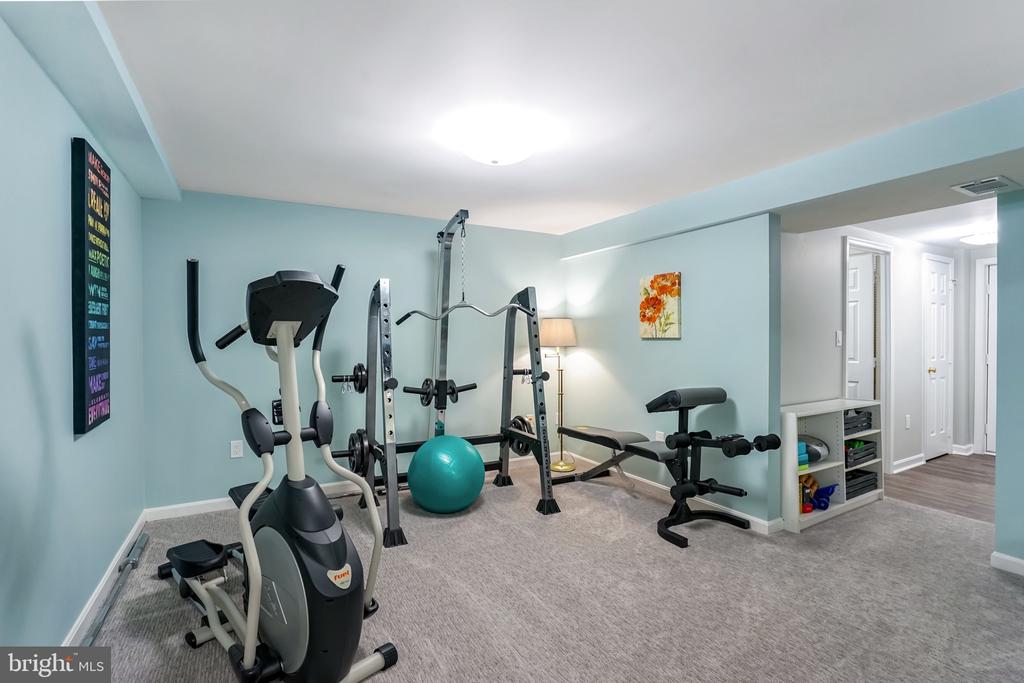
Home gym with an elliptical, weight rack, bench, and teal stability ball on carpet.
VIEW PHOTOS
$1,000,000

3510 Lady Anne Ct

6 Beds 4 Baths 3,522 Sq.Ft. 0.25 Acres

Description

OFFER ACCEPTED -- 12/8 OPEN HOUSE CANCELLED!! Welcome to 3510 Lady Anne Court, a beautifully updated 6-bedroom, 3.5-bath home in the highly sought-after Kings Landing neighborhood, just five minutes from the charm and vibrancy of Old Town Alexandria. Nestled on a quiet cul-de-sac, this corner lot spans a quarter-acre, offering maximum sun exposure and a welcoming sense of space. Step inside to find a tastefully updated interior, featuring a recently renovated kitchen and luxurious primary suite bath, a spacious deck off the main living area perfect for indoor-outdoor entertaining, and warm finishes throughout that make this house feel like home. Additional highlights include a home gym, an oversized 2-car garage with ample storage, newer systems and updates (water heater, carpet, deck, in-ground water system, windows with a transferable lifetime warranty), and energy-efficient insulated siding. Located in a close-knit, no-through-street community just minutes from the Huntington Metro, National Harbor, and major commuter routes, this home combines modern comfort with an unbeatable location. Don't miss your chance to make it yours!

Share Property

Location

3510 LADY ANNE COURT, ALEXANDRIA, VA 22310

Status

Sold

Date Sold

January 2, 2025
Gabrielle Witkin

Gabrielle Witkin

TITLE

Principal | Real Estate Advisor

Property Amenities

Interior
Total Bedrooms: 6
Half Bathrooms: 1
Full Bathrooms: 3
Area & Lot
Total area 4,156 Sq.Ft.
Lot Area 0.25 Acres
Living area 3,522 Sq.Ft.
MLS® ID VAFX2212322
Year Built 1985
School District FAIRFAX COUNTY PUBLIC SCHOOLS
Architecture Styles Traditional, Transitional, Contemporary
Type Residential
Status Sold
Exterior
Stories 3
Pool No Pool
Air conditioning Central A/C
Heat type Heat Pump(s)
Disability Features None
Water Source Public
Garage Space 2.0
Sewer Public Sewer
Parking Attached Garage, Driveway
Finance
Sales Price $1,000,000
HOA Fees $25 yearly
Real Estate Tax $9,074 yearly

Work With Gabrielle

Discover a partnership that goes beyond the transaction. With Gabrielle on your team, it's not just about finding or selling your home. It's about unlocking the life you've always dreamed of.

FOLLOW GABRIELLE