Search
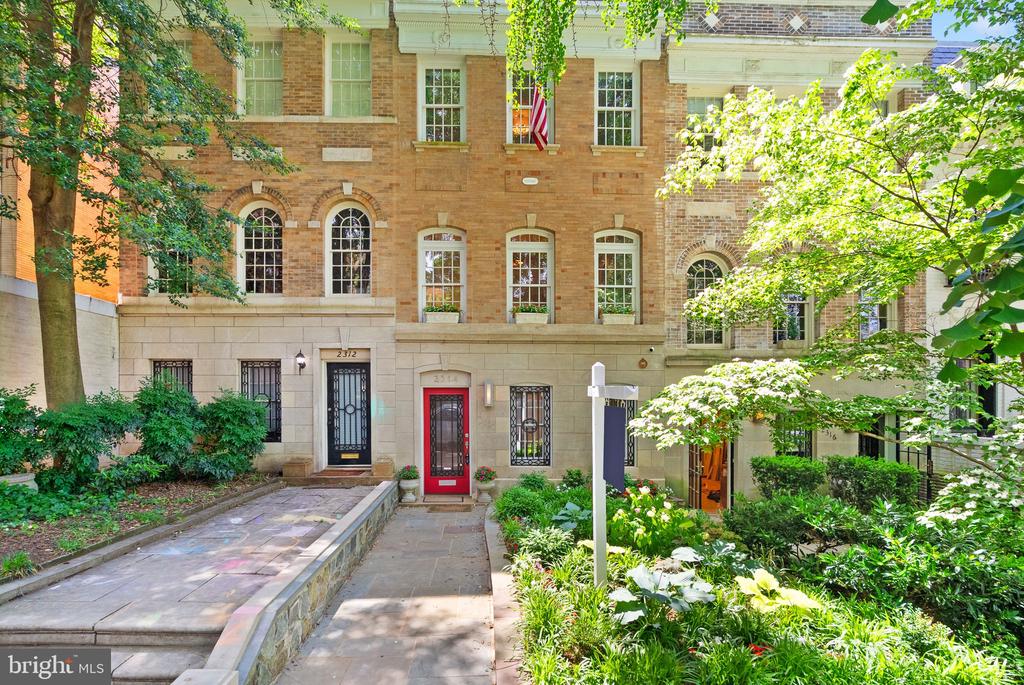
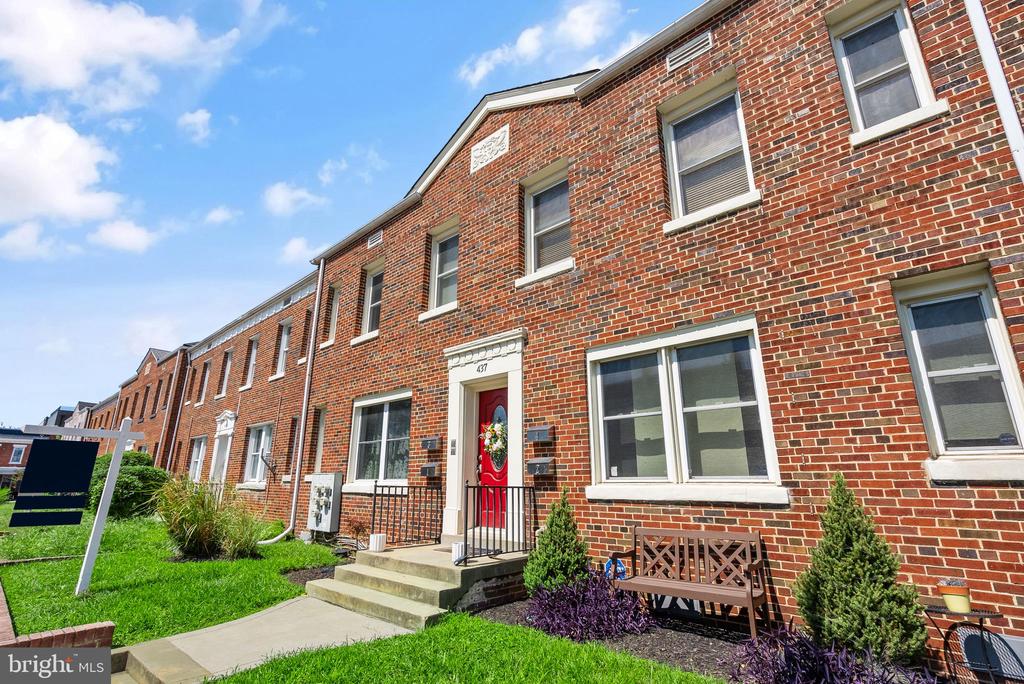
Red-brick row house with a red front door, front steps, and a small lawn.
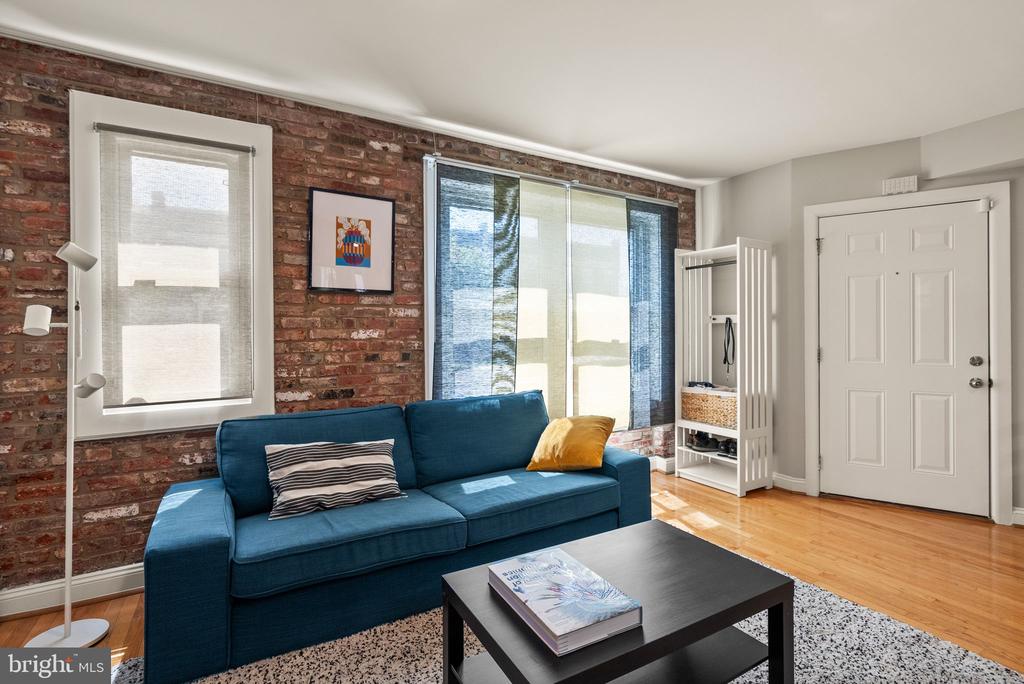
Living room with an exposed brick wall, blue sofa, and hardwood floors.
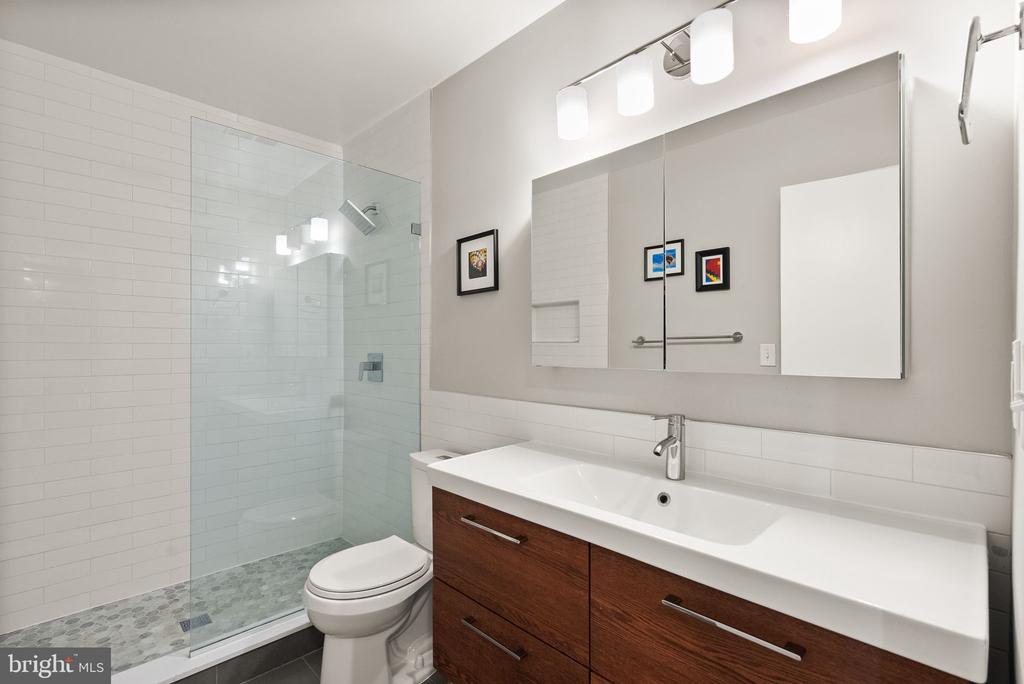
Modern bathroom with a glass-enclosed subway-tile shower and long dark wood vanity.
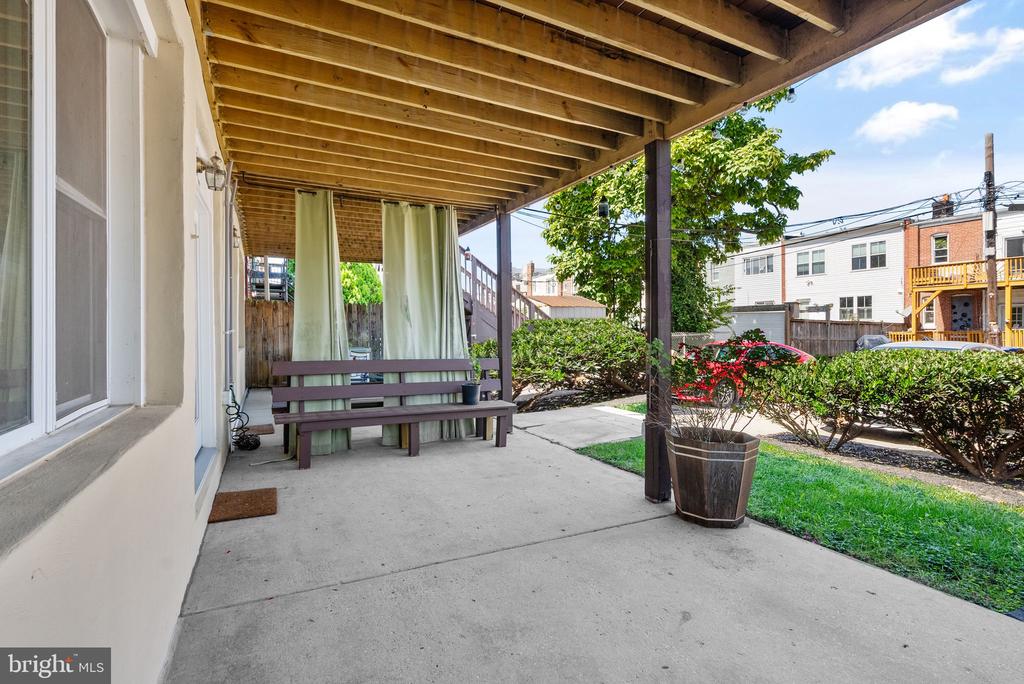
Covered patio with exposed wood beams, a bench, and a view of the garden.
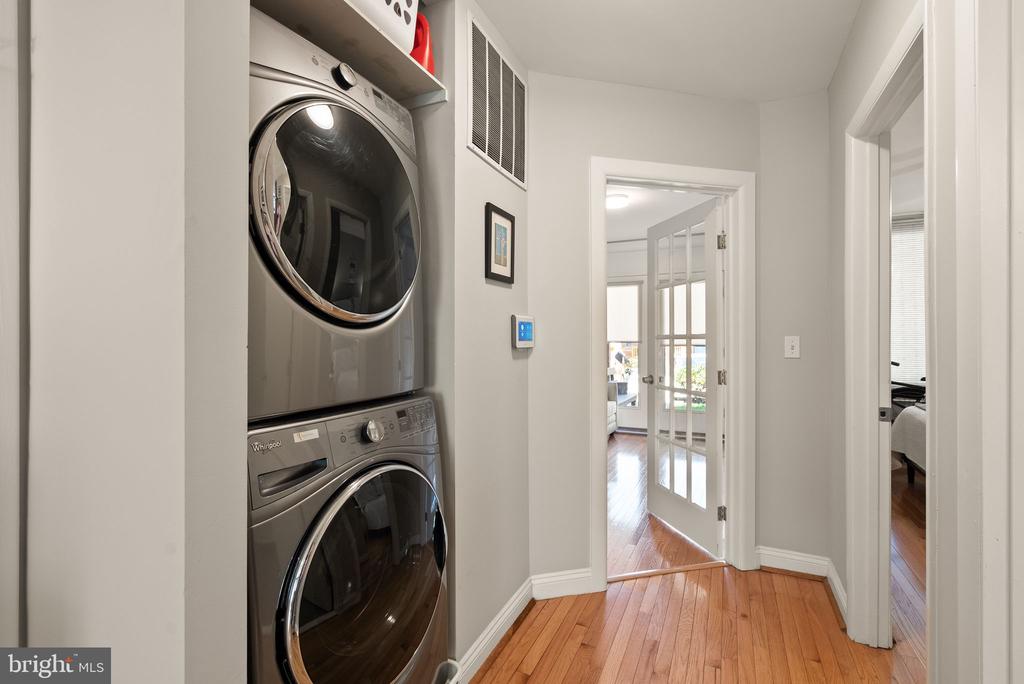
Stacked washer and dryer in a hallway laundry closet beside hardwood floors.
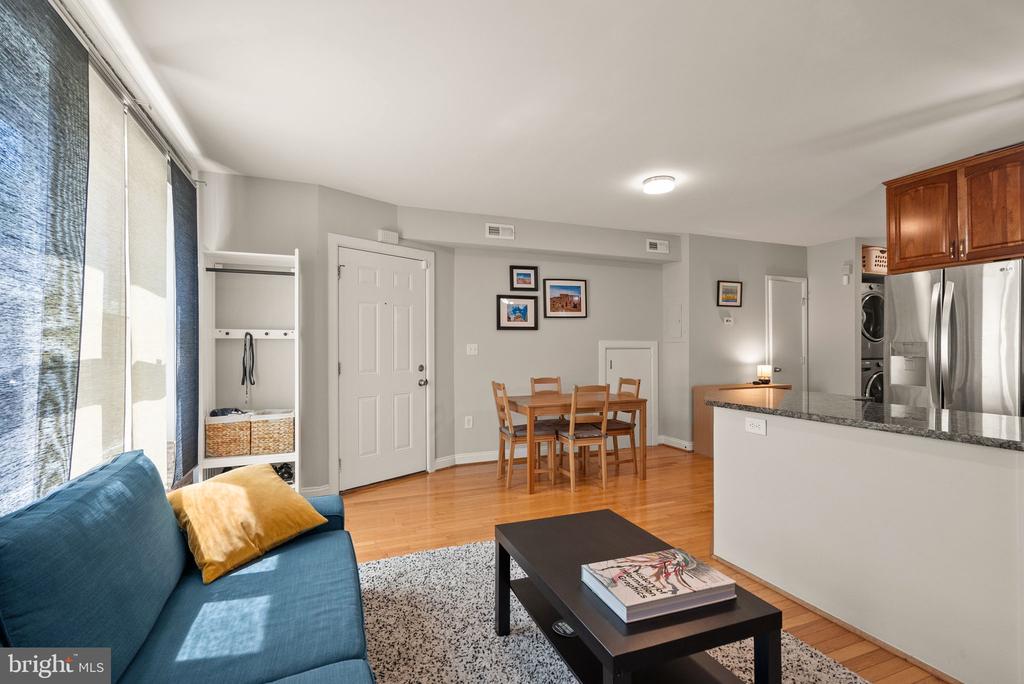
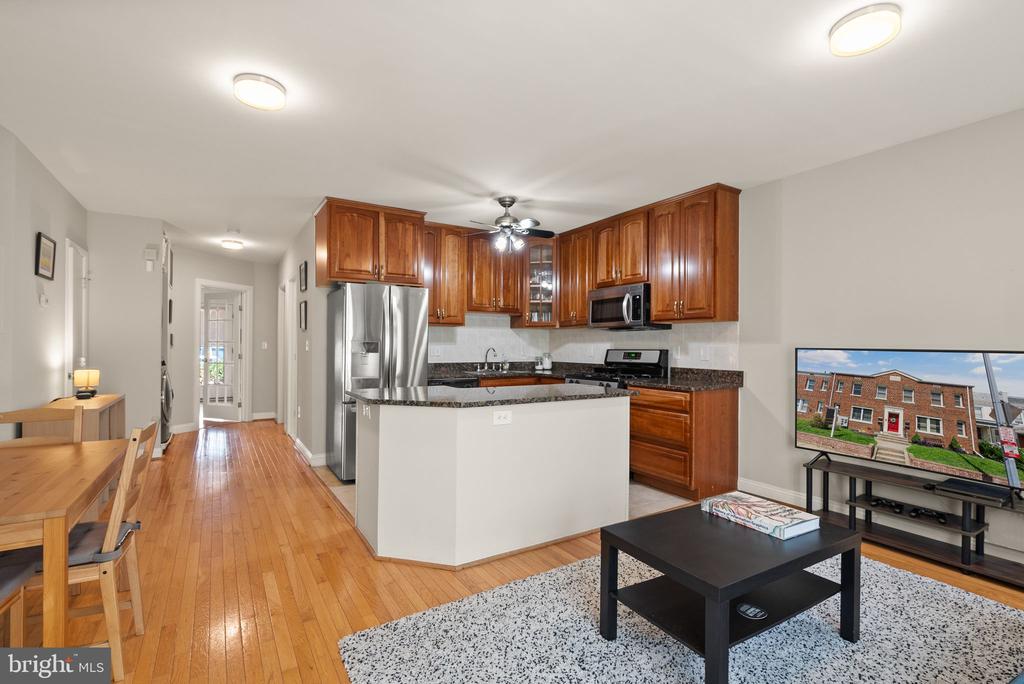
Open-plan living and dining area with a blue sofa, hardwood floors, and a kitchen with stainless steel appliances.
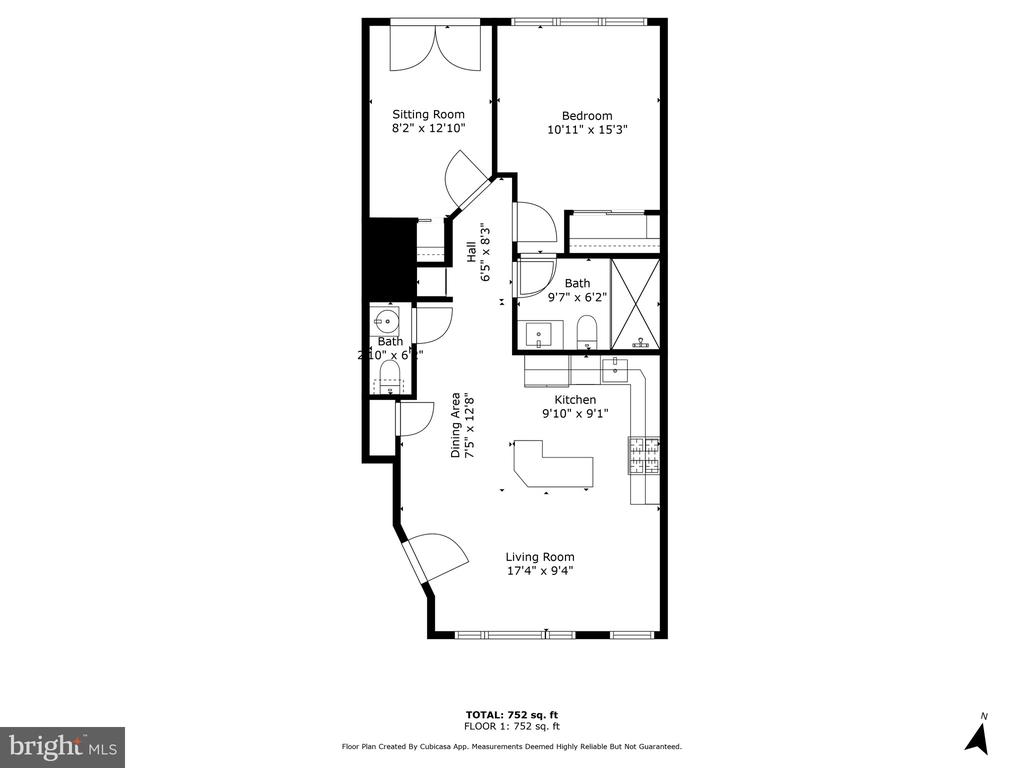
Floor plan showing a one-bedroom layout with two baths, kitchen, dining area, and living room; 752 square feet.
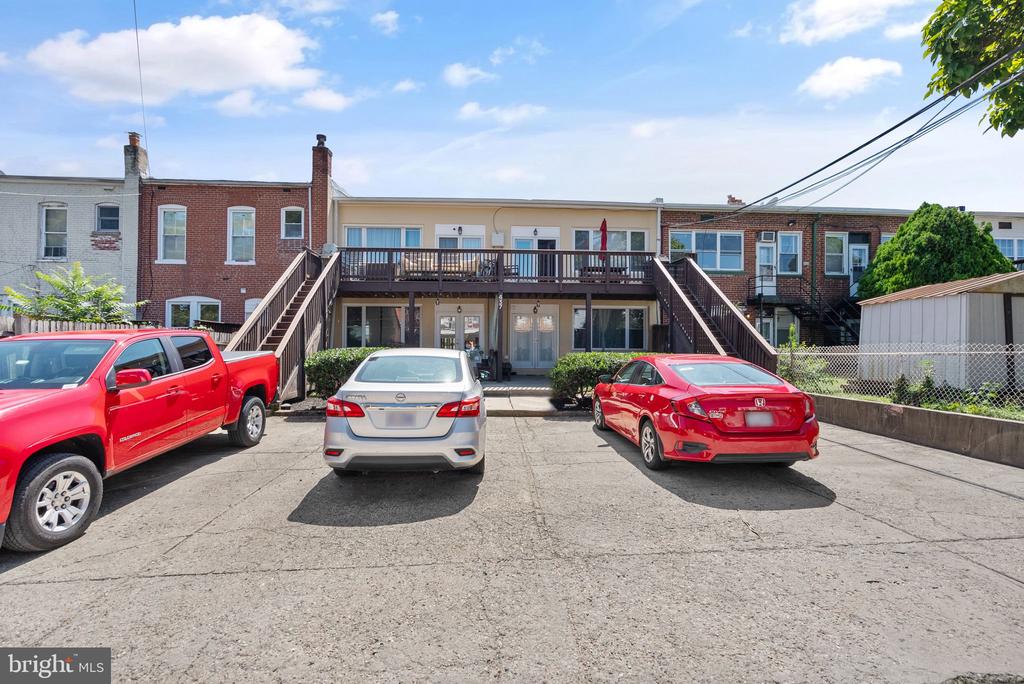
Rear exterior of attached homes with a raised deck, twin staircases, and paved parking area.
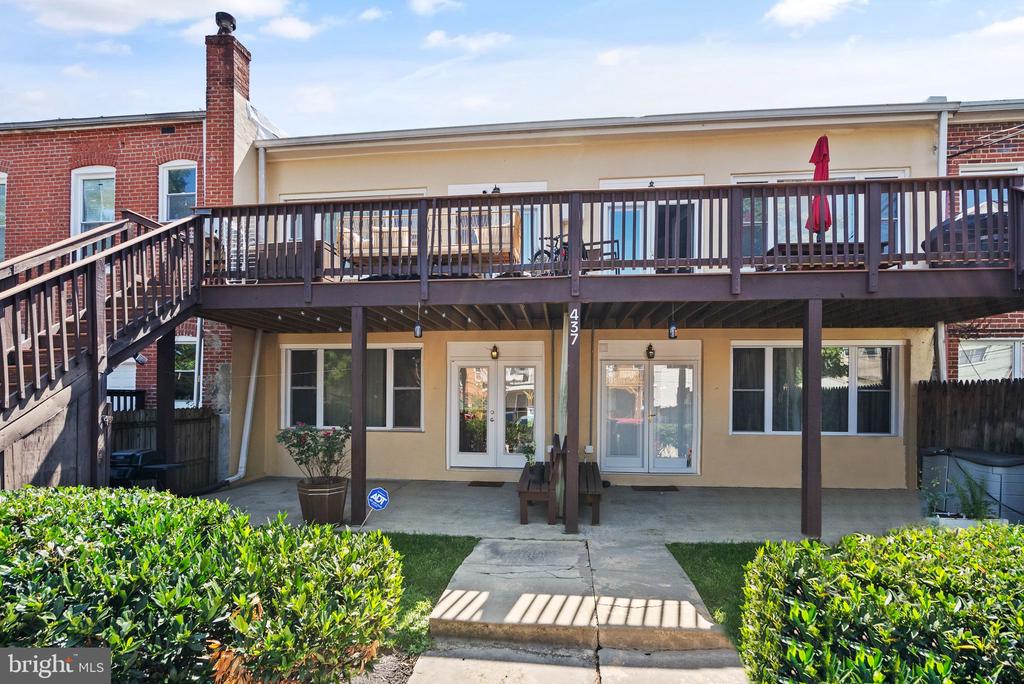
Rear of a two-story residence with an elevated deck, left-side staircase, and ground-level patio.
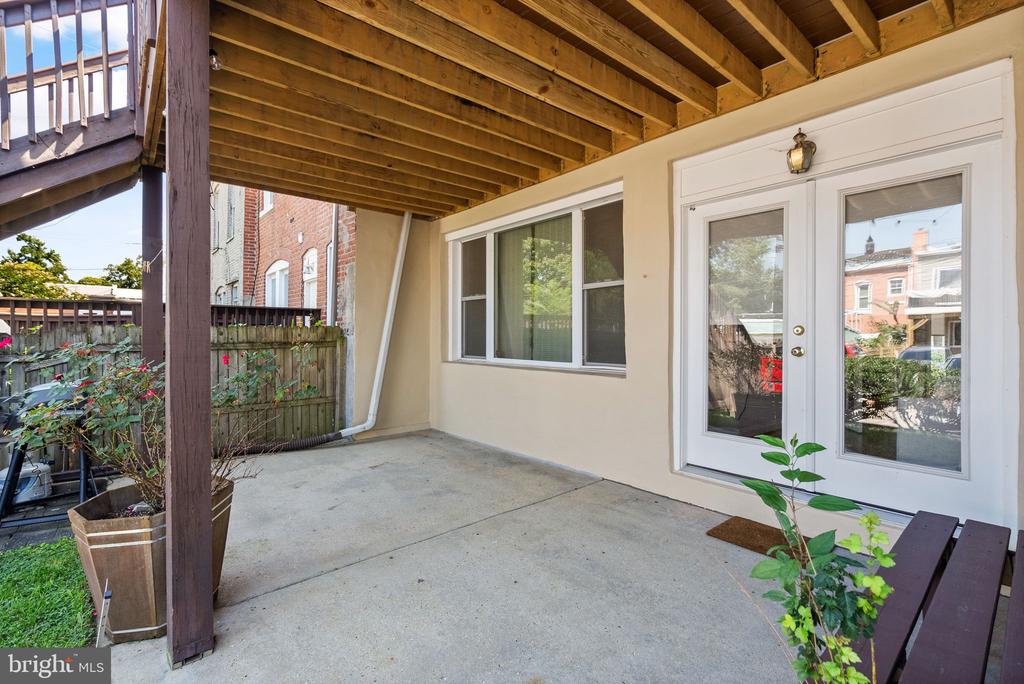
Covered rear patio with exposed wood beams, glass doors, planters, and a picnic table.
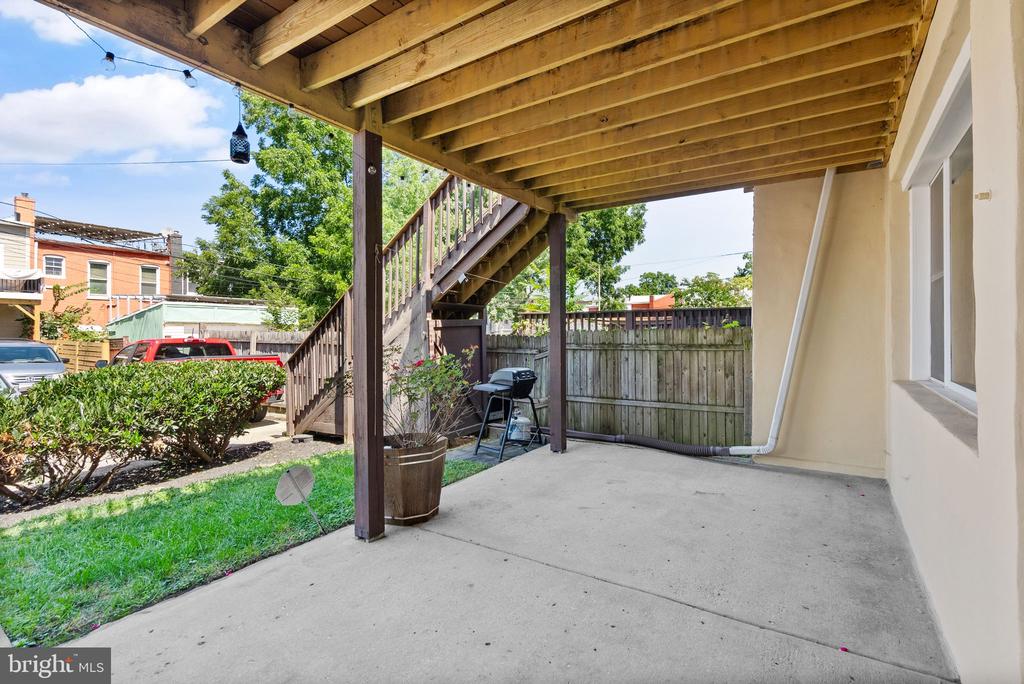
Backyard patio beneath a raised wooden deck, with stairs leading up and a fenced grassy yard.
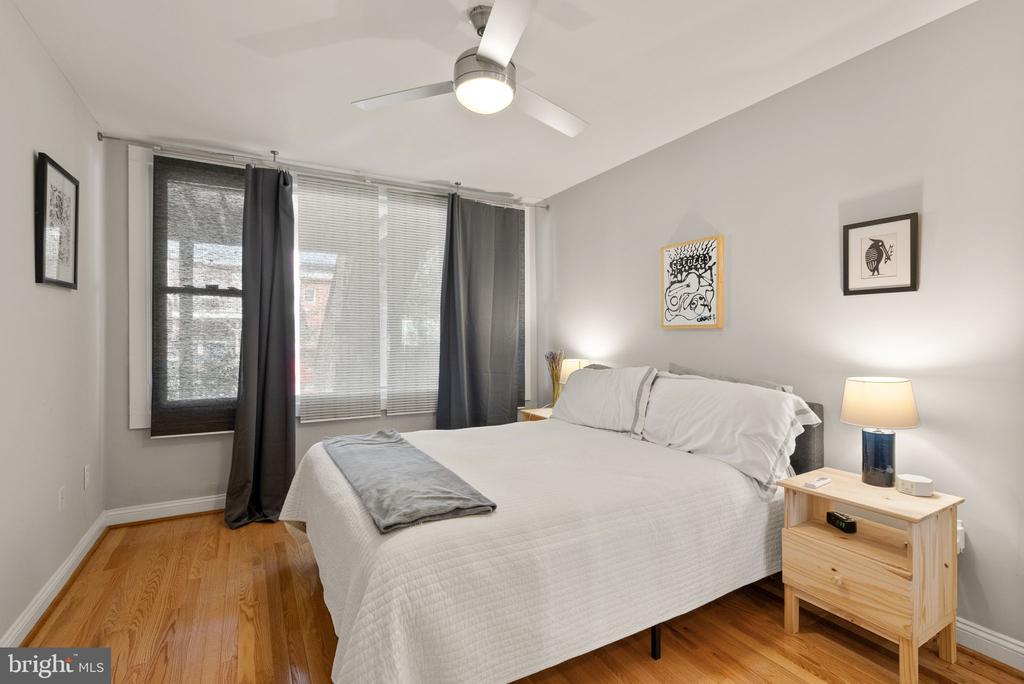
Staged bedroom with a white bed, gray curtains, hardwood floors, and a ceiling fan.
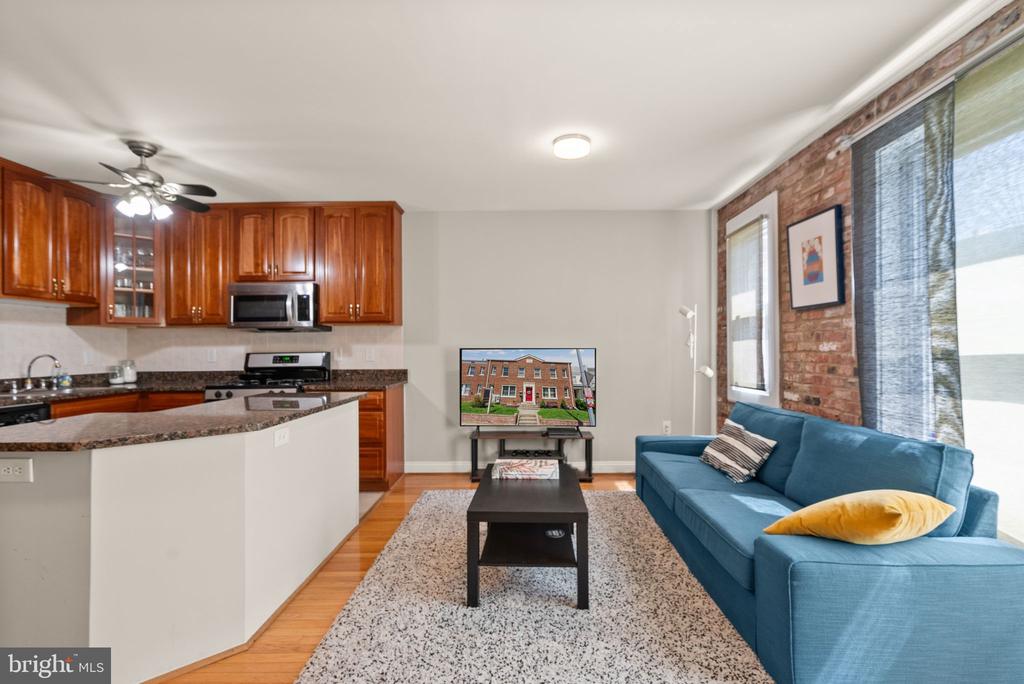
Open-plan living room and kitchen with a blue sectional, exposed brick wall, and granite island.
Open kitchen and living area with wood cabinetry, stainless appliances, and hardwood floors.
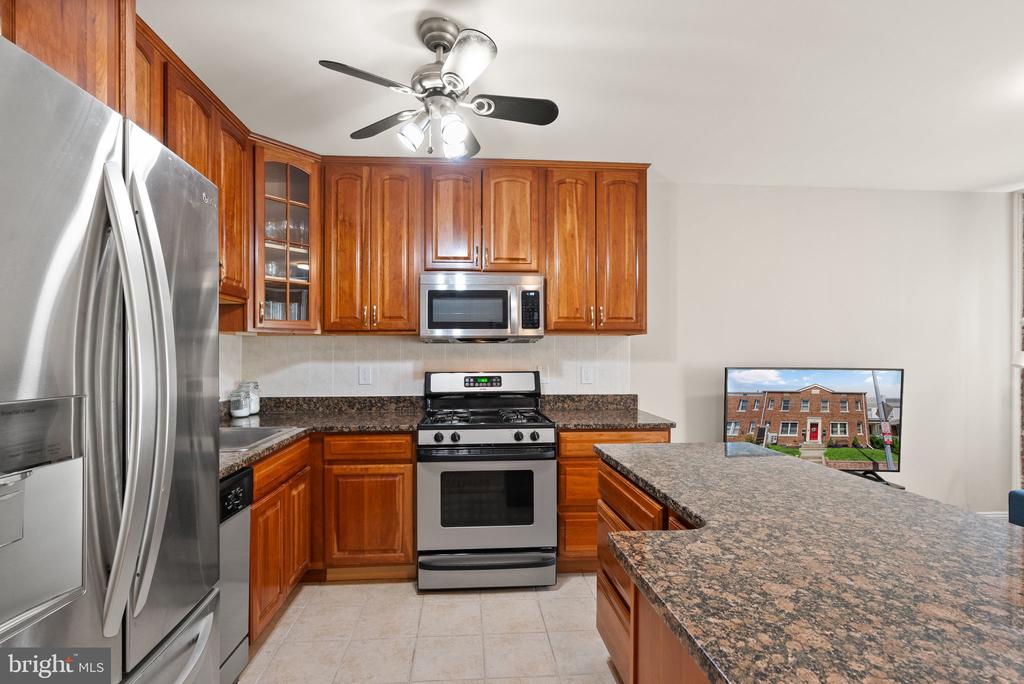
Kitchen with warm wood cabinets, granite counters, stainless steel appliances, and a large peninsula.
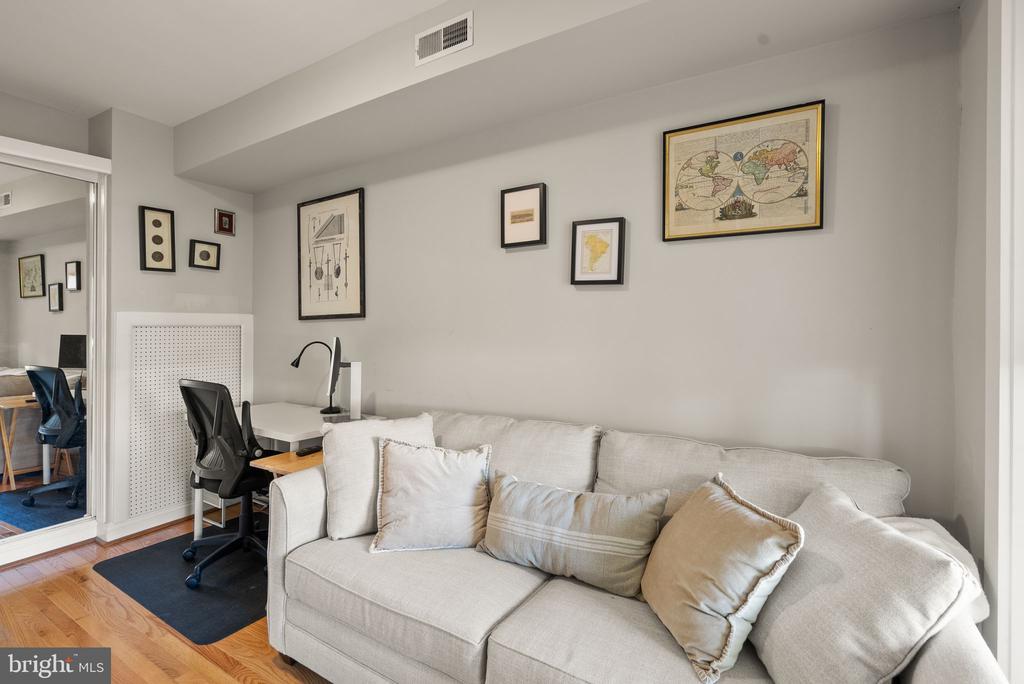
Living room with a light sectional sofa and a compact desk nook.
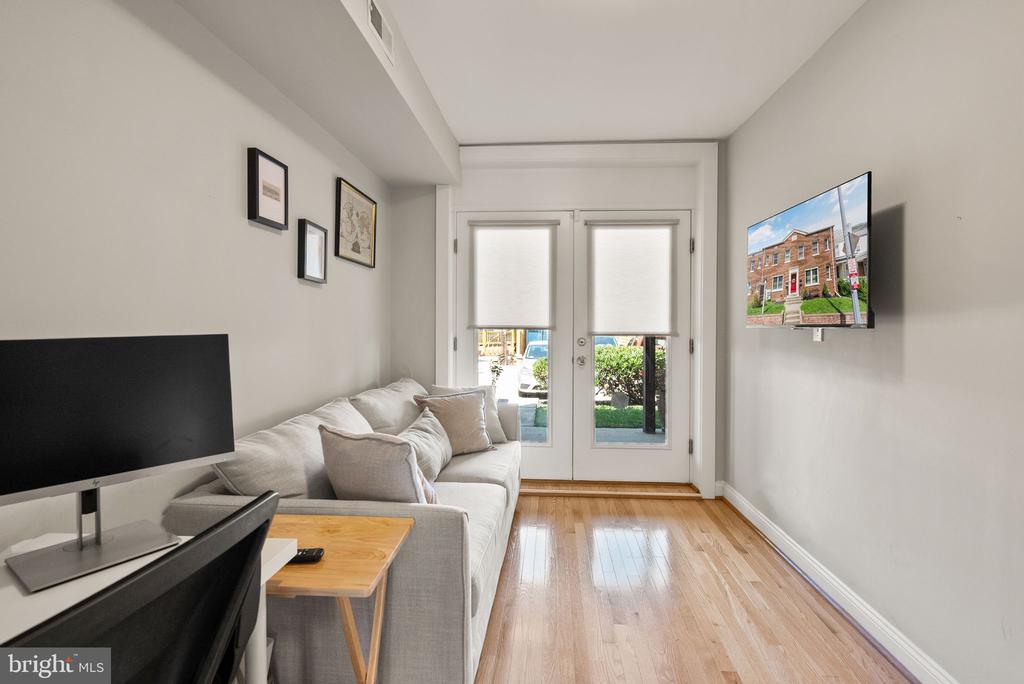
Living room with a gray sofa, hardwood floors, and glass doors opening to a small outdoor area.
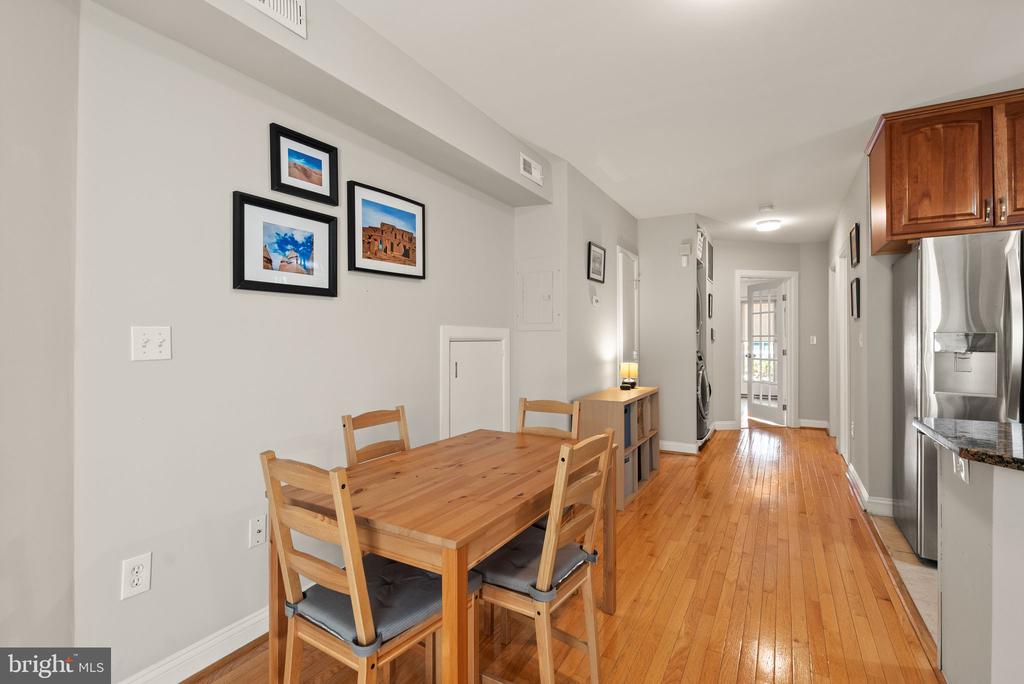
Dining area with a wooden table, hardwood floors, and a hallway leading toward the kitchen.
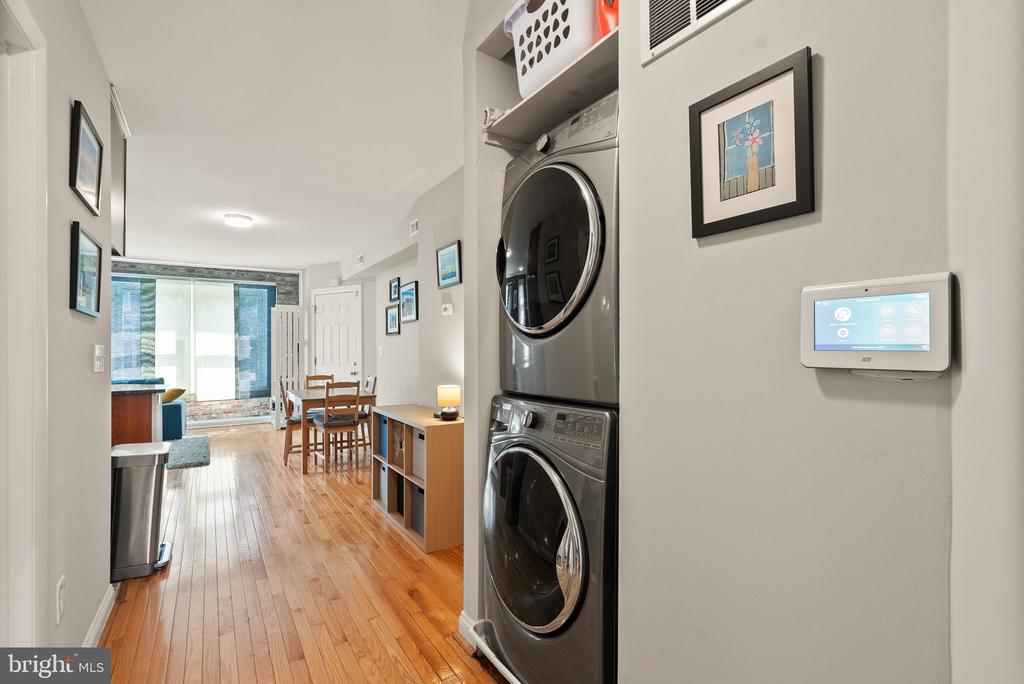
Stacked washer and dryer beside a hardwood-floored dining area with sliding glass doors.
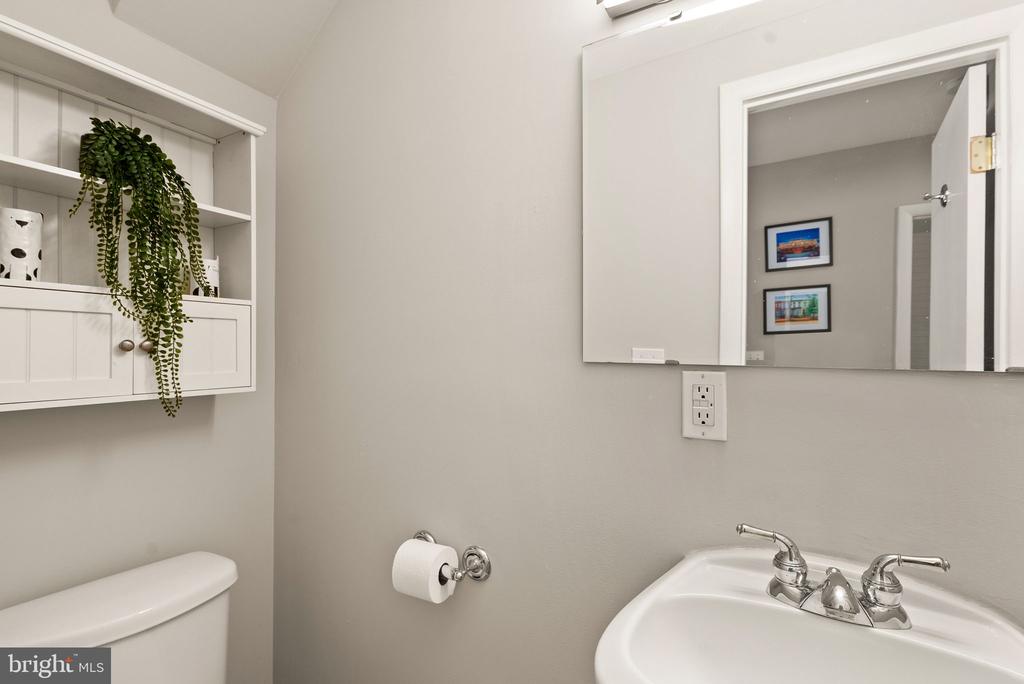
Bathroom with a white sink, large mirror, and built-in shelving with a trailing plant.
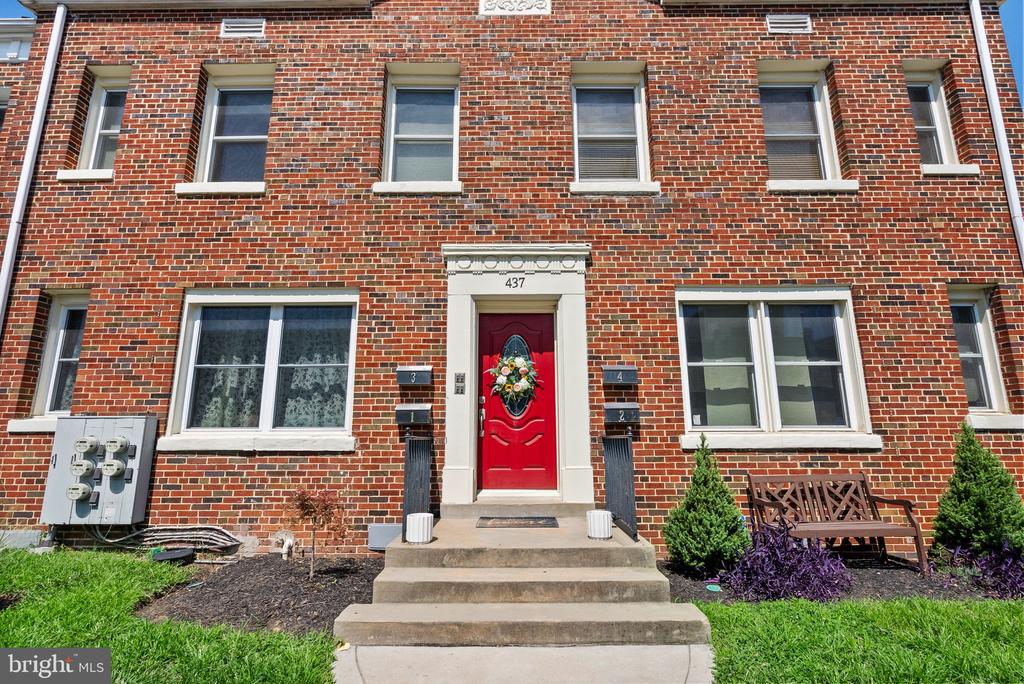
Red-brick building entrance with a red wreath-decorated door and concrete steps.
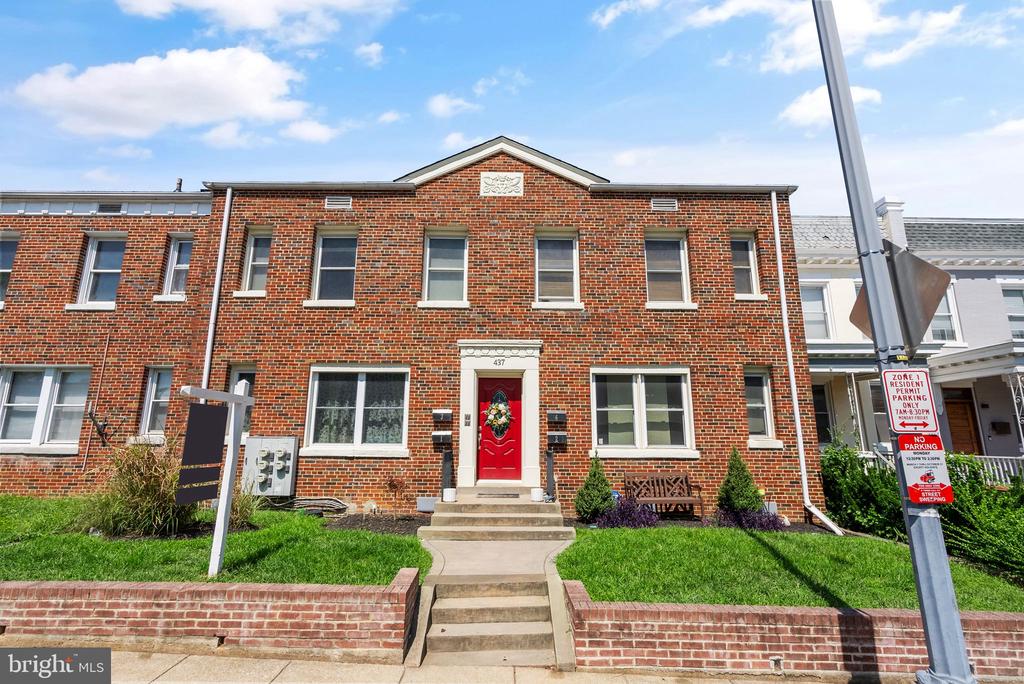
Red-brick rowhouse with a red front door, front steps, and a small lawn.
VIEW PHOTOS
$390,000

437 Manor Pl NW #2

2 Beds 2 Baths 741 Sq.Ft.

Description

You won't find another 2-bedroom with PARKING, a spacious PRIVATE PATIO, IN-UNIT WASHER-DRYER, and LOW CONDO FEE in the center of the city at this price with all the comfortable and detailed updates that come with 437 Manor Pl NW #2. This is where city living meets the charm of a quiet, tree-lined street in the heart of Park View. This 2-bedroom, 1.5-bath condo is all about blending modern convenience with a cozy, neighborhood vibe - exactly what you've been searching for. From the moment you walk in, the hardwood floors lead you through a bright, open space that's perfect for everything from your morning coffee ritual to hosting friends for dinner. The kitchen has all the space you need to cook up a storm, with plenty of room for creativity (or just ordering takeout on those busy nights). And with updated baths, you've got that touch of luxury. Both bedrooms are generously sized, giving you flexibility for a home office and guest room. Plus, the newer in-unit washer and dryer mean you can kiss shared-laundry trips goodbye! Step outside to your spacious private patio, your new favorite spot for Fall BBQs, evening cocktails, or a little weekend gardening. And with your own parking spot, you'll never circle the block again. Friends coming over? No problem - there's plenty of street parking too. Living here means you're just a quick stroll from all the best spots on Georgia Avenue, with easy access to local shops, dining, and the peaceful escape of Wangari Gardens. And let's not forget the proximity to MedStar and Children's Hospital, making for a super easy commute.

Share Property

Location

437 MANOR PLACE NW Unit: 2, WASHINGTON, DC 20010

Status

Sold

Date Sold

April 11, 2025
Gabrielle Witkin

Gabrielle Witkin

TITLE

Principal | Real Estate Advisor

Property Amenities

Interior
Laundry room Dryer In Unit, Washer In Unit
Total Bedrooms: 2
Half Bathrooms: 1
Full Bathrooms: 1
Area & Lot
Total area 741 Sq.Ft.
Living area 741 Sq.Ft.
MLS® ID DCDC2188502
Year Built 1943
School District DISTRICT OF COLUMBIA PUBLIC SCHOOLS
Architecture Styles Traditional, Transitional, Unit/Flat
Type Condo
Status Sold
Exterior
Stories 1
Pool No Pool
Air conditioning Central A/C
Heat type Forced Air, Central
Disability Features None
Water Source Public
Sewer Public Sewer
Parking Off Street, Alley
Finance
Sales Price $390,000
Real Estate Tax $2,609 yearly

Work With Gabrielle

Discover a partnership that goes beyond the transaction. With Gabrielle on your team, it's not just about finding or selling your home. It's about unlocking the life you've always dreamed of.

FOLLOW GABRIELLE