Search
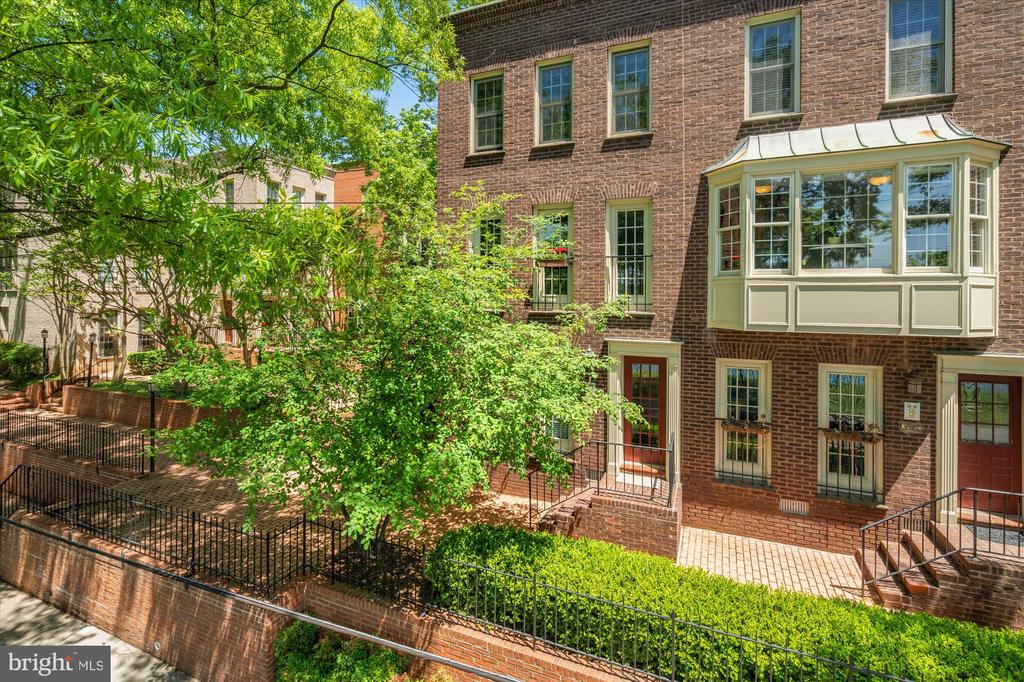
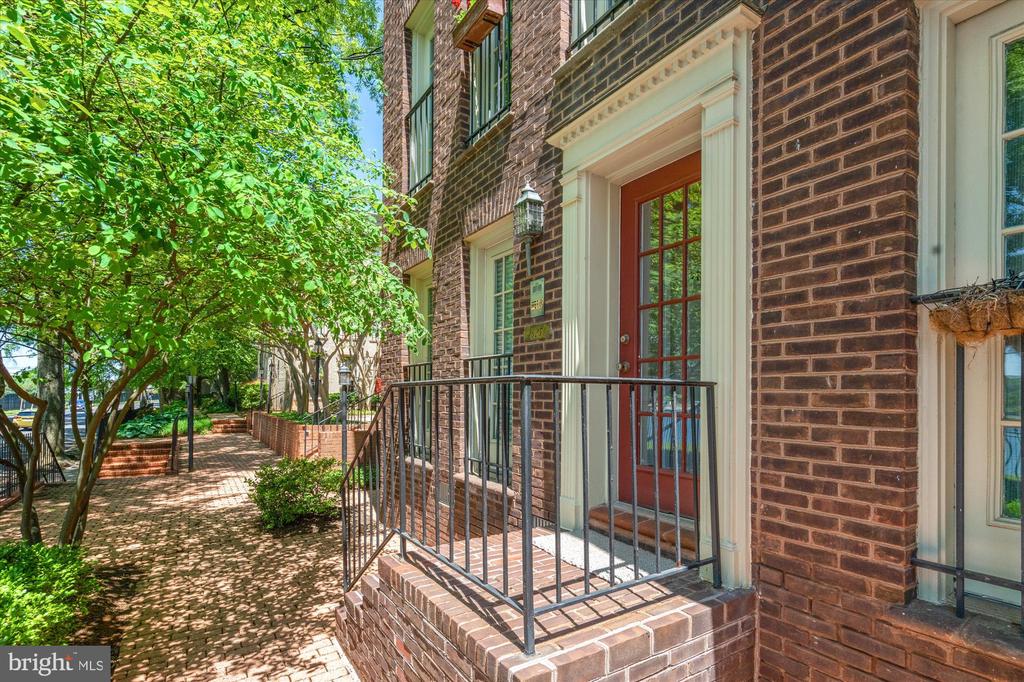
Brick townhouse exterior with a projecting bay window, fenced patio, and leafy landscaping.
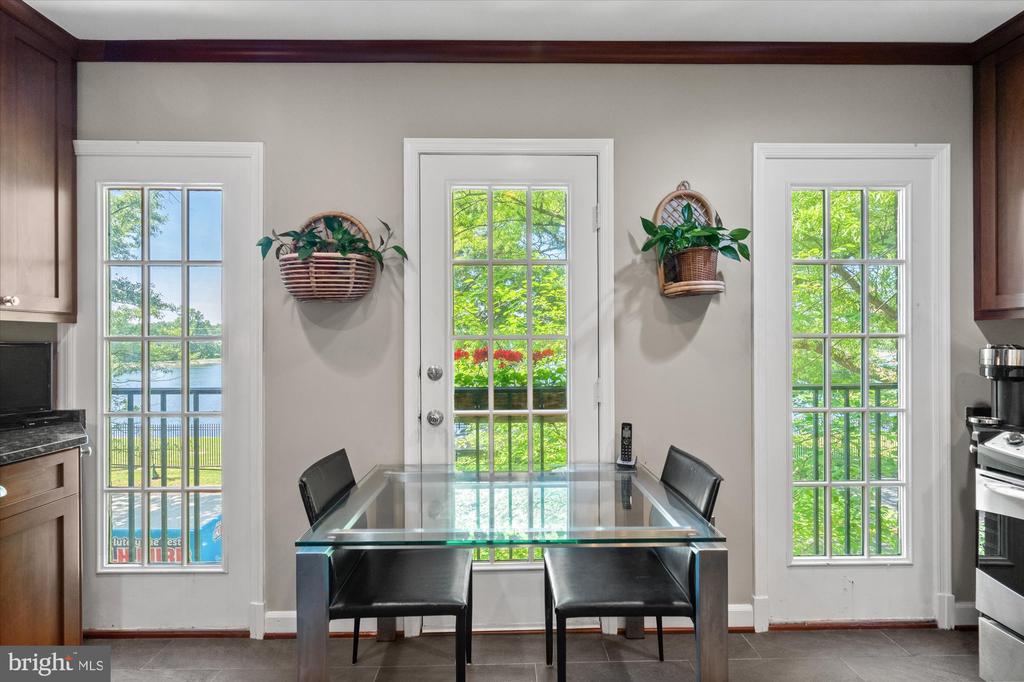
Dining area with a glass-top table, three tall windows, and water visible outside.
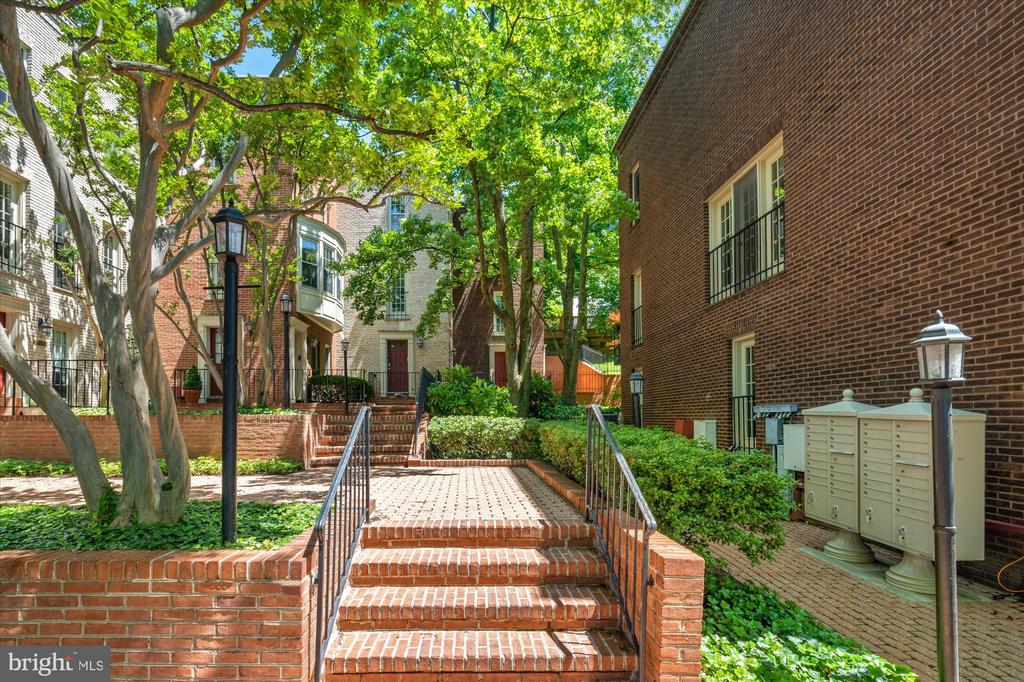
Brick steps lead through a leafy courtyard between residential buildings.
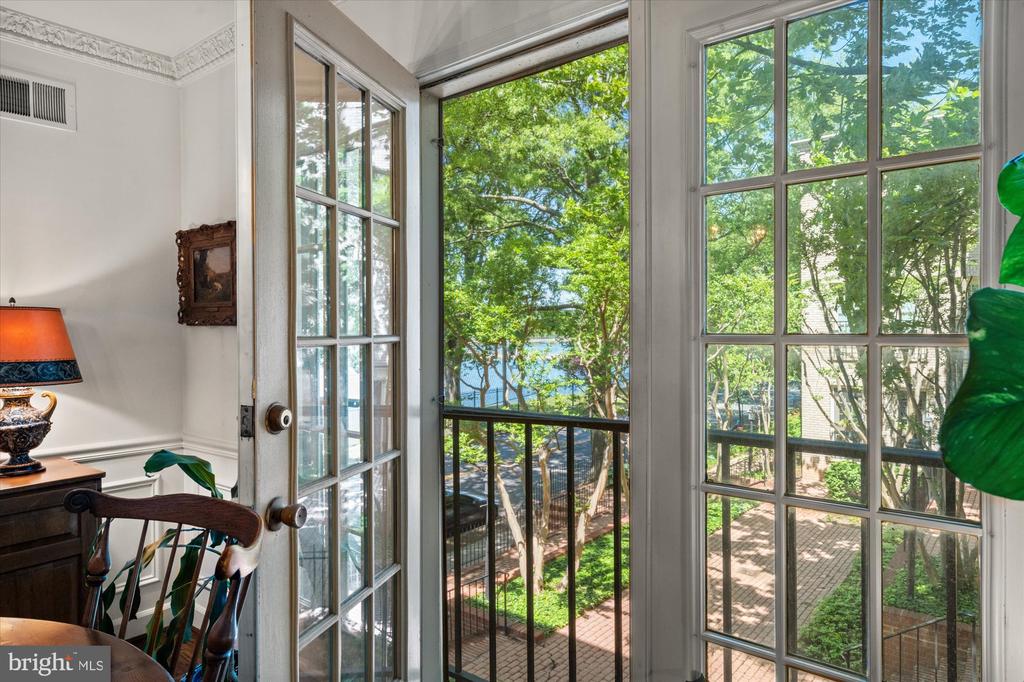
Interior with tall French doors overlooking a leafy courtyard and brick paving.
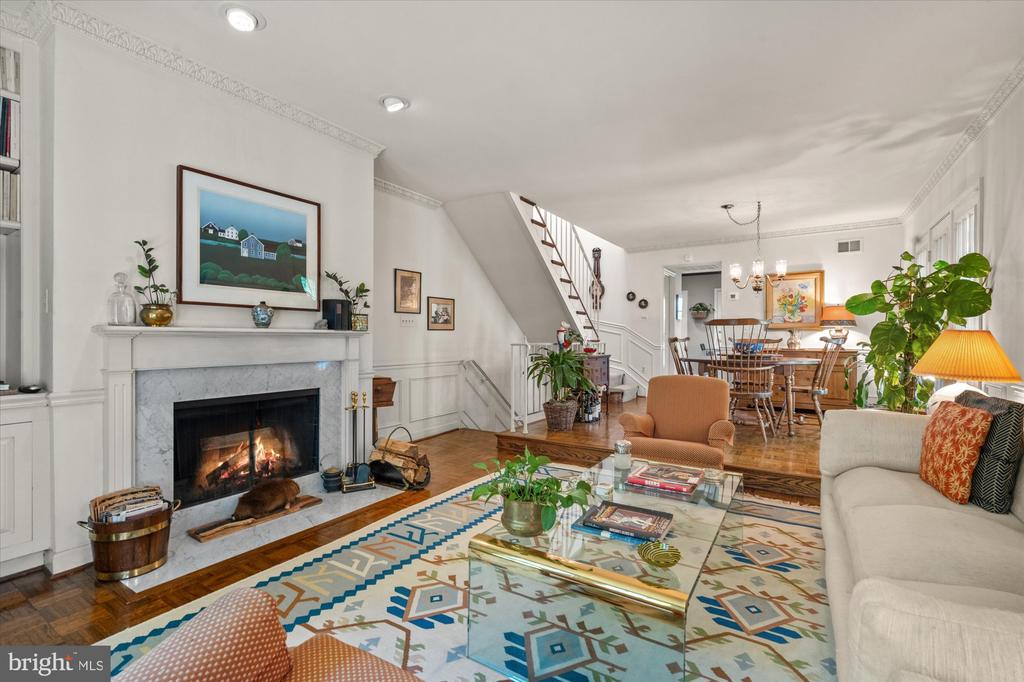
Living room with a marble fireplace, hardwood floors, and staircase beside the dining area.
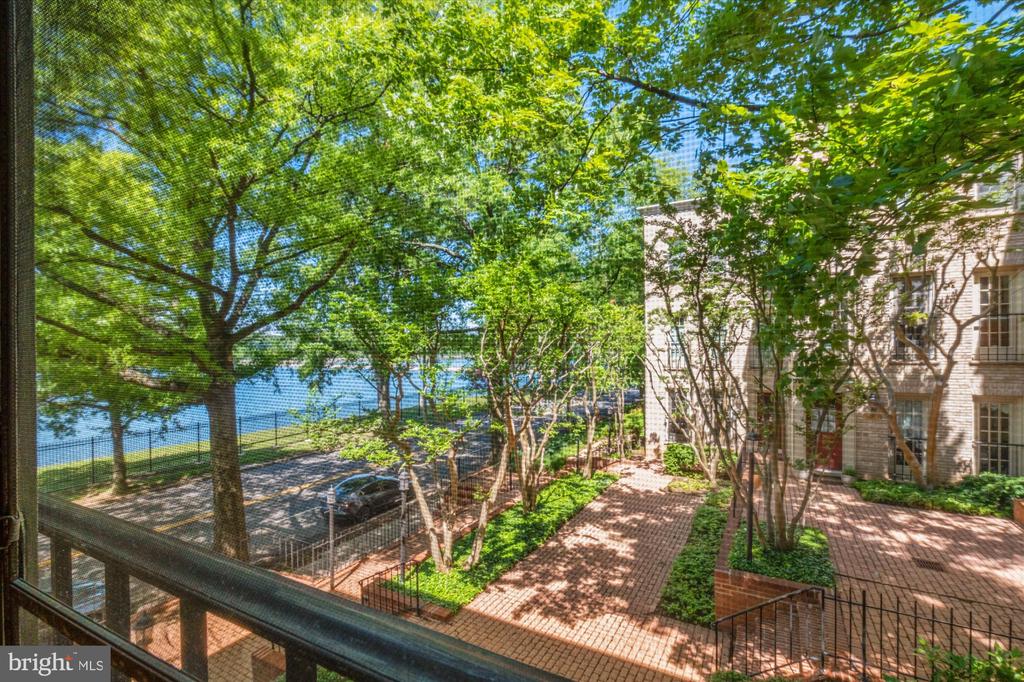
Courtyard view with mature trees, brick paths, and water beyond.
Brick residence entrance with a red glass-paneled door and raised stoop beside a leafy courtyard.
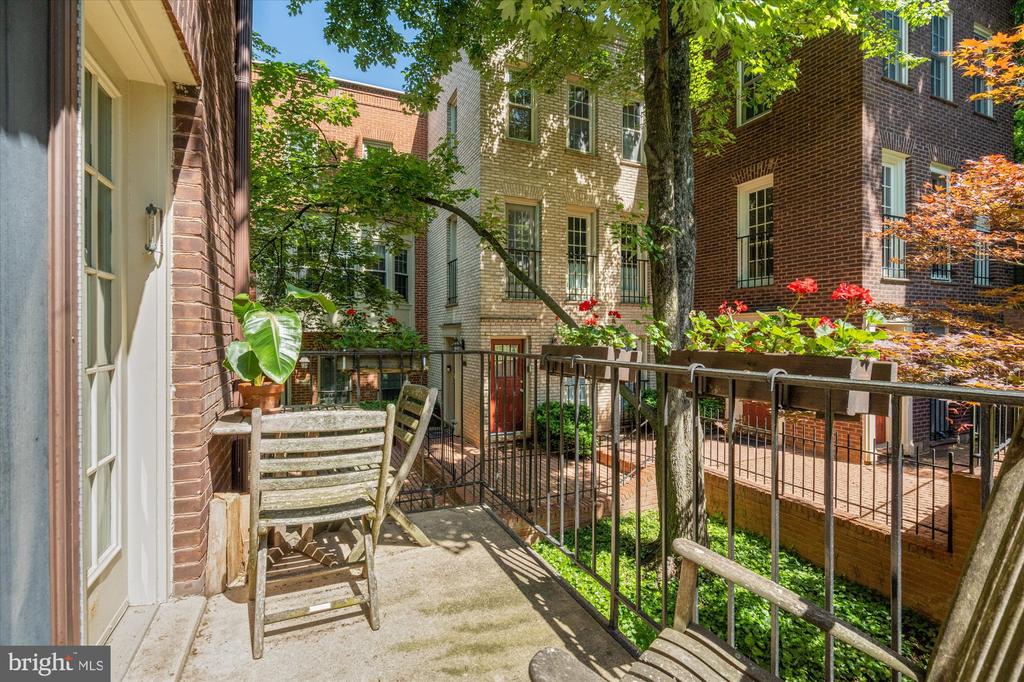
Private patio with wooden chairs and potted plants overlooking leafy brick townhouses.
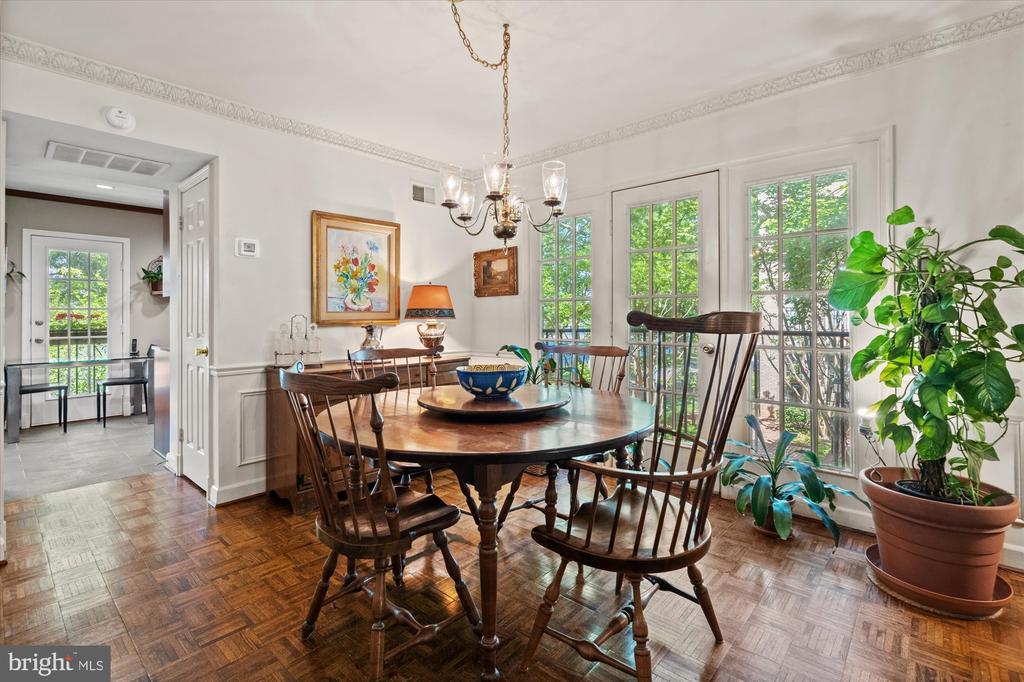
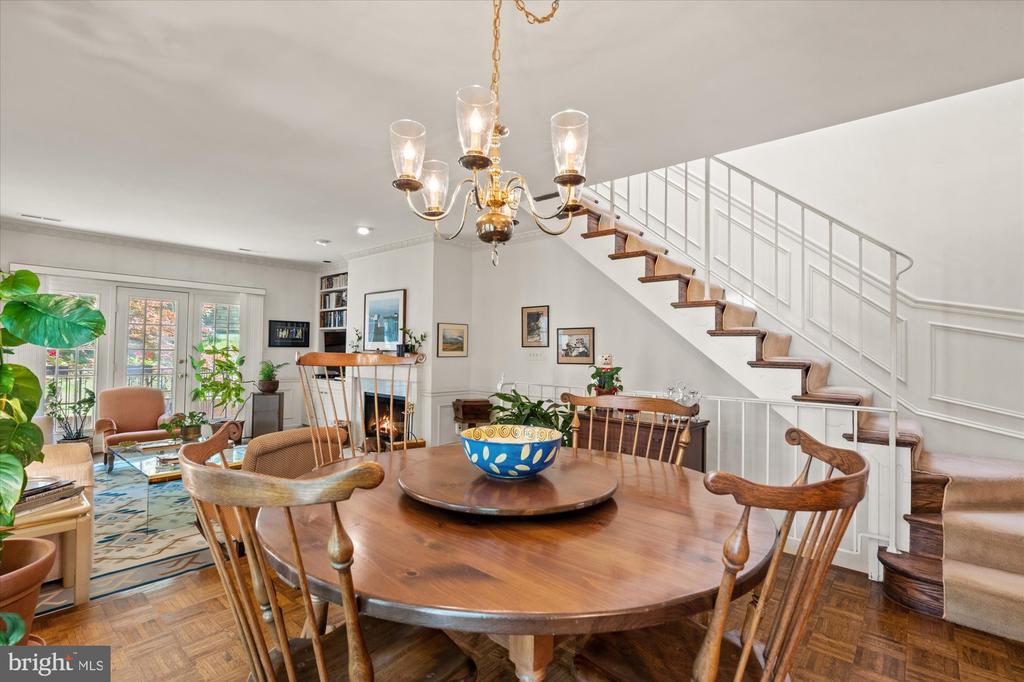
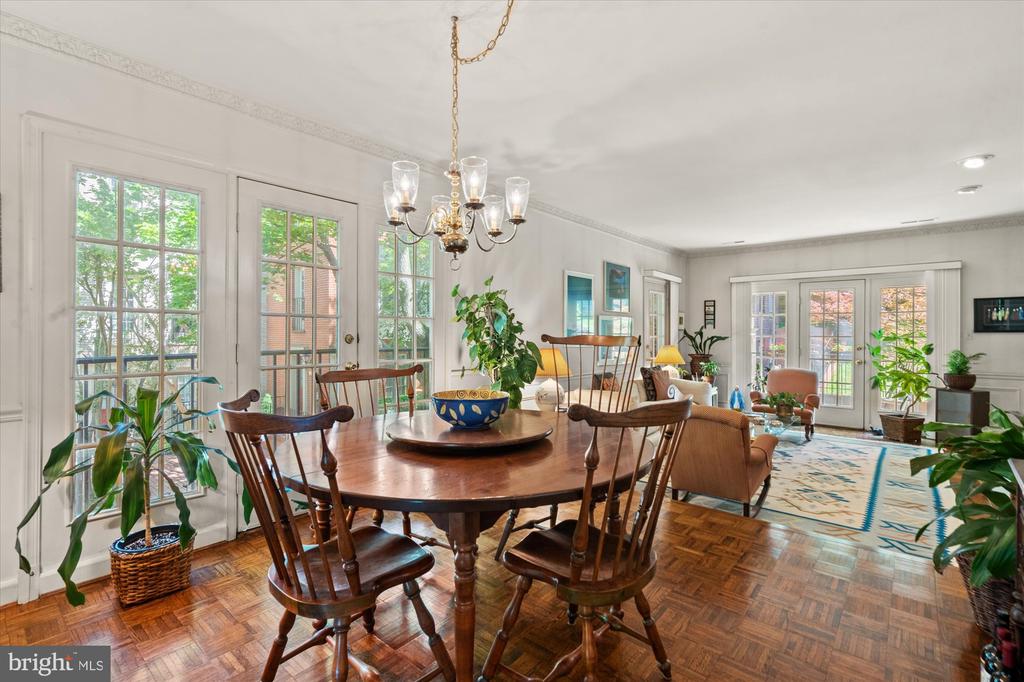
Dining room with a round wooden table, parquet floors, chandelier, and tall windows overlooking greenery.
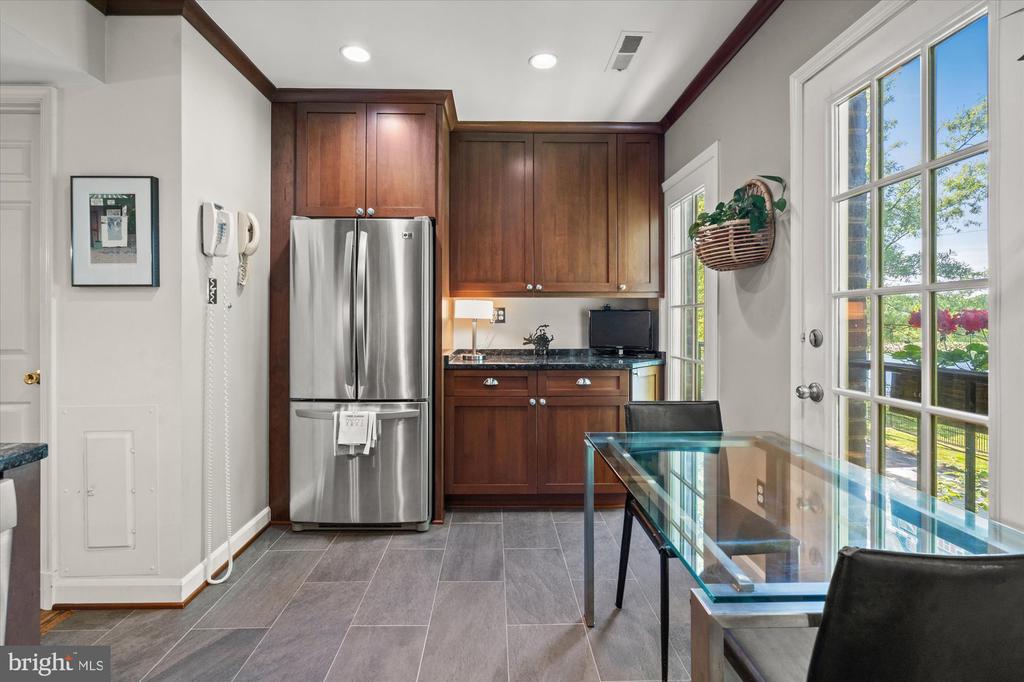
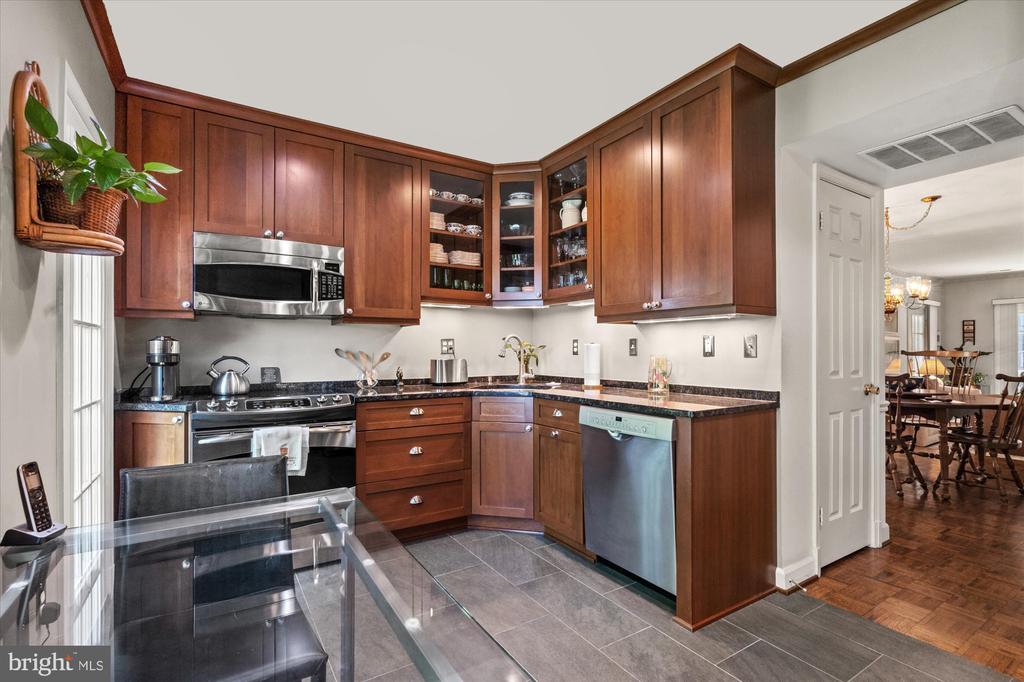
Kitchen with dark wood cabinets, stainless steel refrigerator, and glass dining table beside garden-facing French doors.
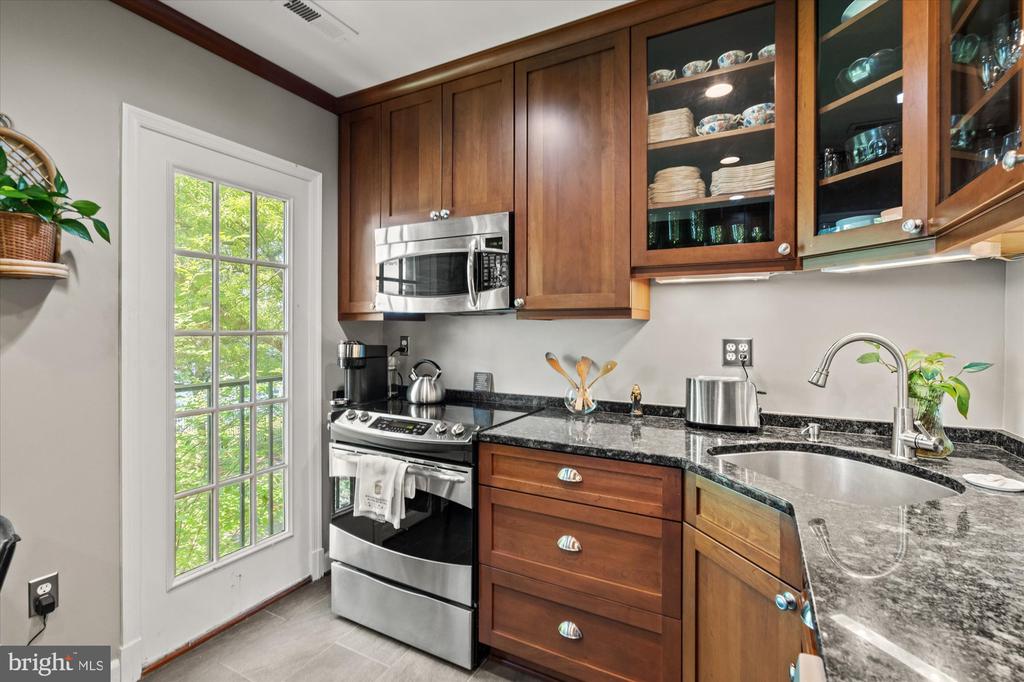
Kitchen with warm wood cabinets, dark stone counters, stainless steel appliances, and a tall glazed door.
Kitchen with reddish-brown wood cabinets, granite counters, stainless steel appliances, and a glass dining table.
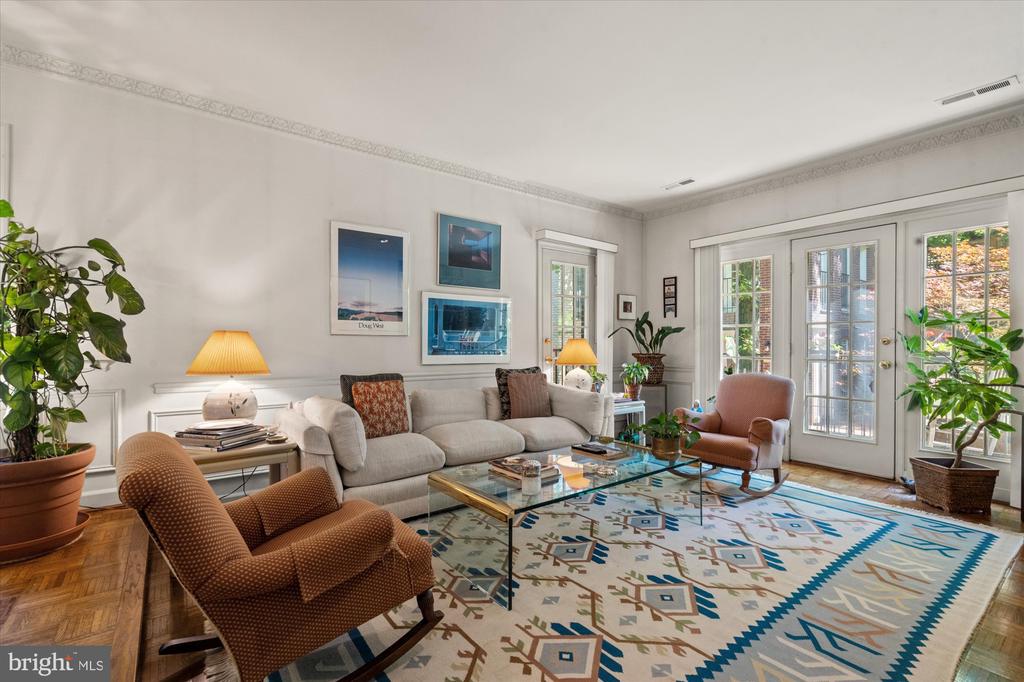
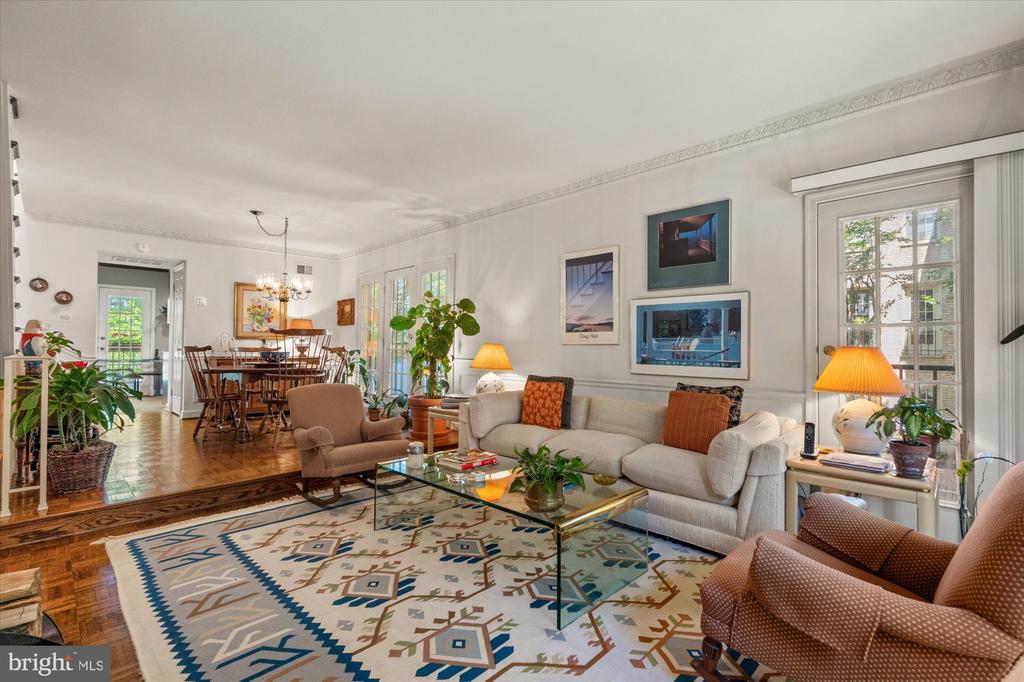
Living room with a cream sofa, brown armchairs, glass coffee table, and geometric rug.
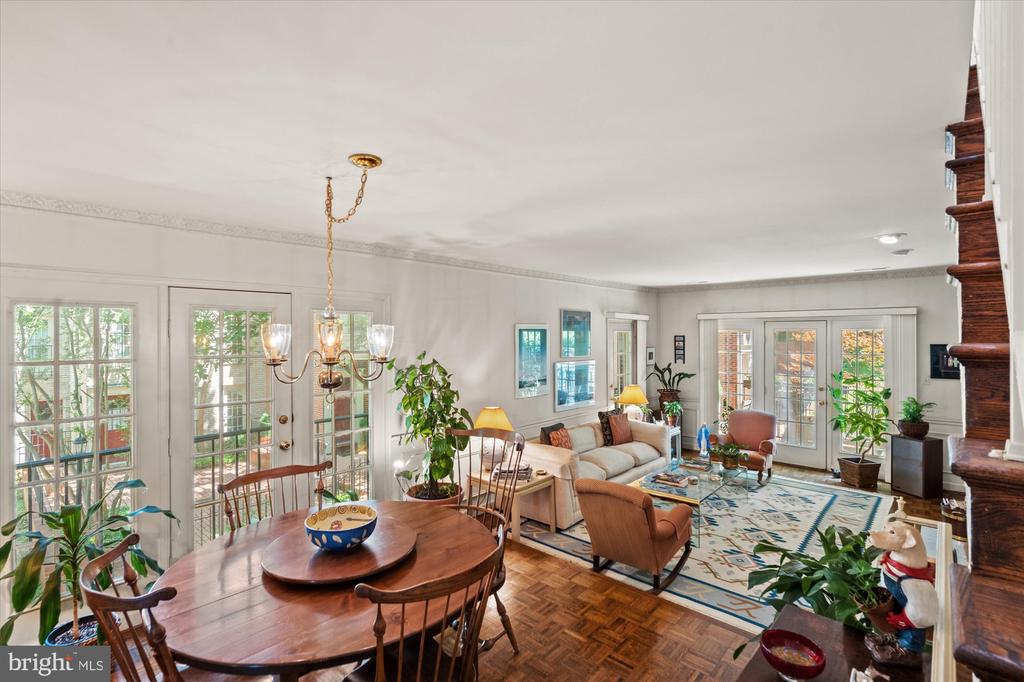
Living room with a cream sofa, patterned rug, glass coffee table, and adjoining dining area.
Dining room with a round wooden table, chandelier, and staircase beside an adjoining fireplace.
Dining room with a round wooden table, parquet floors, chandelier, and French doors.
Furnished living and dining room with parquet floors, French doors, and a wooden staircase.
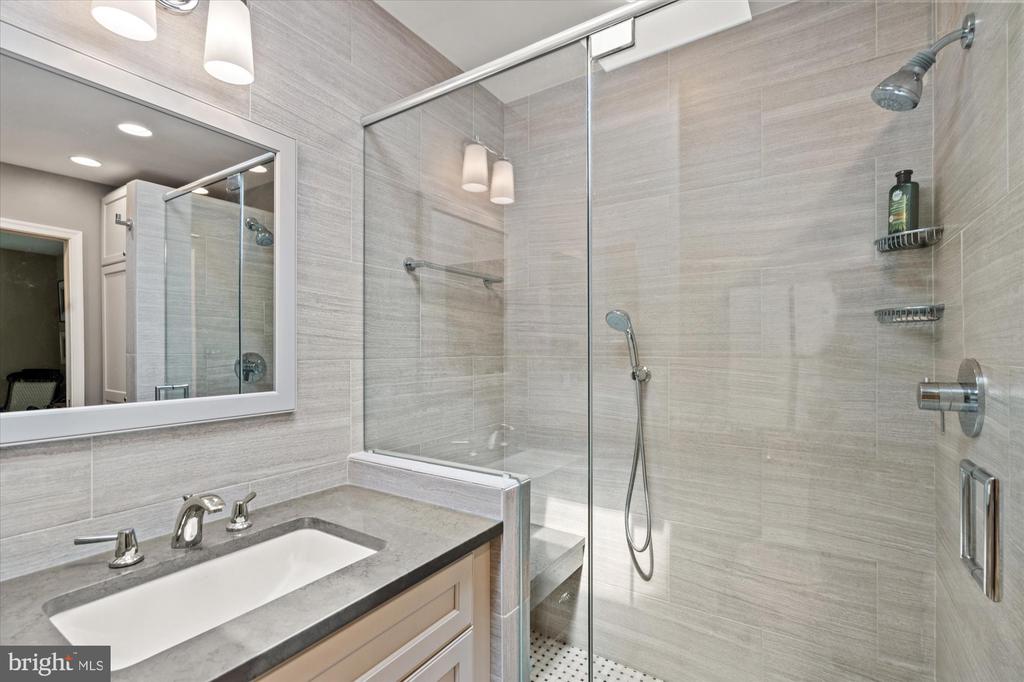
Bathroom with a glass-enclosed tiled shower beside a gray countertop and white sink vanity.
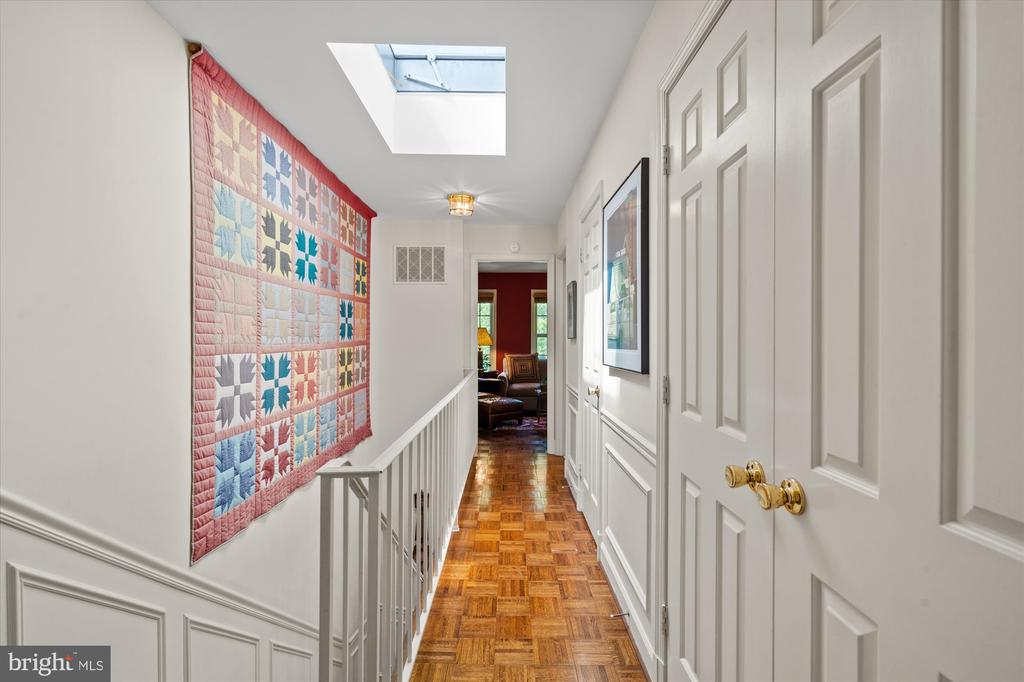
Upstairs hallway with a colorful patchwork quilt, parquet floor, and skylight.
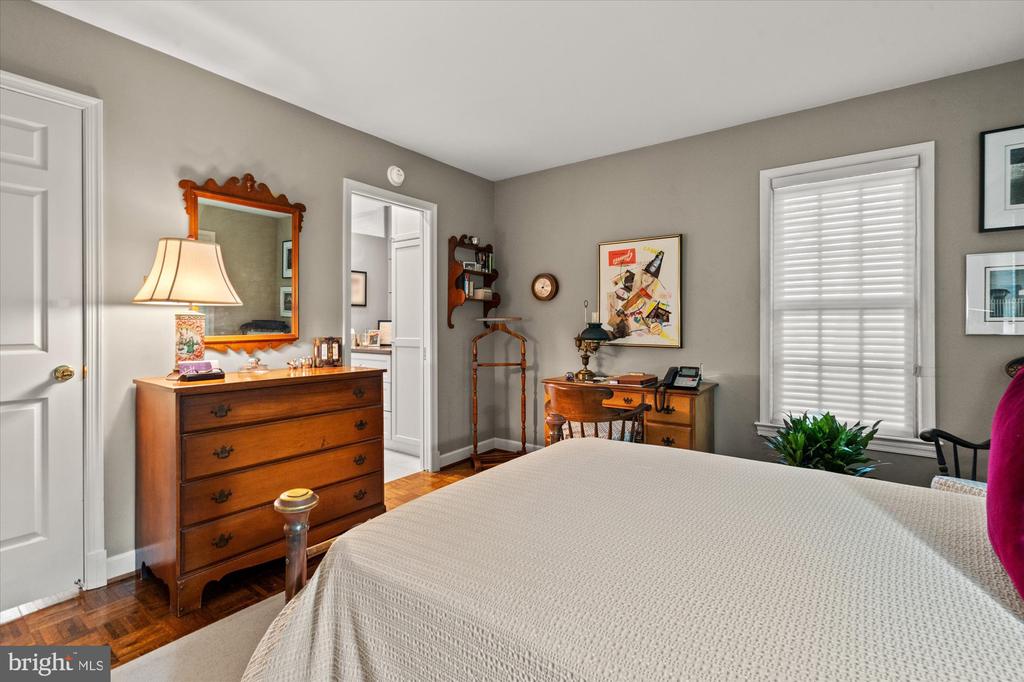
Furnished bedroom with a large bed, antique wooden dressers, a mirror, and parquet flooring.
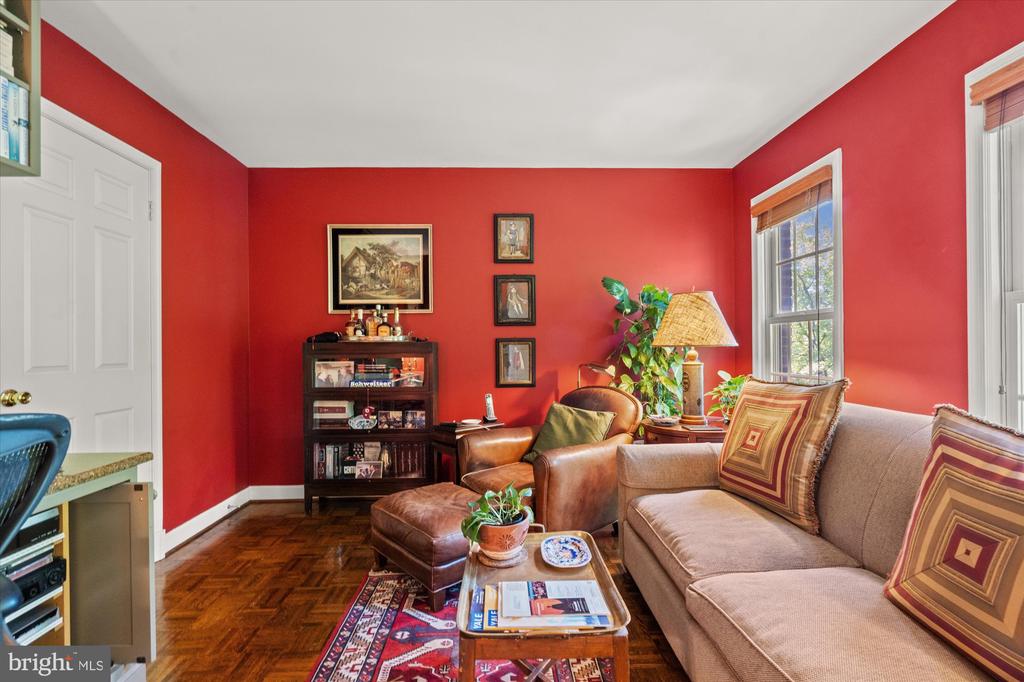
Living room with red walls, parquet floors, a beige sofa, and a leather armchair.
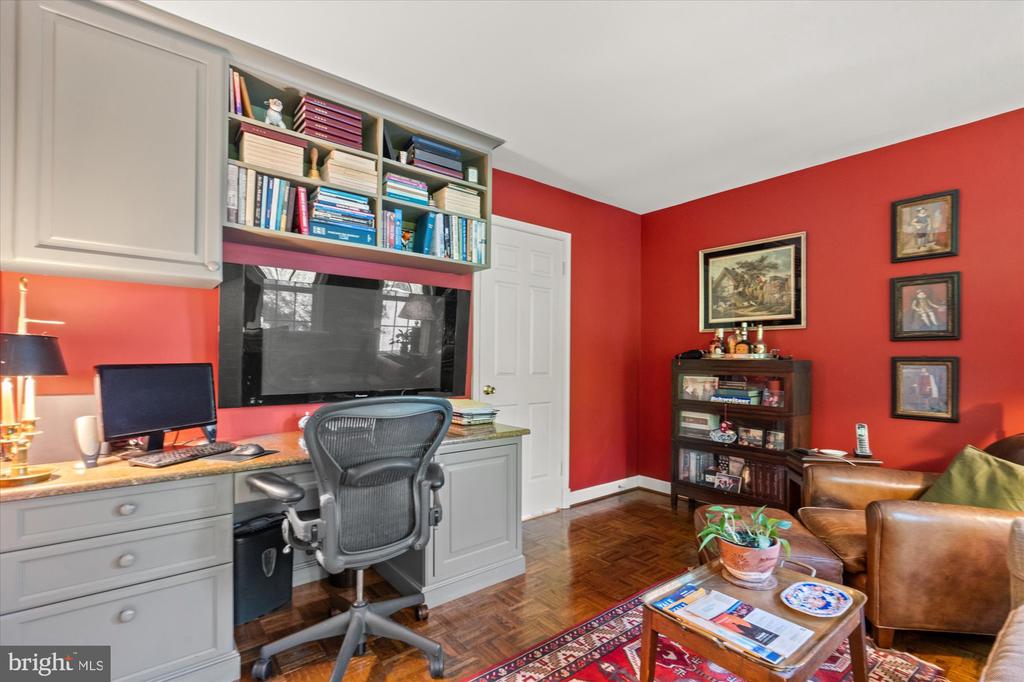
Furnished home office with built-in desk and bookshelves against bold red walls.
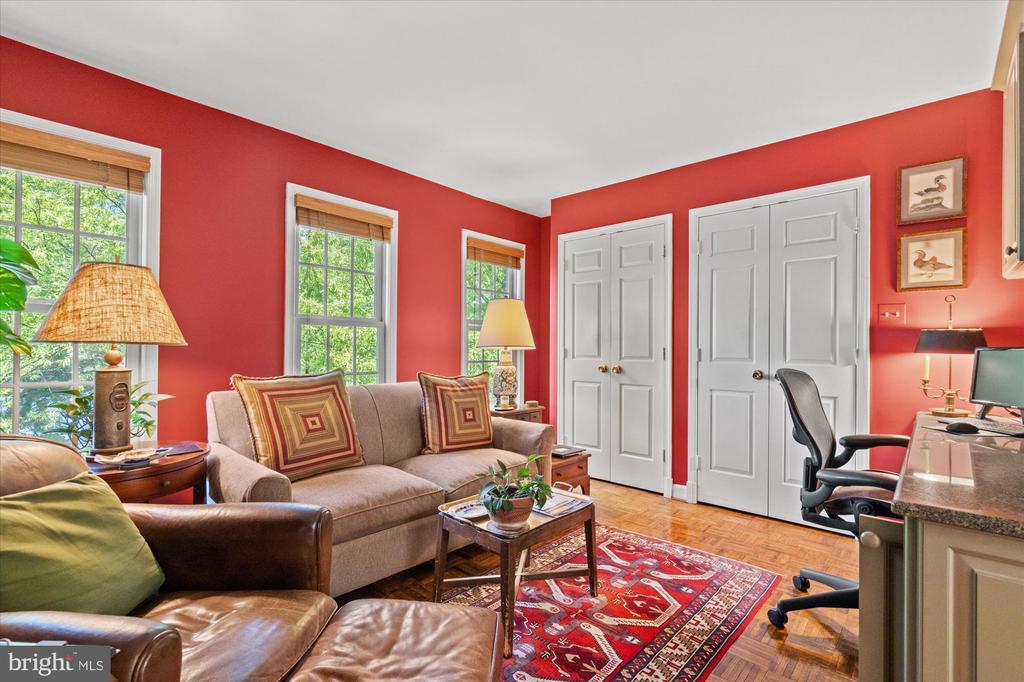
Furnished red-walled room with a sitting area, office desk, parquet floors, and windows overlooking greenery.
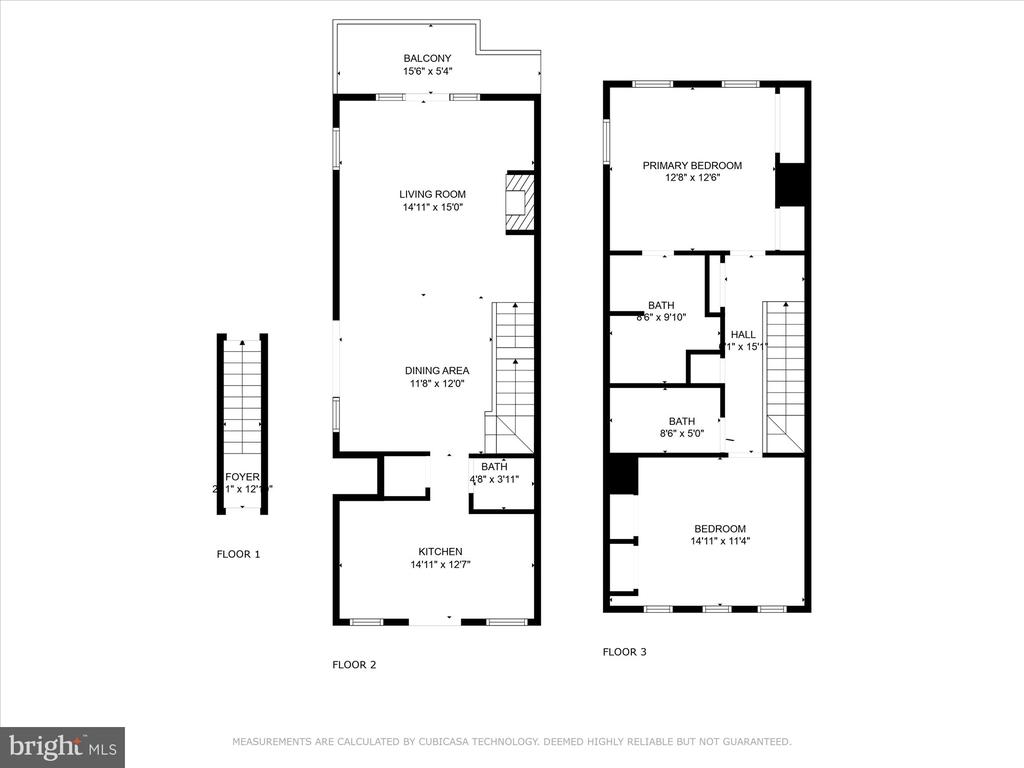
Three-floor home layout with a balcony, living and dining areas, kitchen, two bedrooms, and three bathrooms.
VIEW PHOTOS
$795,000

4625 1/2 MacArthur Blvd NW #B

2 Beds 3 Baths 1,174 Sq.Ft.

Description

Welcome home to this top-floor, end-unit condo that lives like a spacious 2-level townhome, offering the perfect balance of city convenience and serene retreat. With unobstructed reservoir views that greet you every morning, this 2-bedroom, 2.5-bath gem is a rare find in DC. Imagine starting your day with a cup of coffee on your private patio, soaking in the tranquil water views or basking in natural light from the extra windows that only an end-unit can offer.

This premium upper unit is the crown jewel of the community, with the original owner selecting it for its prime location and exceptional views. The thoughtfully updated kitchen features stainless steel appliances and smart design with generous storage, while the owner's ensuite bath adds a touch of luxury. The open-concept living area boasts gleaming hardwood floors and a cozy wood-burning fireplace, making it the perfect space to relax or entertain. Hosting friends? There's additional space to gather on your private patio, and off the patio there is space ideal for keeping a grill or firewood.

Meticulously maintained, this home offers move-in-ready ease. You'll also enjoy the convenience of a dedicated private parking space and an abundance of easy street parking right out front for your guests.

Located just 5 minutes from Georgetown, this hidden oasis gives you the best of both worlds--proximity to top restaurants and shopping without the crowds and noise. If you're looking for a peaceful escape with picturesque views and thoughtful updates, this is the one. Don't miss it!

Share Property

Location

4625 1/2 MACARTHUR BOULEVARD NW Unit: B, WASHINGTON, DC 20007

Status

Sold

Date Sold

May 12, 2025
Gabrielle Witkin

Gabrielle Witkin

TITLE

Principal | Real Estate Advisor

Property Amenities

Interior
Total Bedrooms: 2
Half Bathrooms: 1
Full Bathrooms: 2
Area & Lot
Total area 1,174 Sq.Ft.
Living area 1,174 Sq.Ft.
MLS® ID DCDC2193568
Year Built 1900
School District DISTRICT OF COLUMBIA PUBLIC SCHOOLS
Architecture Styles Federal, Traditional, Transitional
Type Condo
Status Sold
Exterior
Stories 3
Pool No Pool
Air conditioning Central A/C
Heat type Heat Pump(s)
Disability Features None
Water Source Public
Sewer Public Sewer
Parking Parking Lot, Off Street, On Street
Finance
Sales Price $795,000
Real Estate Tax $4,655 yearly
Dining area with a glass-top table, three tall windows, and water visible outside.
Brick steps lead through a leafy courtyard between residential buildings.
Interior with tall French doors overlooking a leafy courtyard and brick paving.
"With unobstructed reservoir views that greet you every morning."

— Gabrielle Witkin

Work With Gabrielle

Discover a partnership that goes beyond the transaction. With Gabrielle on your team, it's not just about finding or selling your home. It's about unlocking the life you've always dreamed of.

FOLLOW GABRIELLE