Search
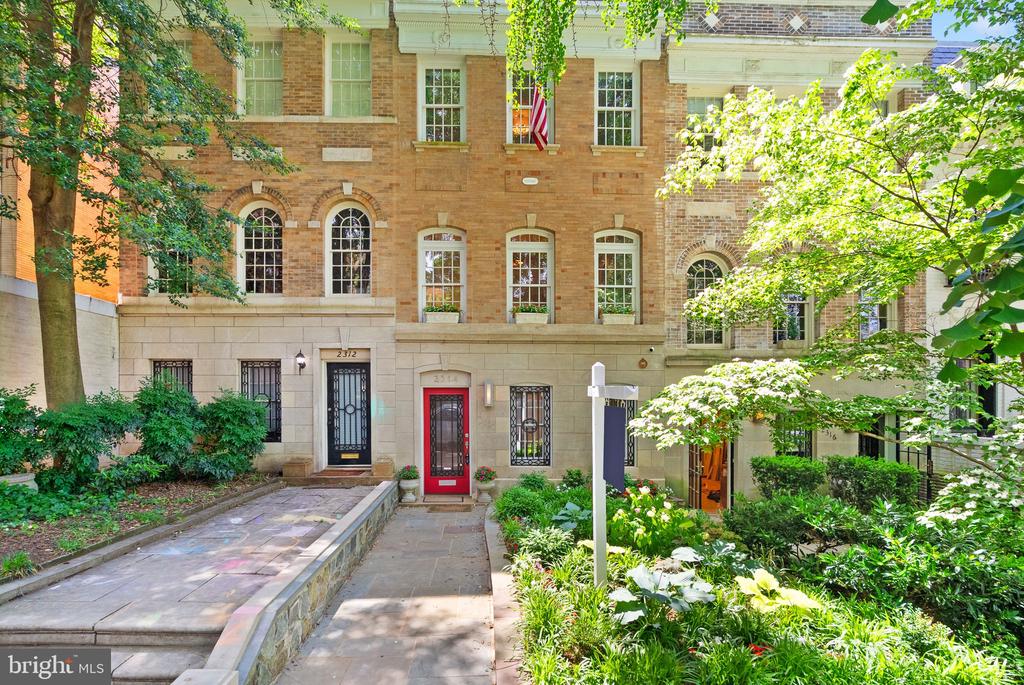
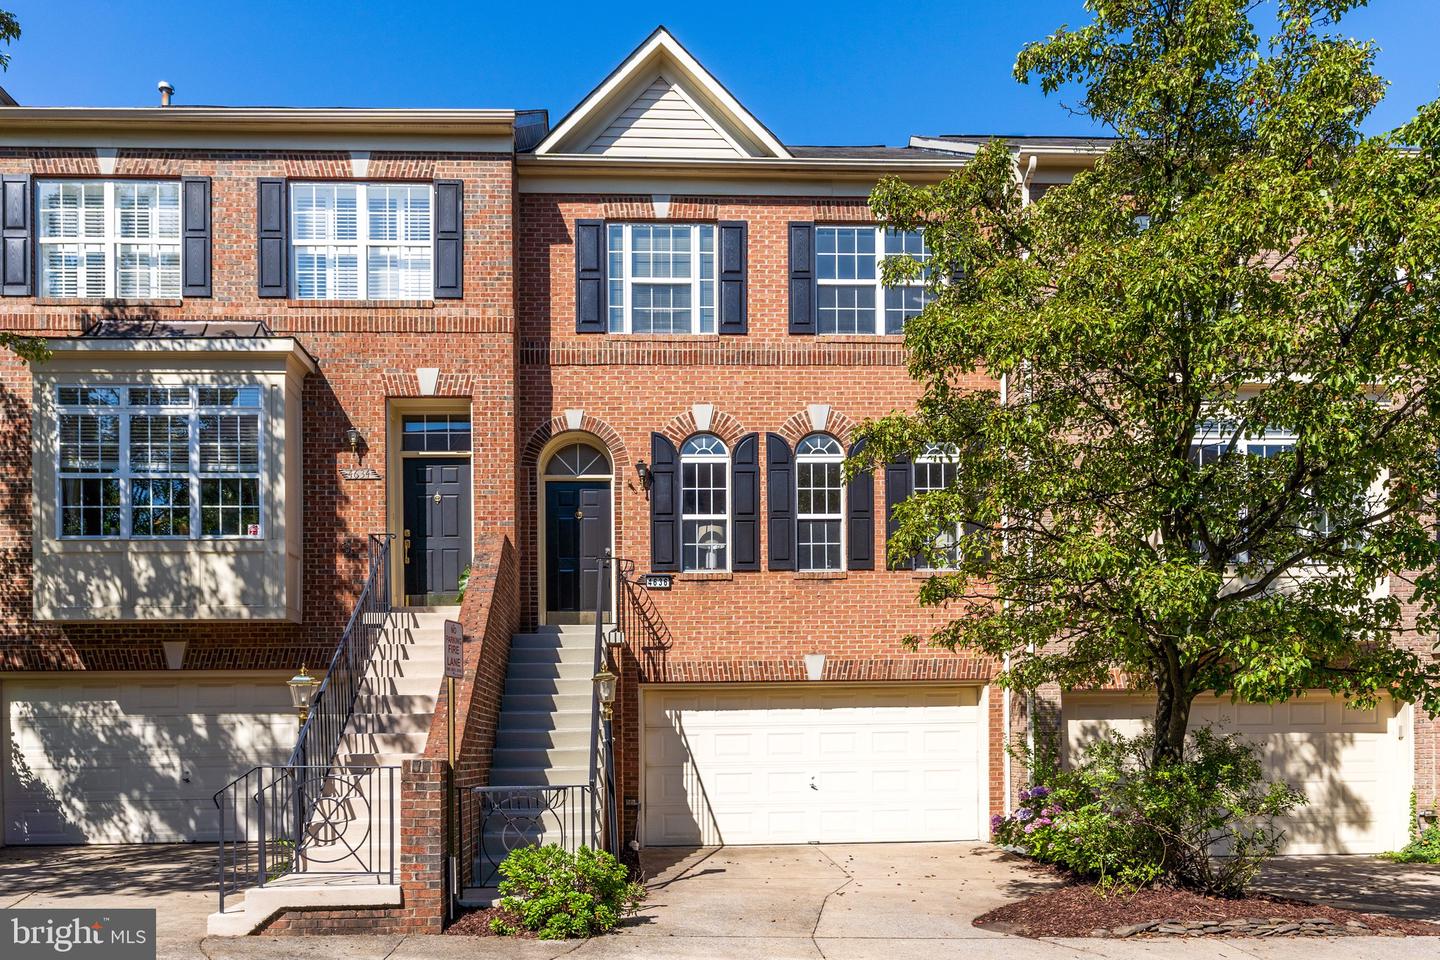
Brick townhouse with black shutters, arched windows, front steps, and an attached garage.
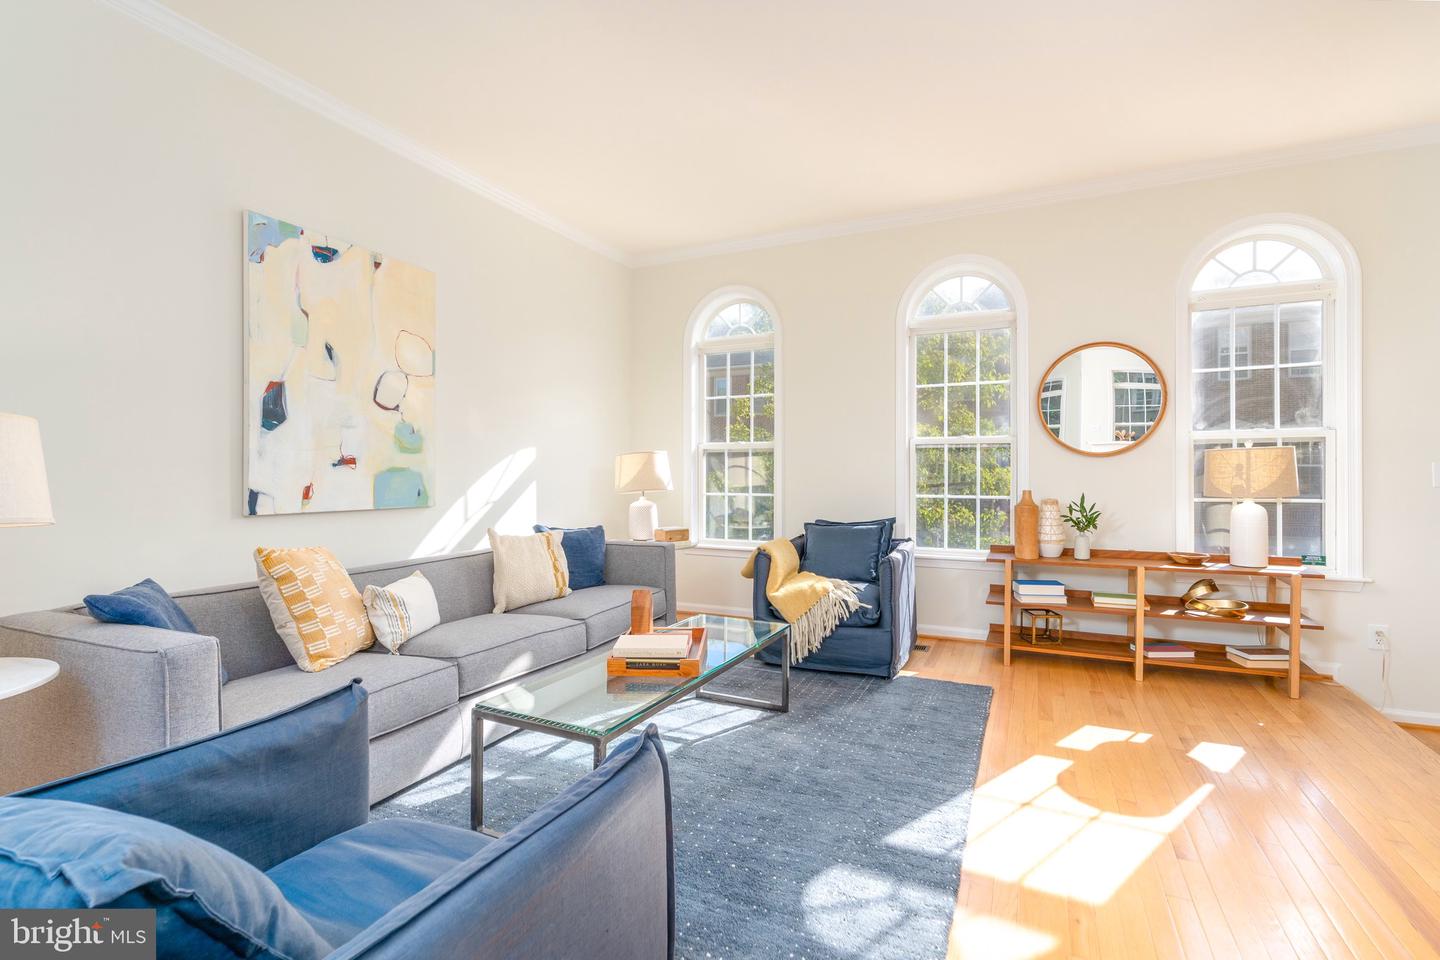
Staged living room with arched windows, gray sofa, blue armchairs, and hardwood floors.
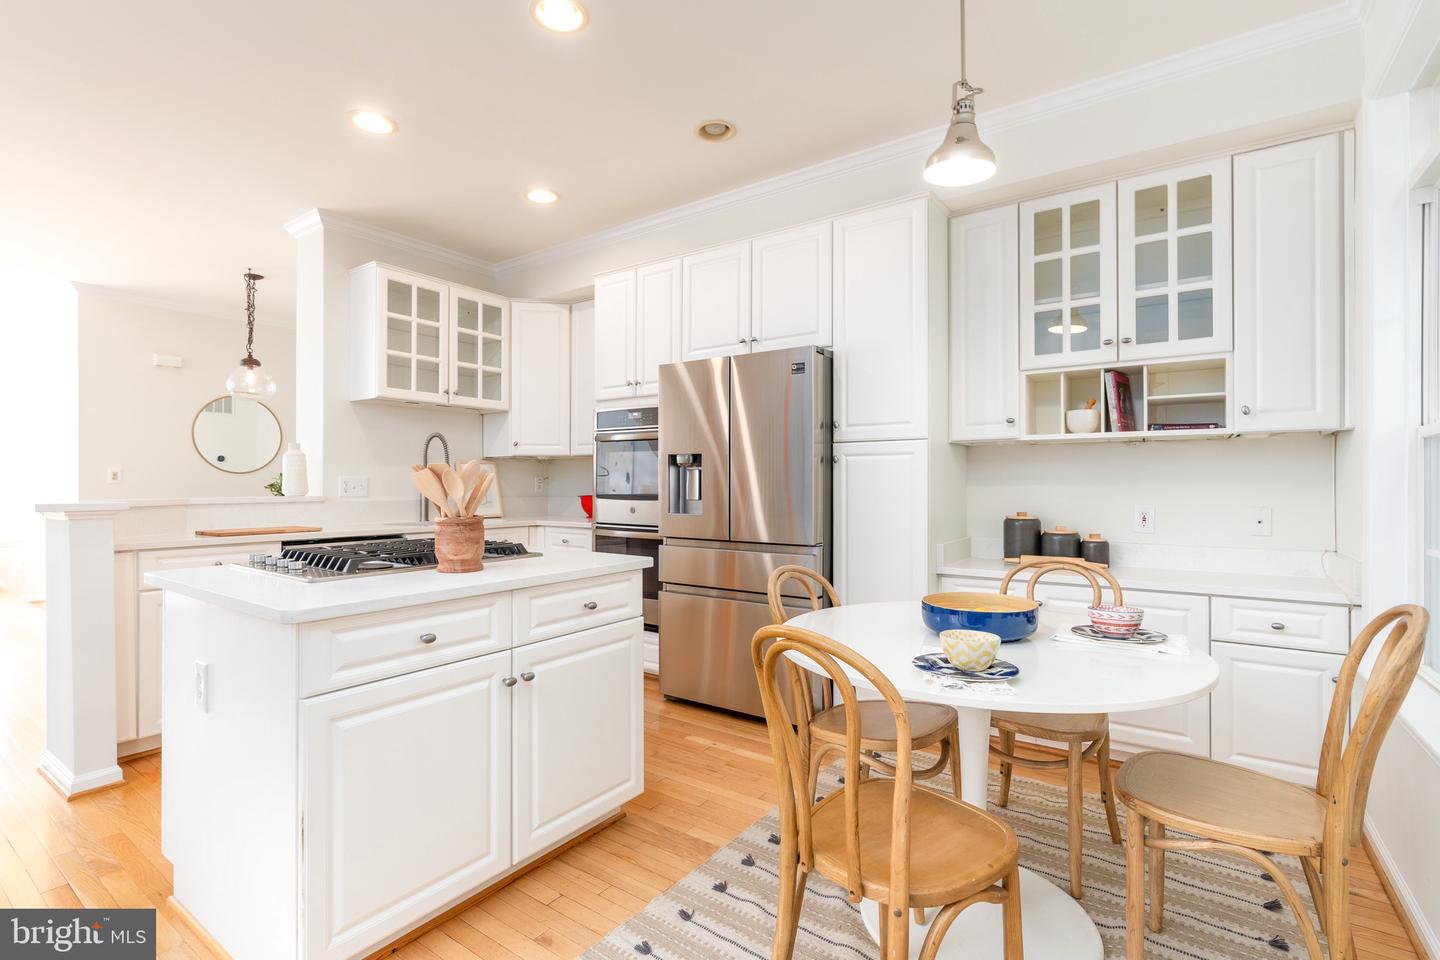
Bright kitchen with white cabinetry, stainless-steel appliances, a cooktop island, and a round dining table.
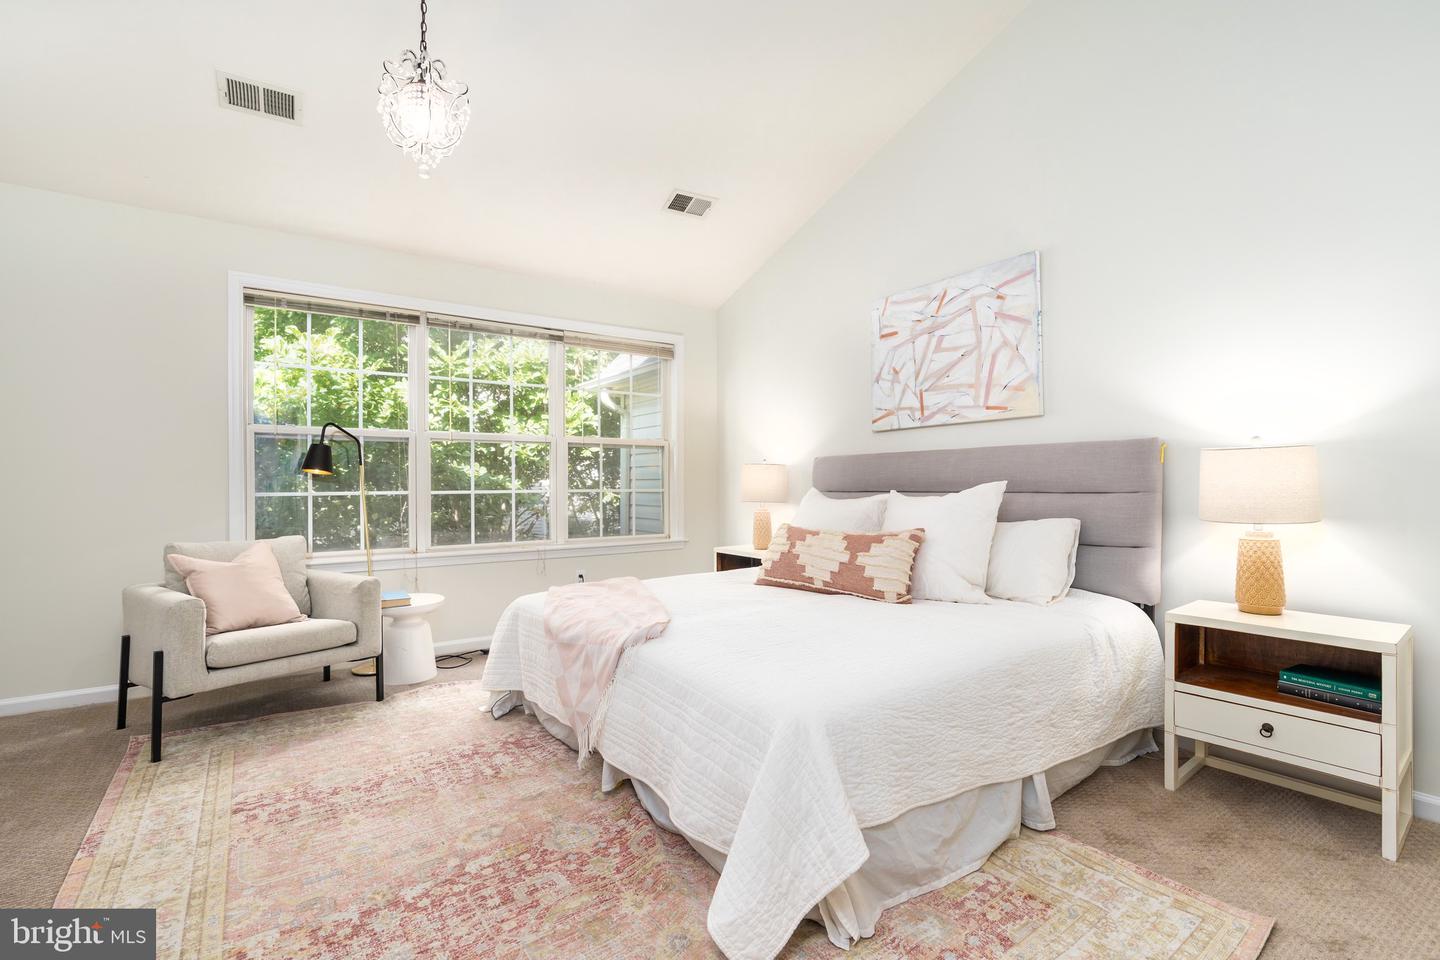
Staged bedroom with a white bed, gray armchair, and wide window overlooking leafy greenery.
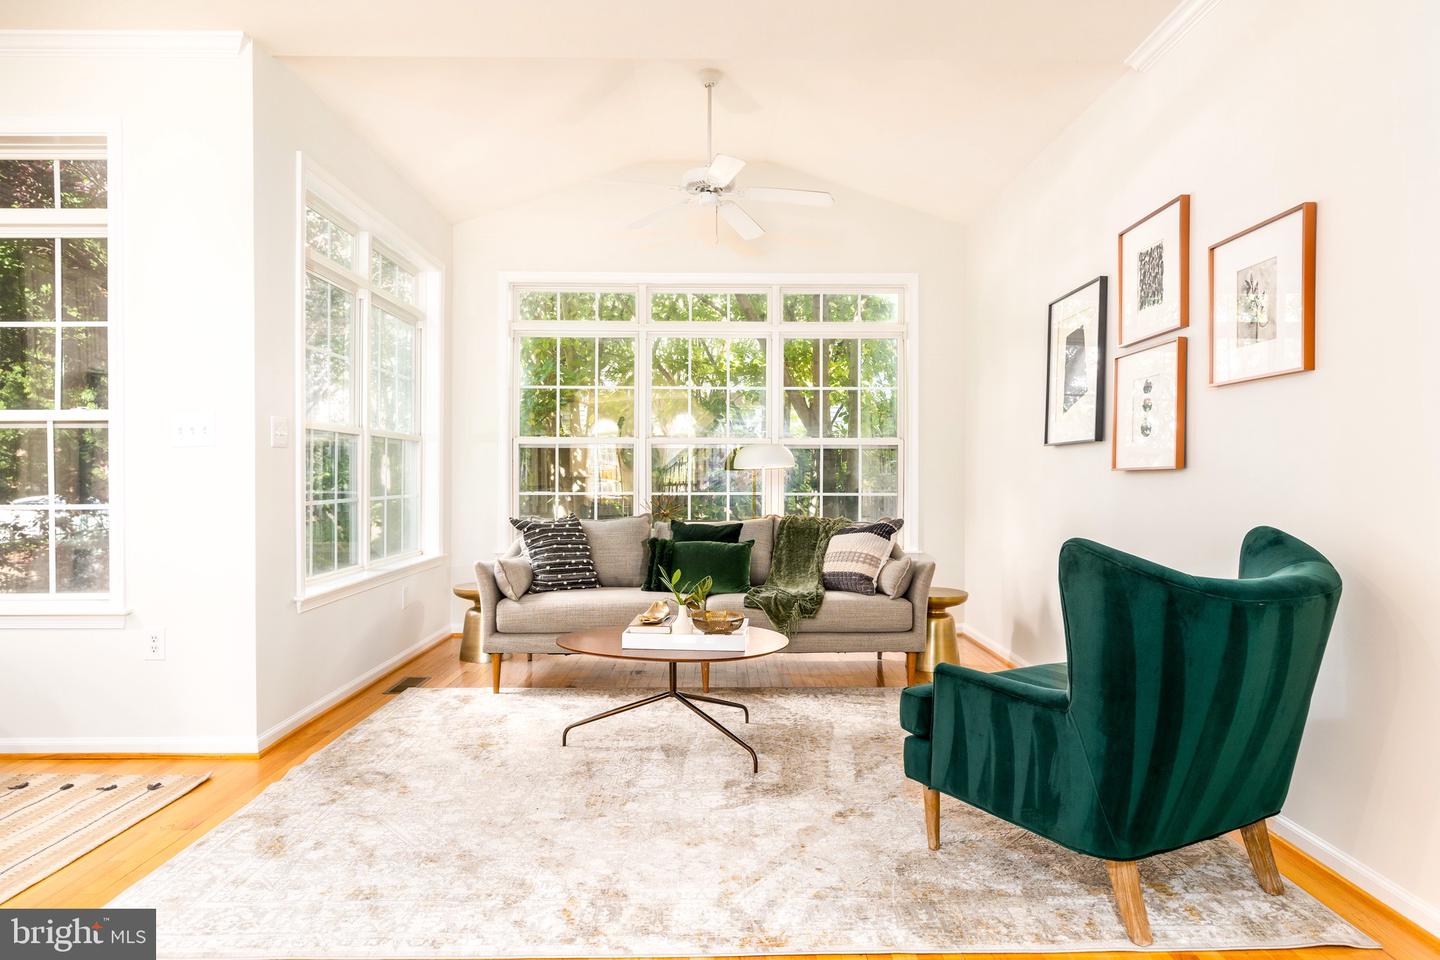
Staged living room with a gray sofa, green armchair, and large windows overlooking trees.
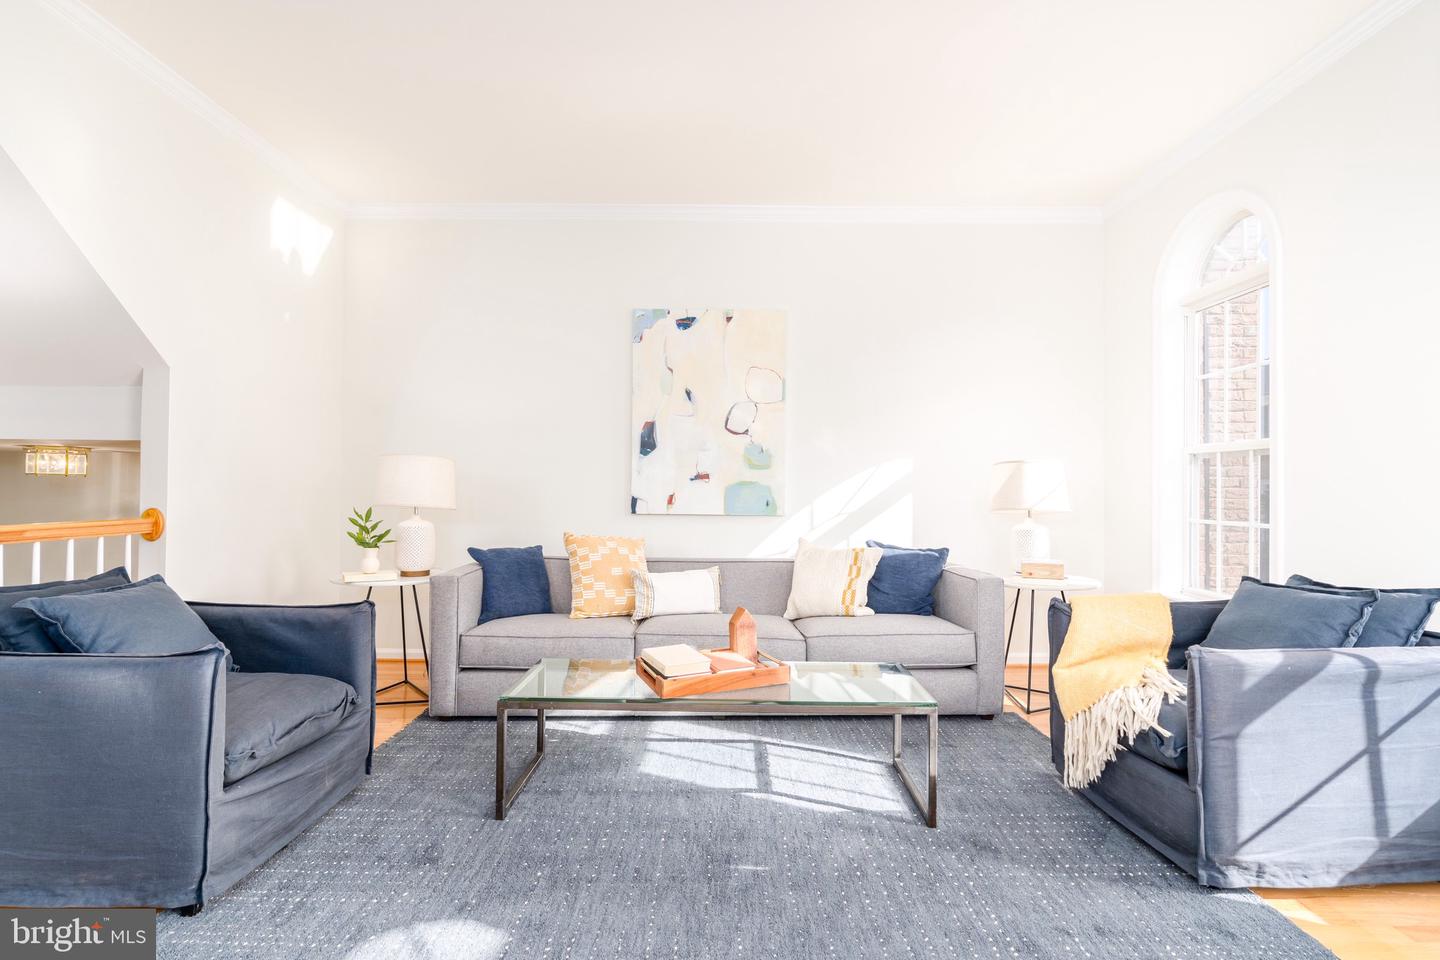
Bright living room with gray sofa, blue armchairs, glass coffee table, and tall arched window.
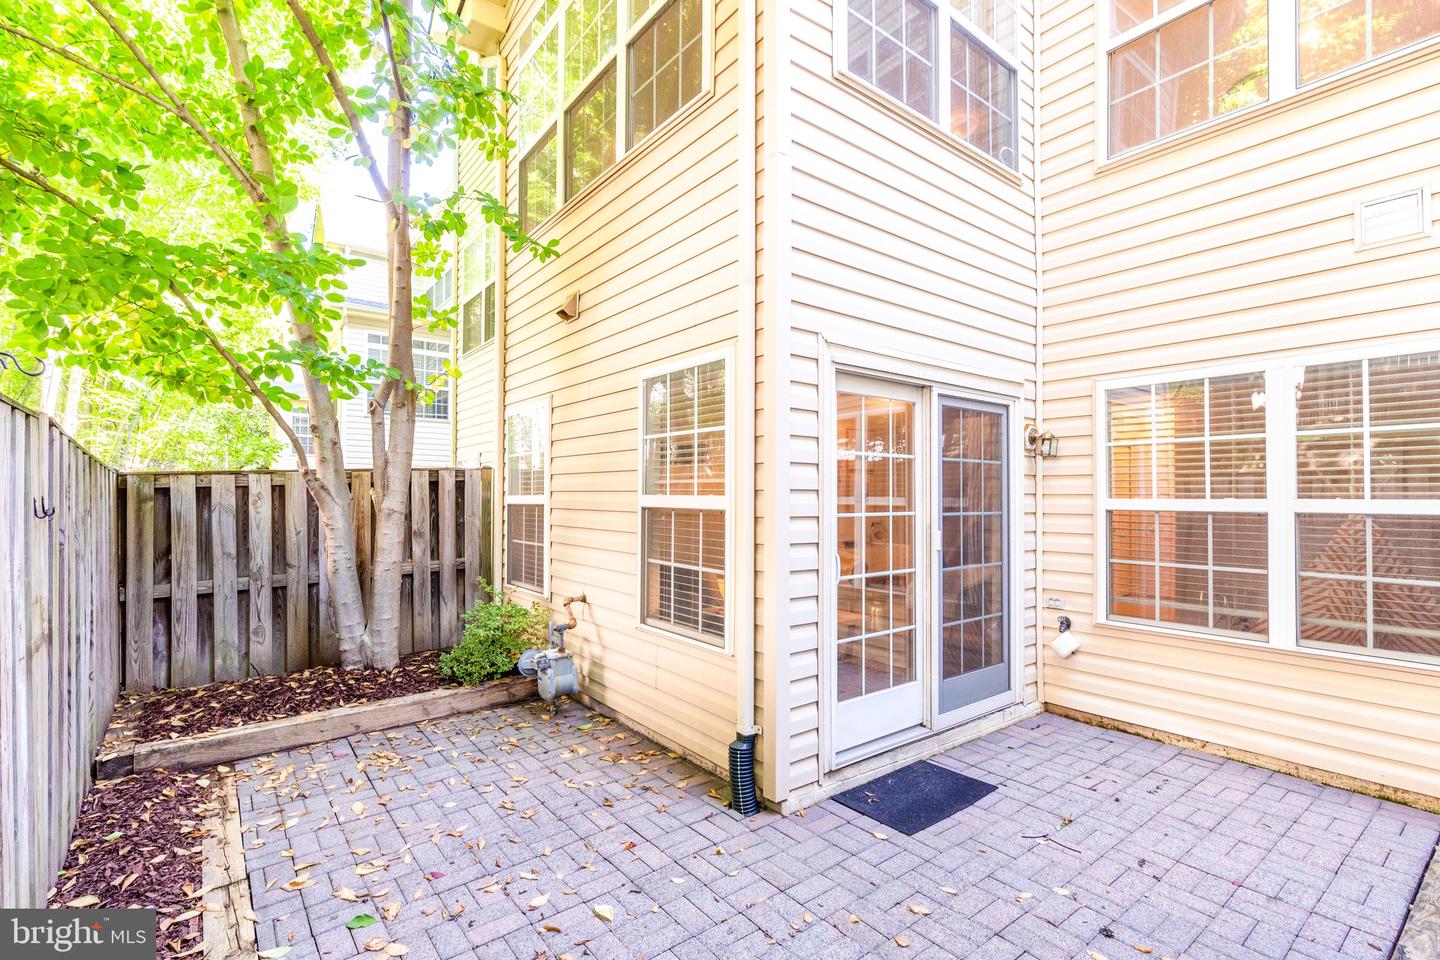
Paved patio beside a beige-sided home, enclosed by a wooden fence and leafy trees.
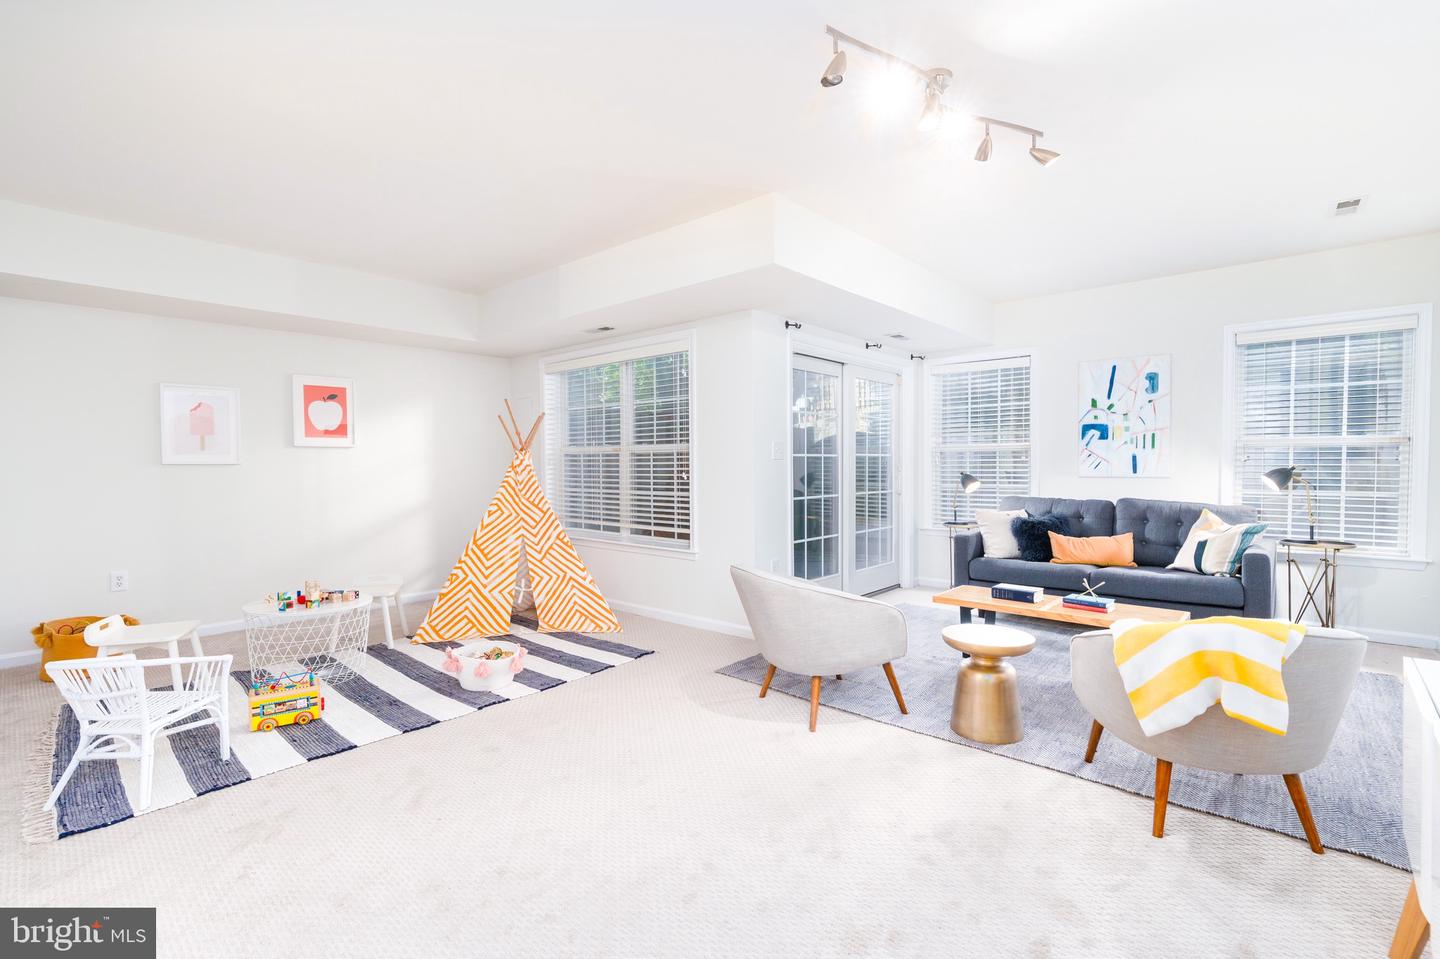
Bright living room with a blue sofa, gray chairs, and a children's play area with an orange teepee.
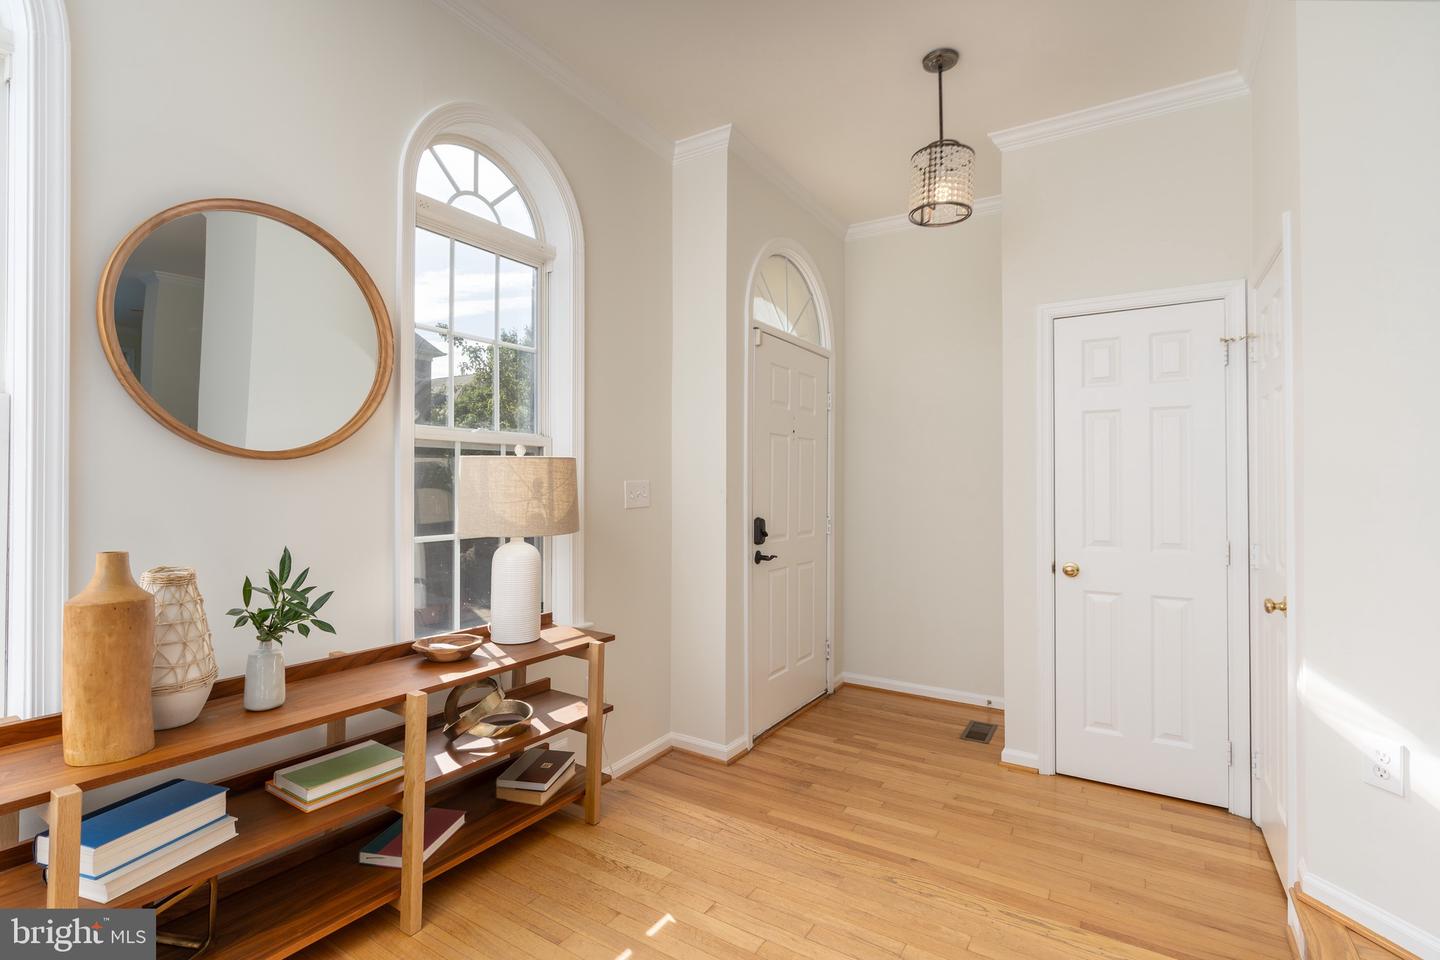
Staged foyer with hardwood floors, a wooden console table, and tall arched windows.
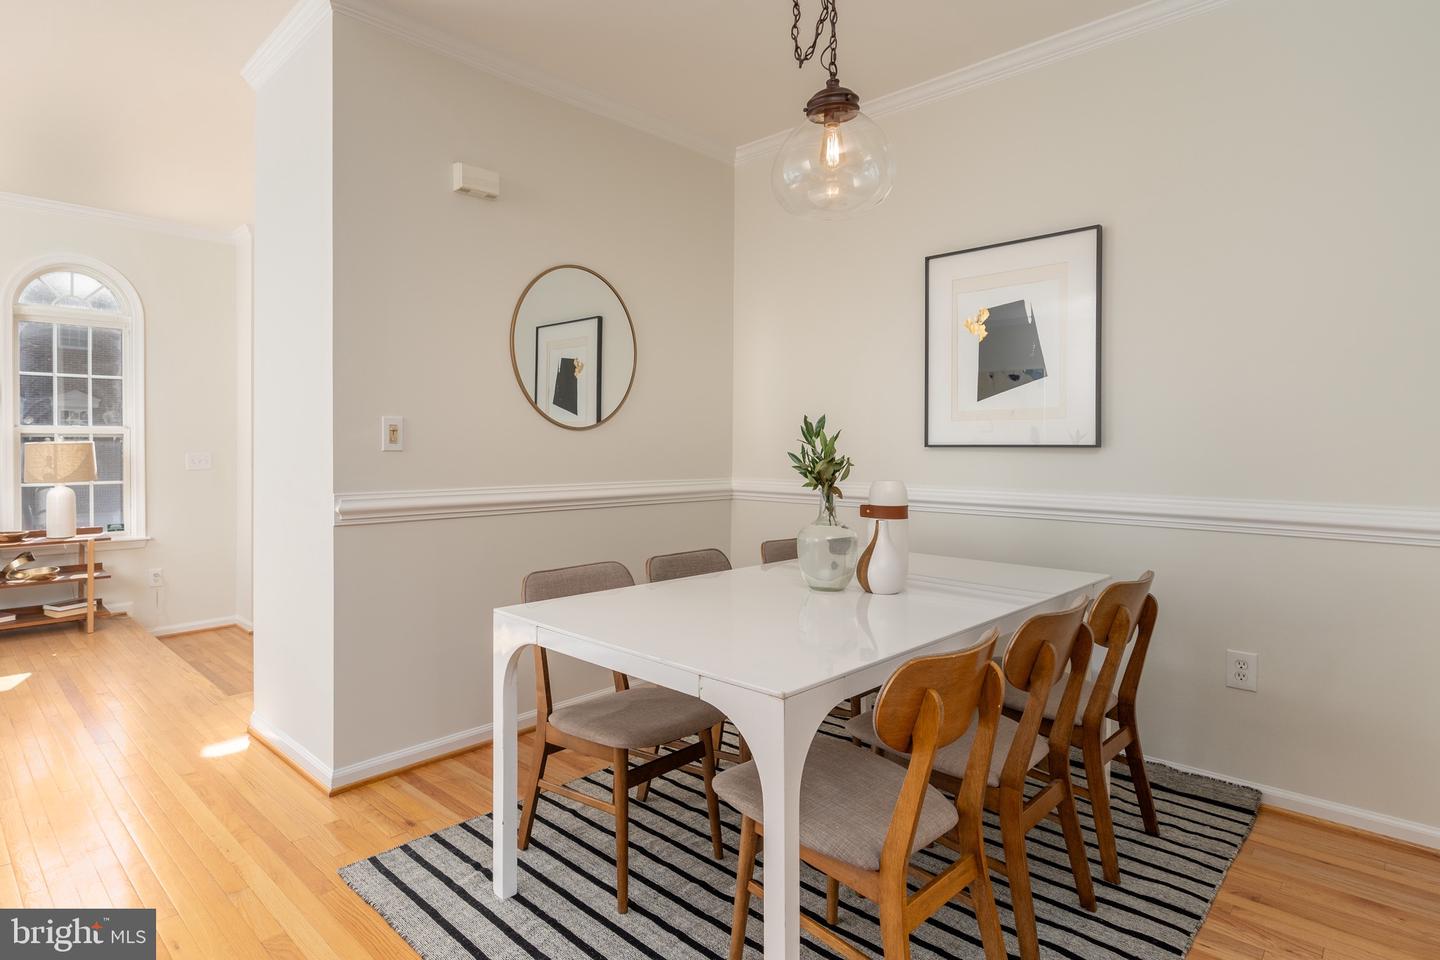
Dining room with a white table, mixed chairs, striped rug, and large arched window.
Bright white kitchen with a central island, stainless steel appliances, hardwood floors, and a window-side dining nook.
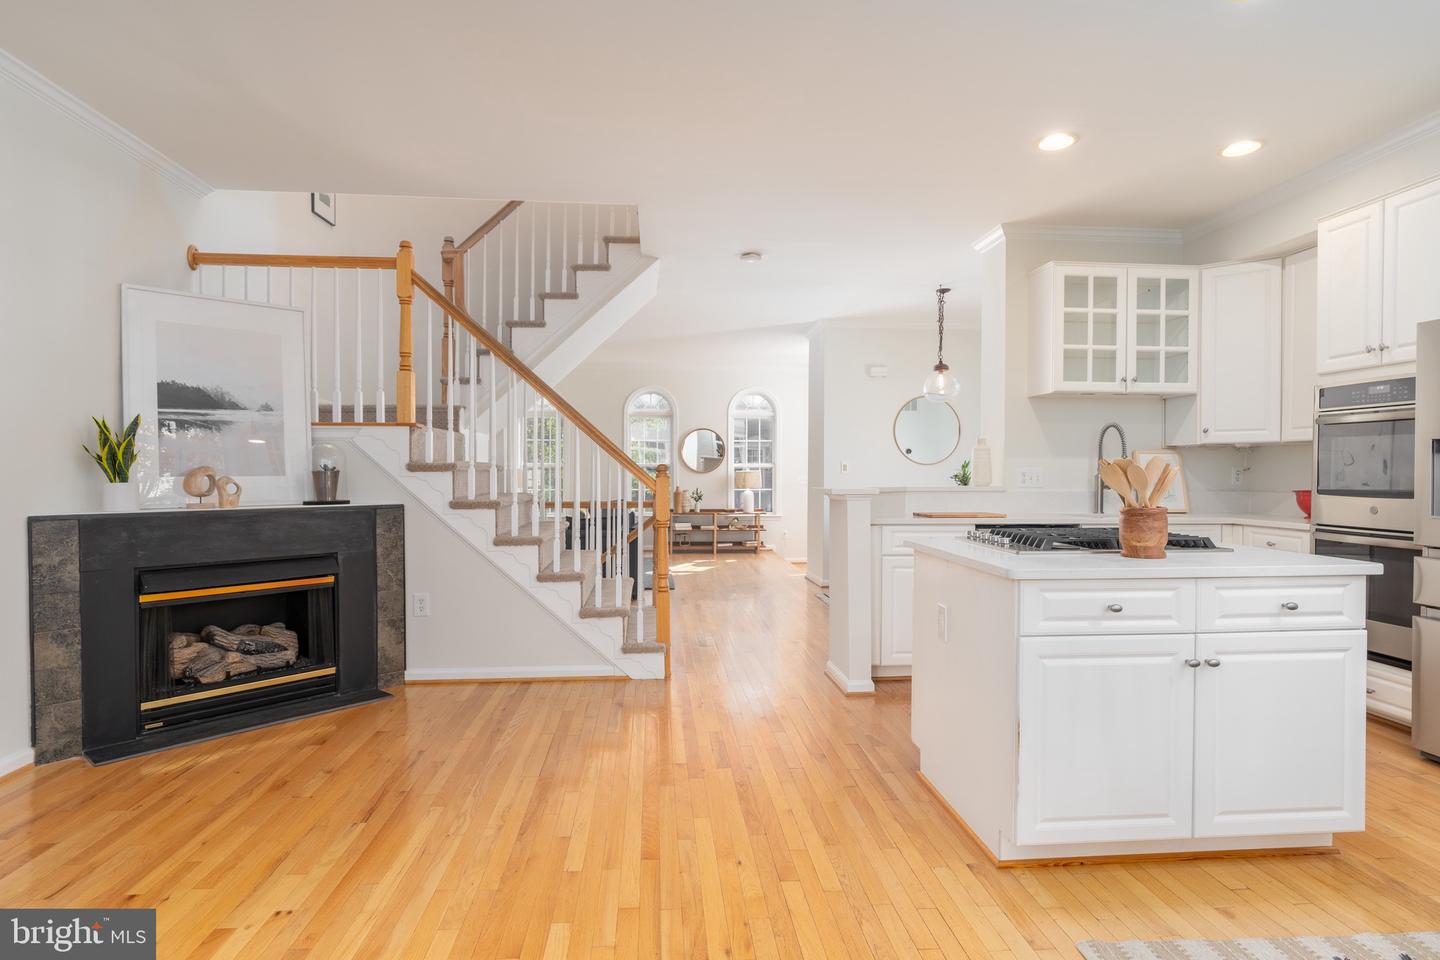
Open kitchen and living area with a large white island, hardwood floors, fireplace, and staircase.
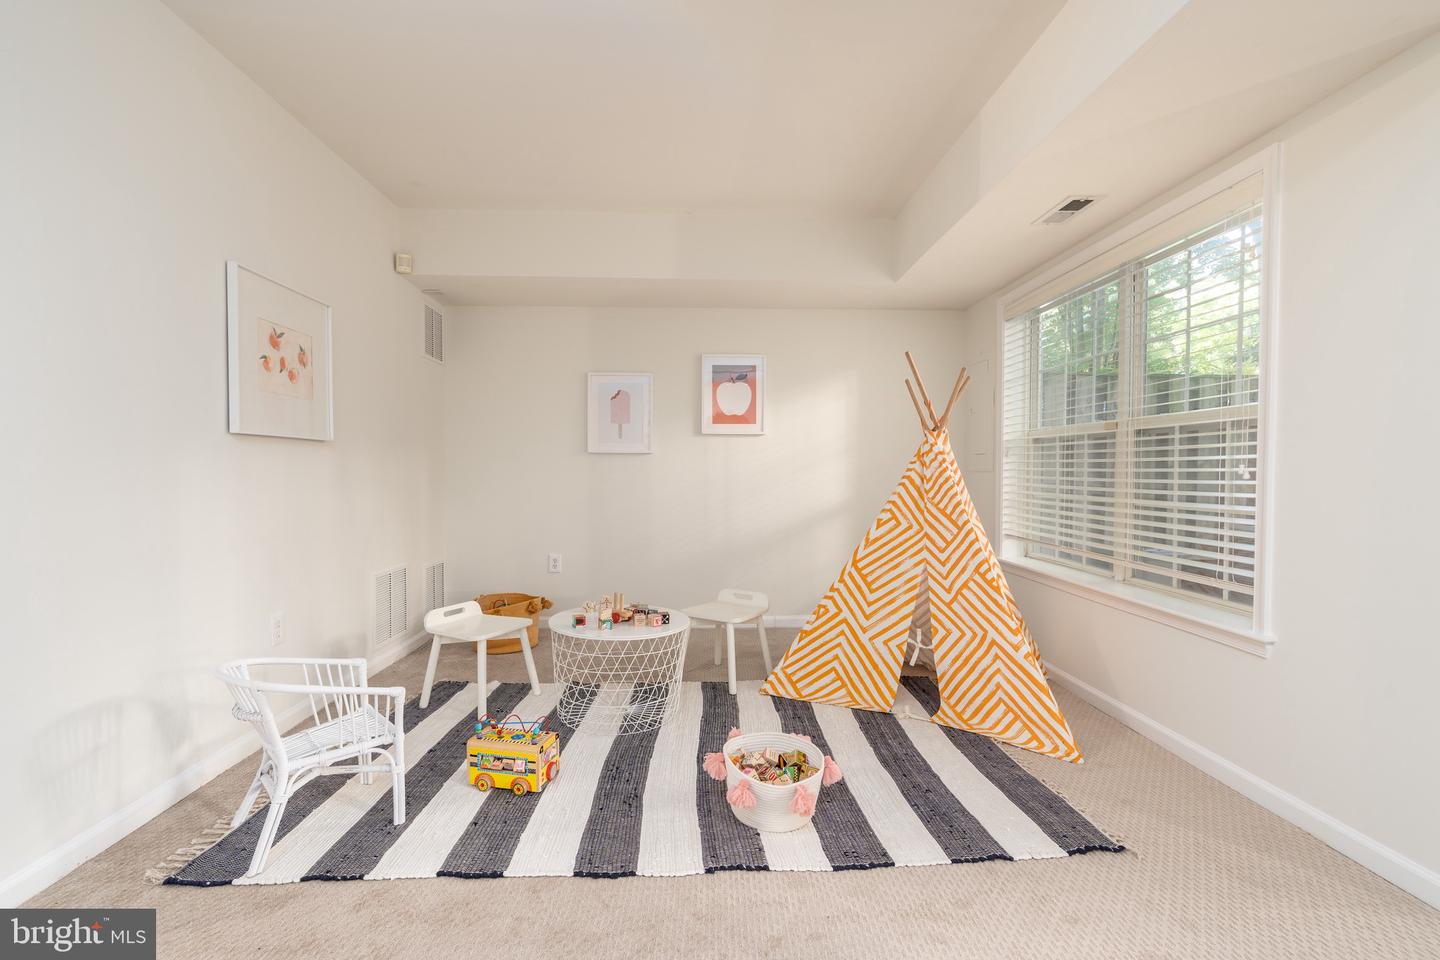
Staged playroom with an orange-and-white teepee, striped rug, and child-sized furniture beside a large window.
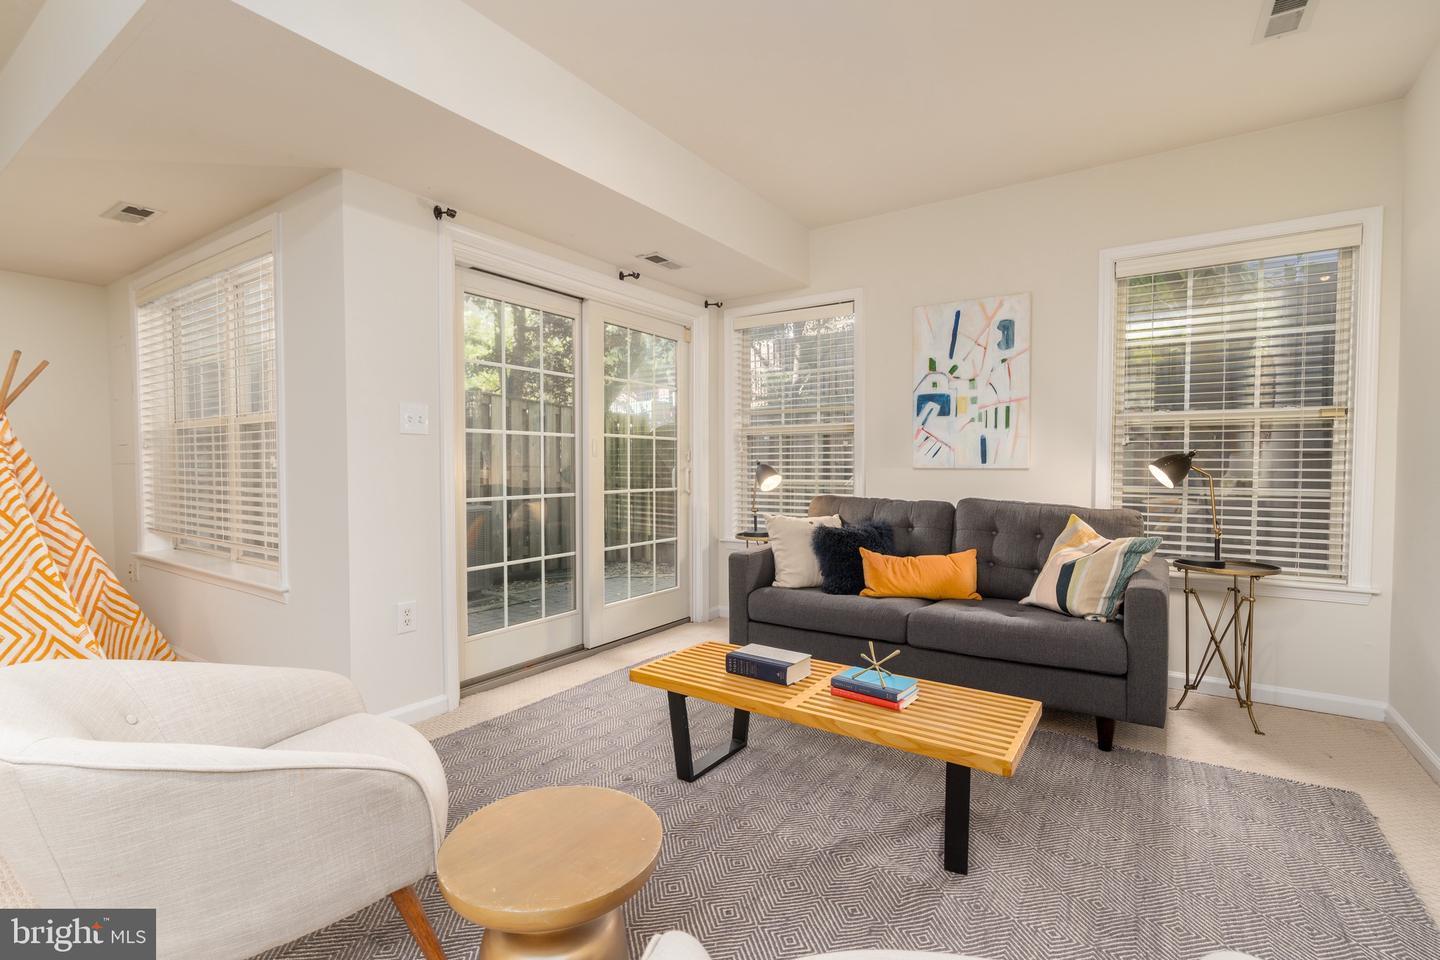
Living room with gray sofa, white armchair, and sliding glass doors.
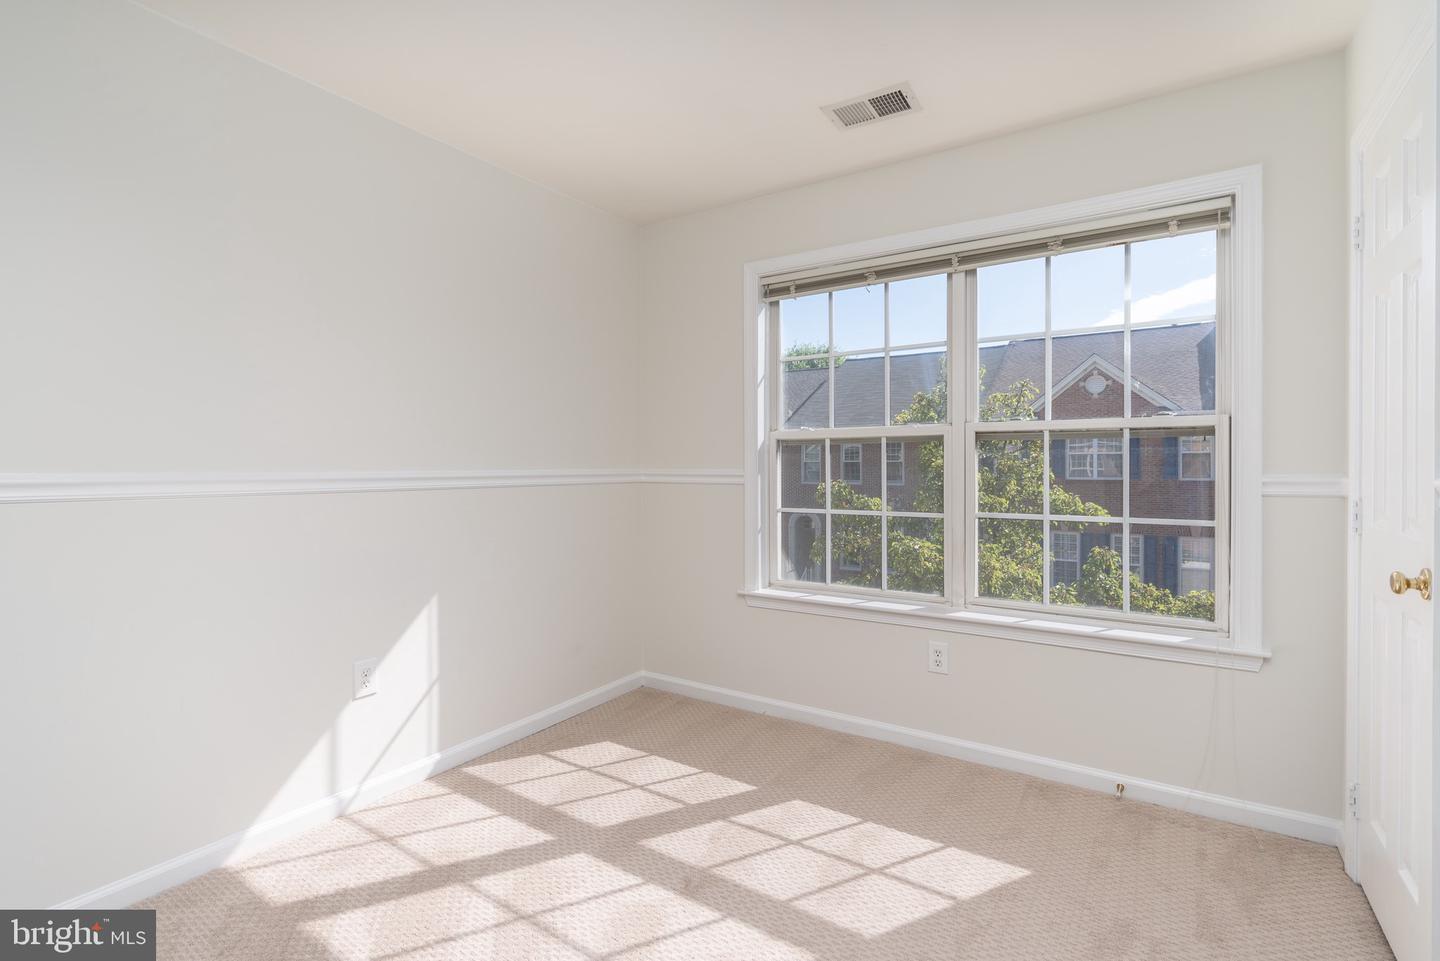
Empty carpeted room with a large window casting sunlight and grid-shaped shadows across the floor.
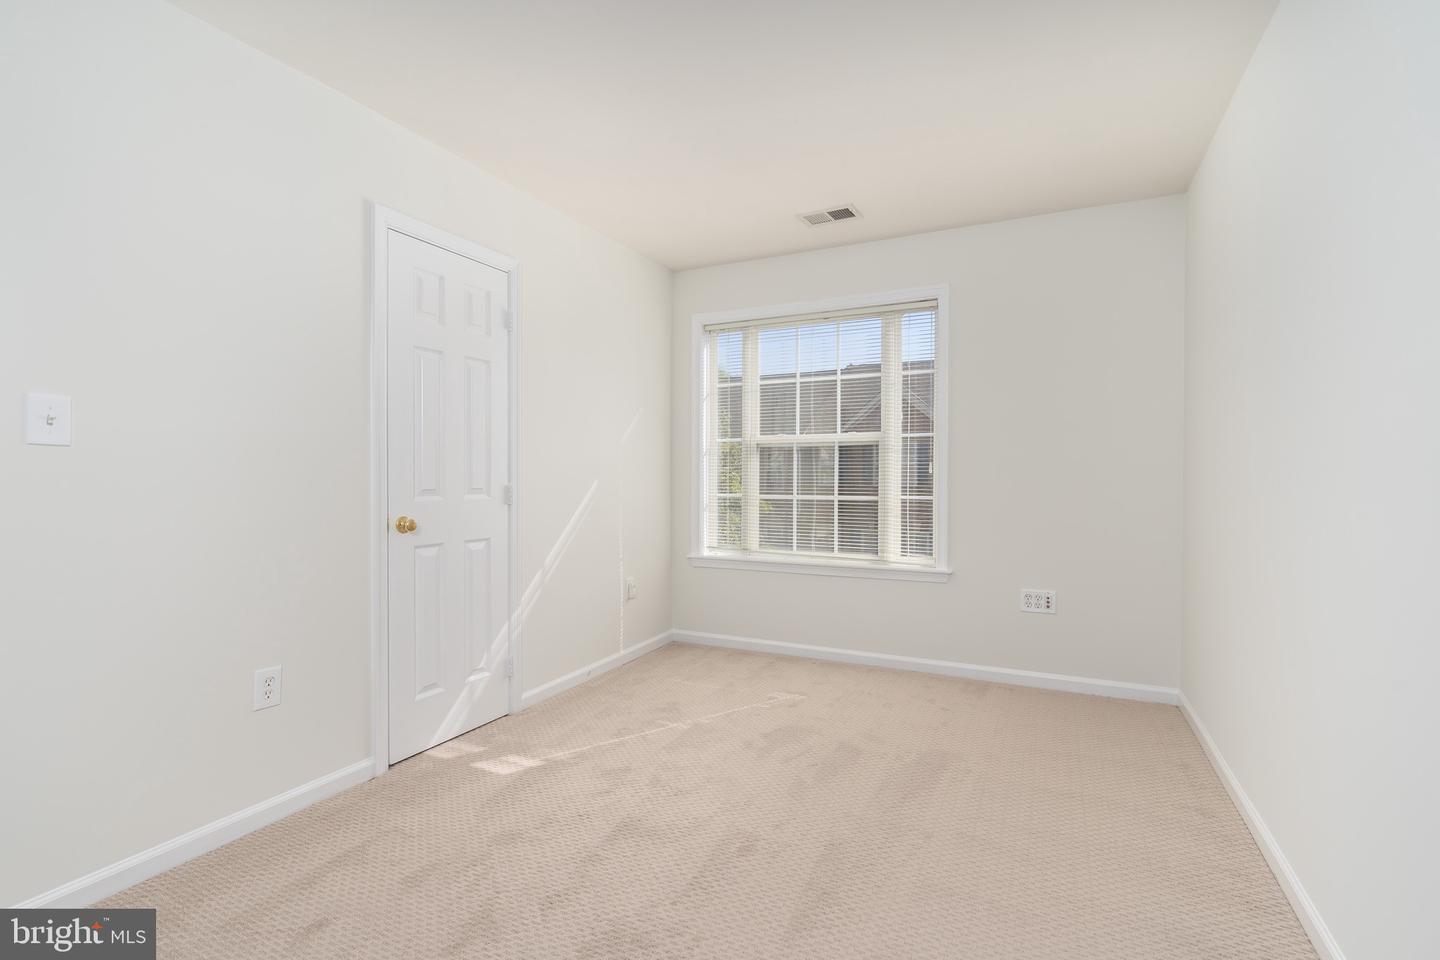
Empty carpeted room with a window and closed white paneled door.
Bathroom with a white double-sink vanity, large mirror, hexagonal floor tile, and bathtub.
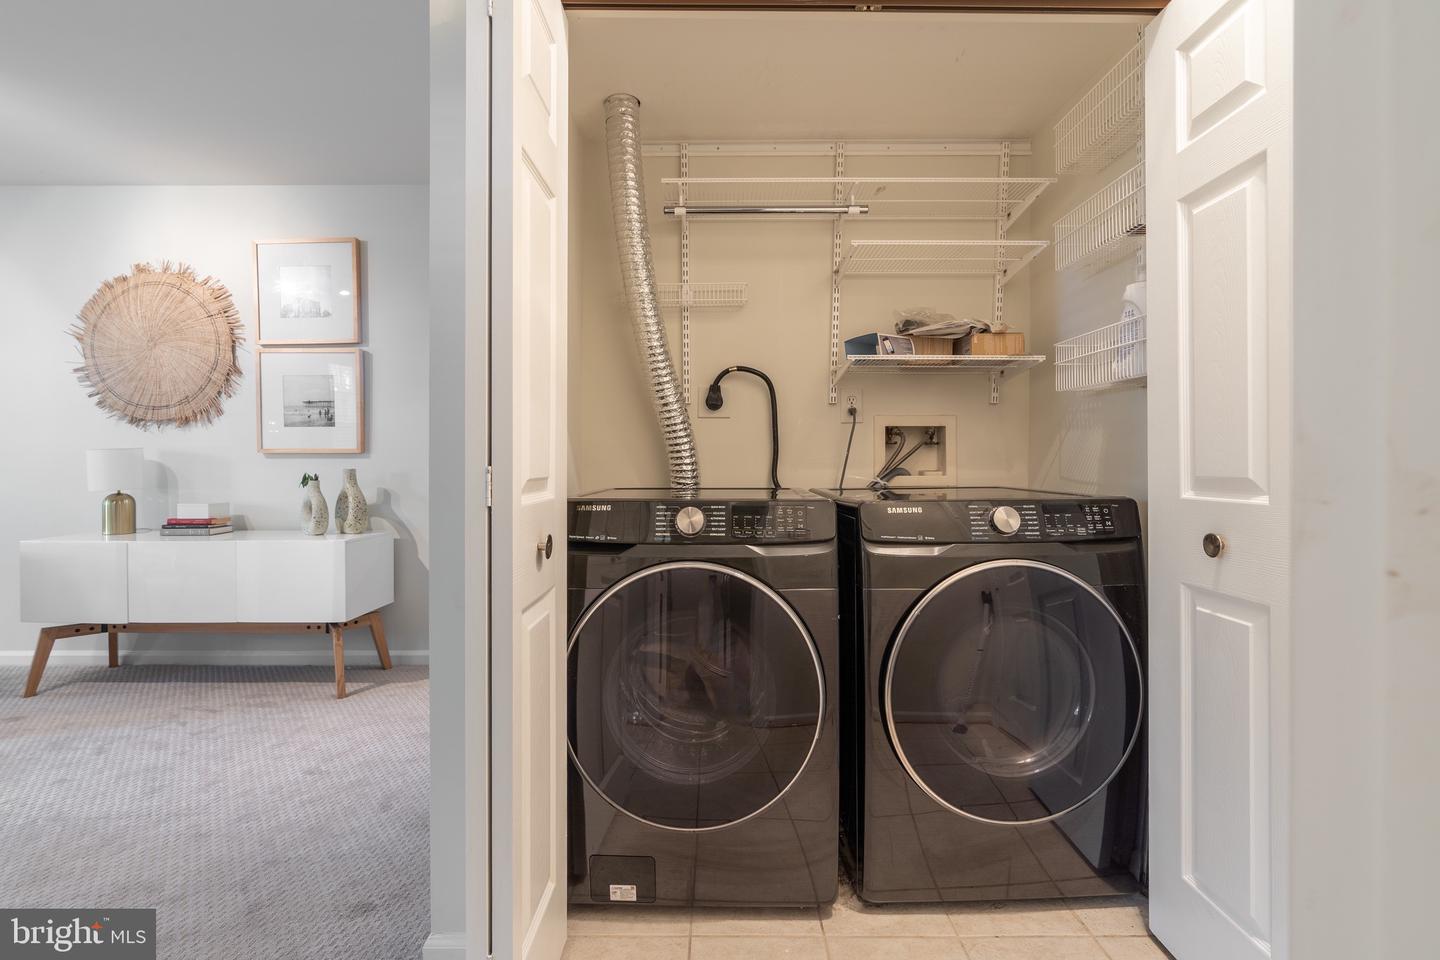
Laundry closet with dark Samsung washer and dryer beneath open wire shelving.
Tree-lined walkway beside a light-sided home, bordered by a tall wooden privacy fence.
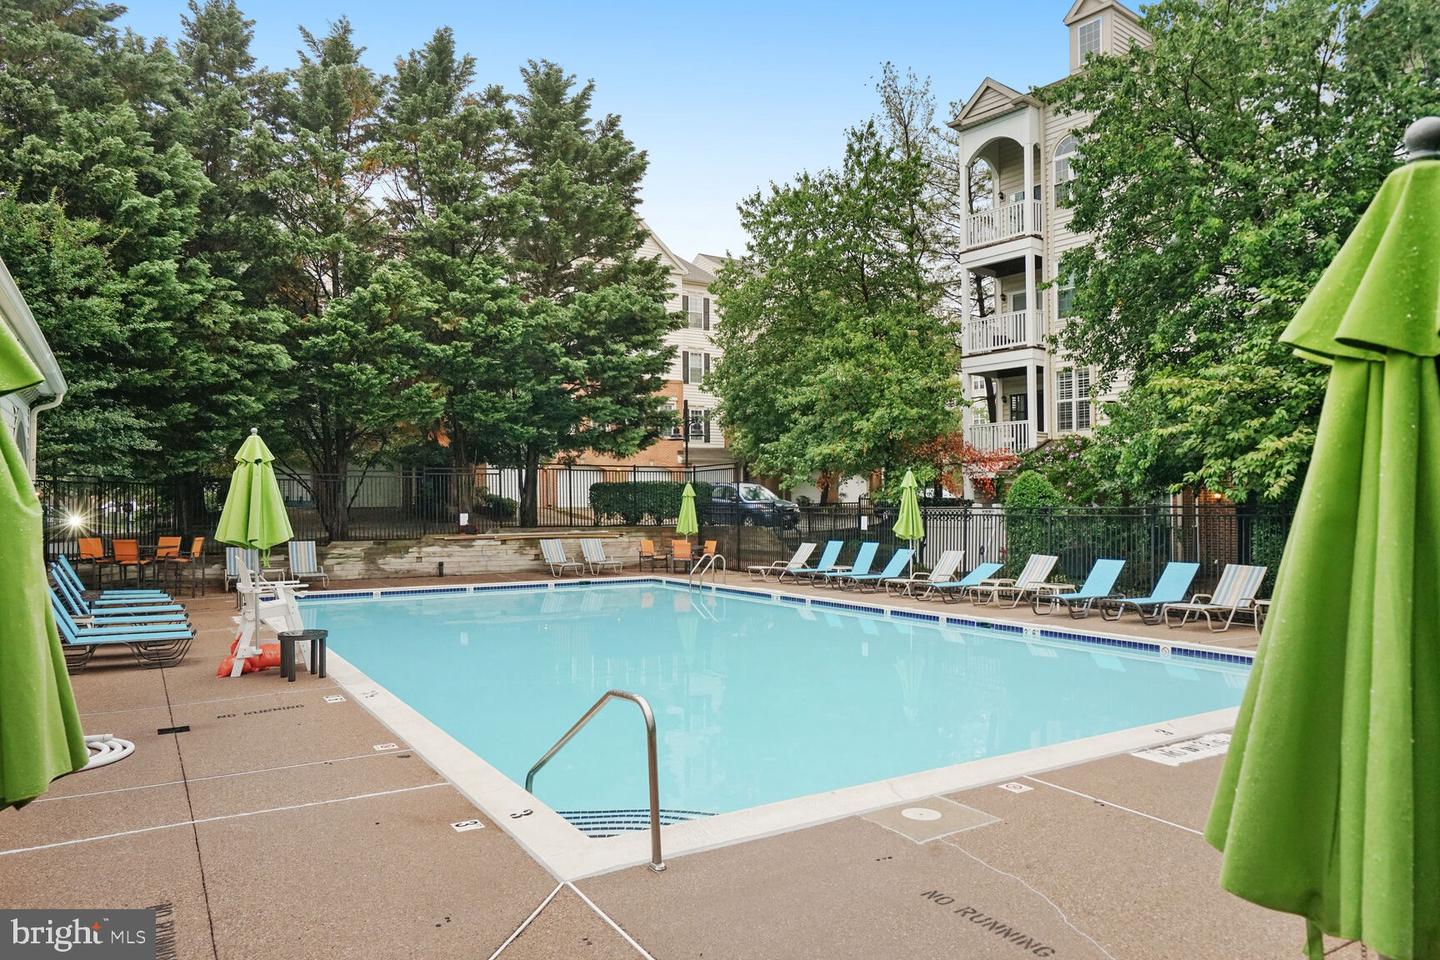
Community swimming pool with turquoise water, lounge chairs, and green umbrellas beside residential buildings.
Landscaped patio with a wooden table, closed umbrella, mature trees, and pink hydrangeas.
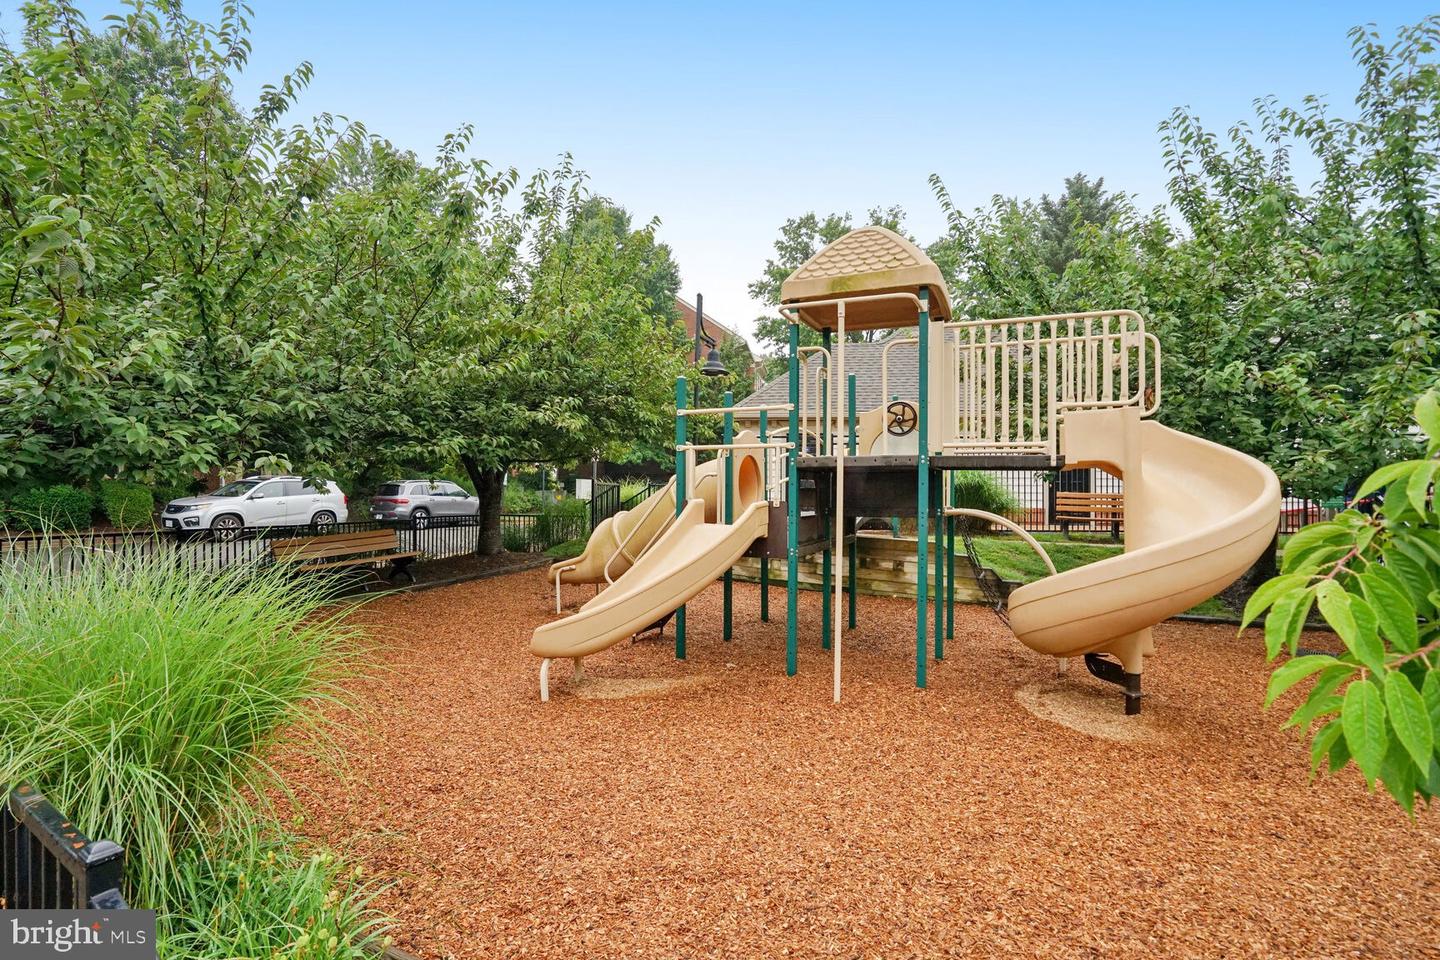
Community playground with tan slides and climbing structure beneath leafy trees.
VIEW PHOTOS
$835,000

4636 Lambert Dr

4 Beds 4 Baths 2,282 Sq.Ft. 1,987 Sq.Ft.

Description

ACCEPTING BACKUP OFFERS! Welcome to 4636 Lambert Drive! This exquisite home features 4 bedrooms, 3.5 bathrooms, and a thoughtfully updated kitchen that embodies culinary artistry with its dazzling SS appliances and gleaming quartz countertops. Step outside to your own private oasis--an inviting outdoor patio perfect for relaxation and tranquility. Prepare to be enchanted by a treetop view from your sanctuary in the primary suite, where nature's beauty intertwines with the embodiment of splendor. Generous storage throughout ensures space for all your possessions to be comfortably housed. The Stonegate community features an outdoor pool, community area and tots playground, and ample guest parking. Easy access to 395 & 495, metrobus stops, and steps to trendy restaurants in Shirlington, breweries, dog parks, biking and running trails, Target, REI, Fresh Market, Safeway, Trader Joe's, and so much more. This home seamlessly combines comfort and convenience for the ultimate living experience.

Share Property

Location

4636 Lambert Dr, Alexandria, VA 22311

Status

Sold

Date Sold

July 14, 2023
Gabrielle Witkin

Gabrielle Witkin

TITLE

Principal | Real Estate Advisor

Property Amenities

Interior
Total Bedrooms: 4
Half Bathrooms: 1
Full Bathrooms: 3
Area & Lot
Lot Area 1,987 Sq.Ft.
Living area 2,282 Sq.Ft.
MLS® ID VAAX2025244
Year Built 1999
School District ALEXANDRIA CITY PUBLIC SCHOOLS
Architecture Styles Colonial
Type Townhouse
Status Sold
Exterior
Stories 3
Air conditioning Central Air
Heat type Forced Air, Natural Gas
Water Source Public
Garage Space 2.0
Sewer Public Sewer
Parking Garage Door Opener, Attached
Finance
Sales Price $835,000
HOA Fees $406 quarterly
Real Estate Tax $8,035 yearly

Work With Gabrielle

Discover a partnership that goes beyond the transaction. With Gabrielle on your team, it's not just about finding or selling your home. It's about unlocking the life you've always dreamed of.

FOLLOW GABRIELLE