Search
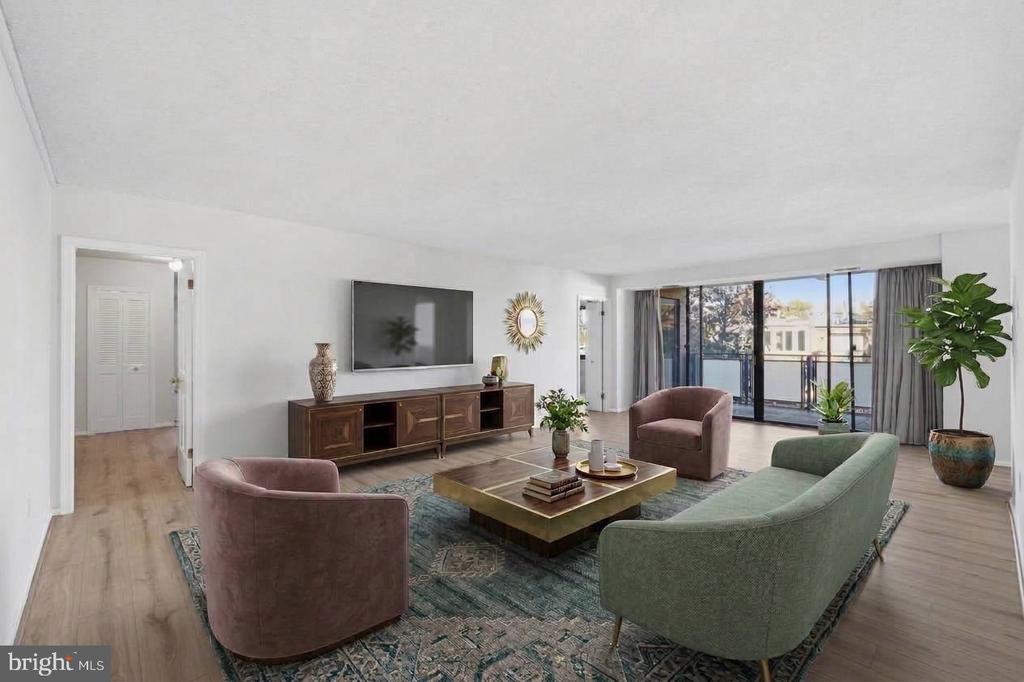
Living room with a green sofa, patterned rug, wooden media console, and sliding doors to a balcony.
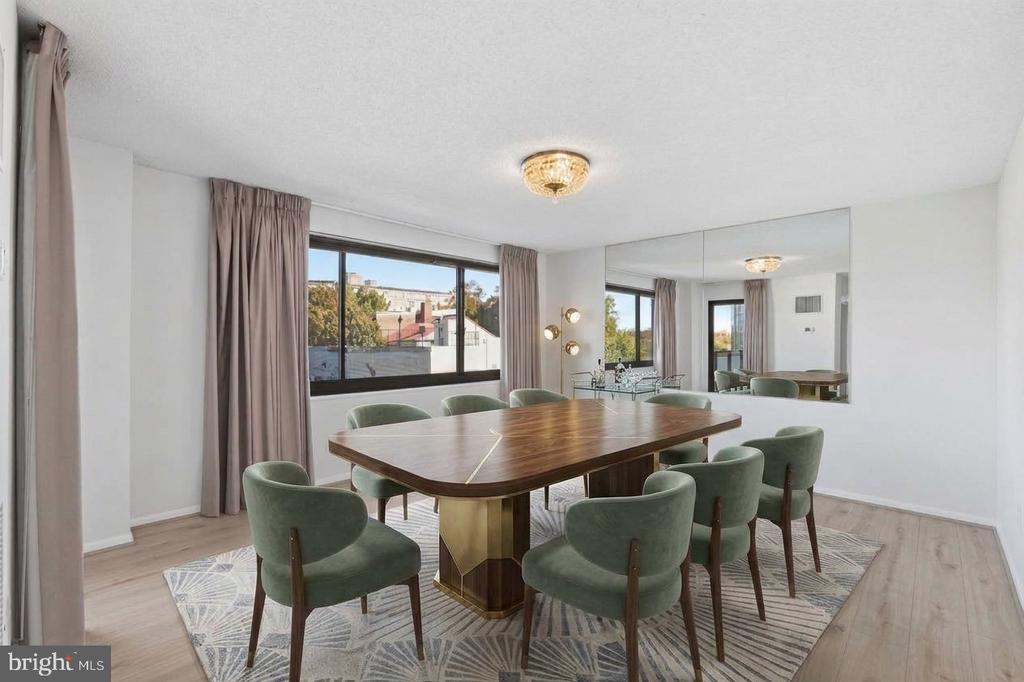
Dining room with a walnut table, green chairs, and a large mirrored wall.
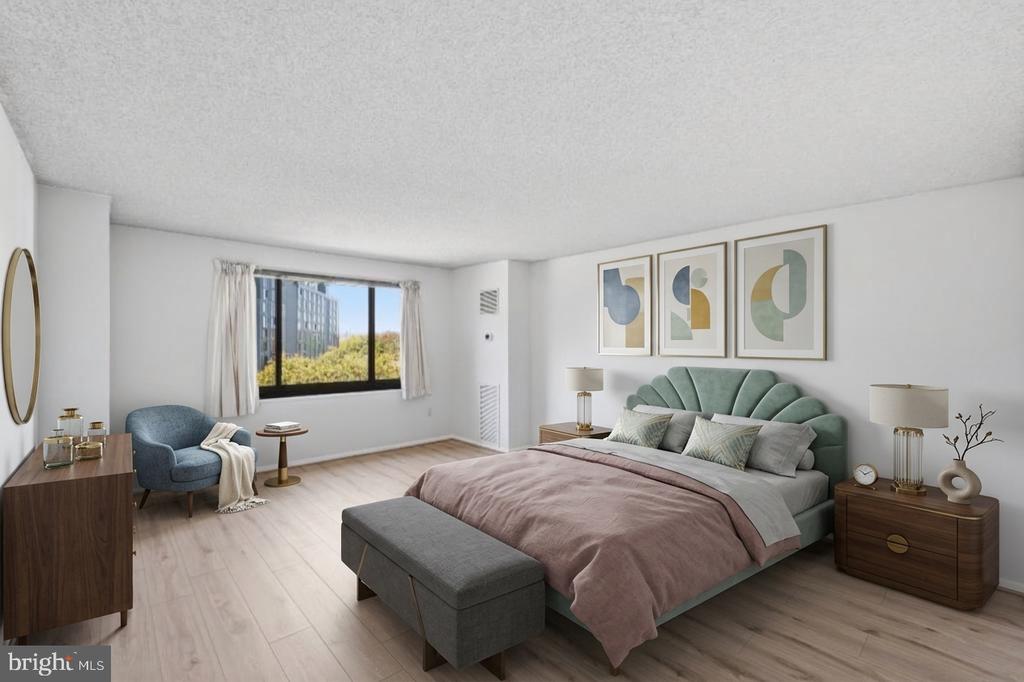
Staged bedroom with a sage-green upholstered bed, mauve bedding, and a window overlooking trees.
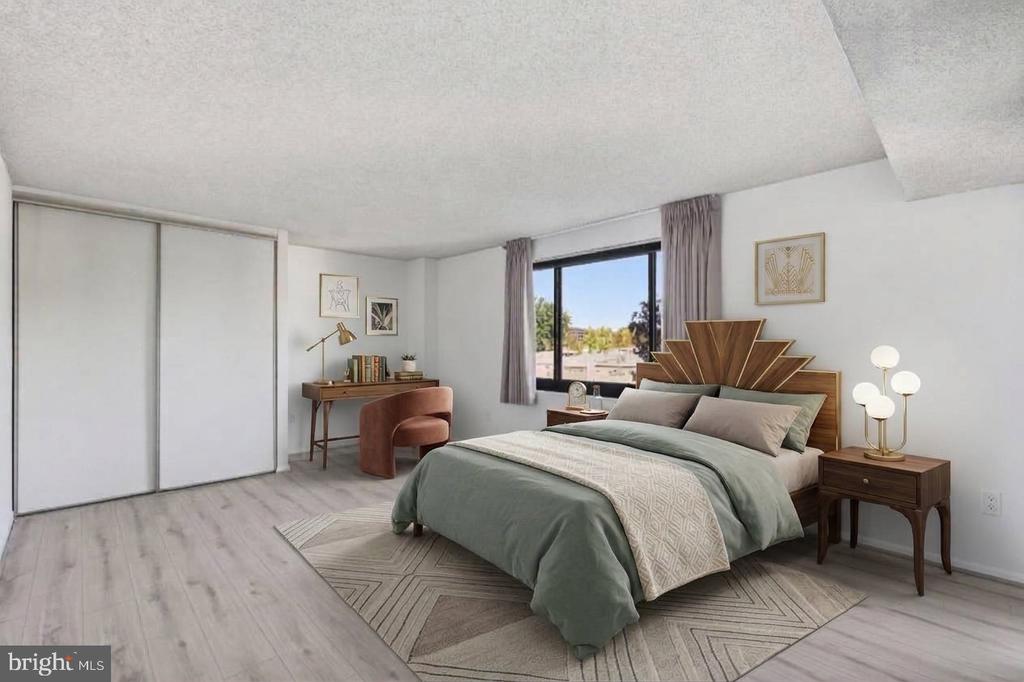
Bedroom with a wood-paneled bed, sliding closet doors, and a desk beside the window.
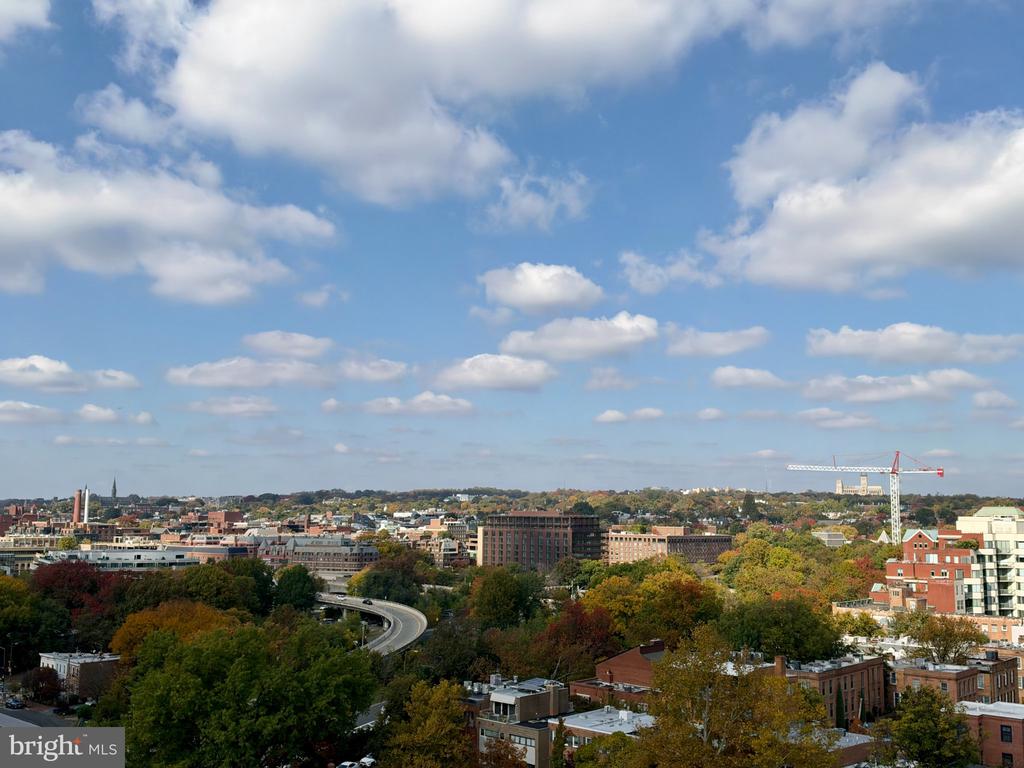
City skyline viewed from above, with autumn-colored trees and a curving roadway in the foreground.
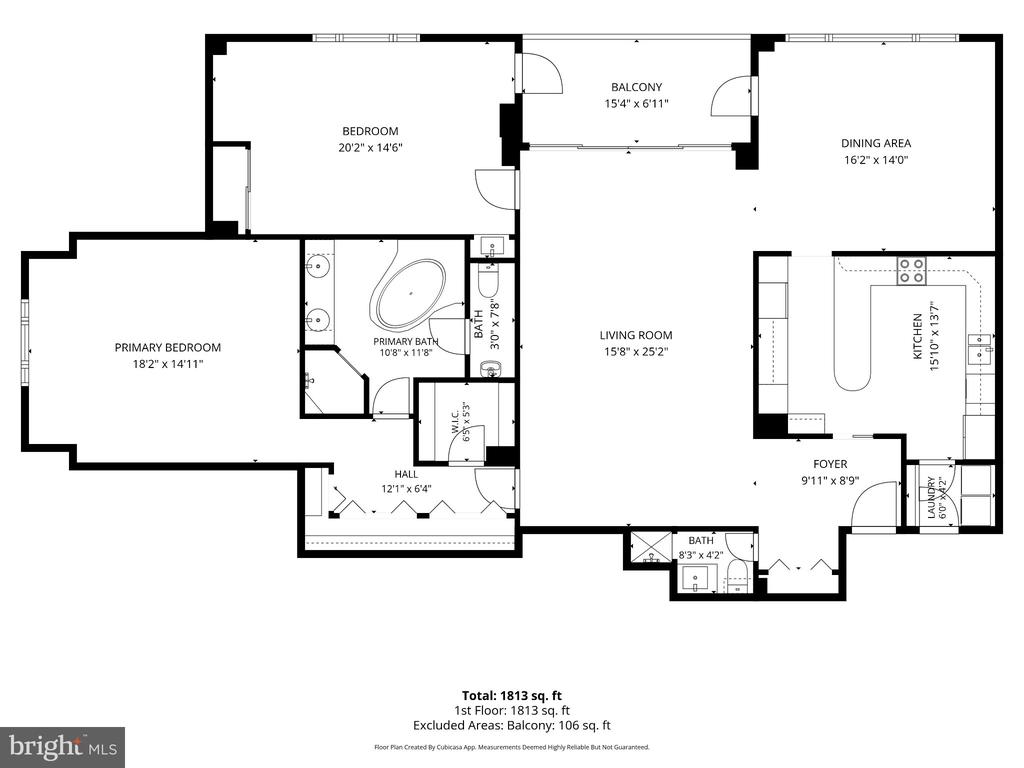
Floor plan of a 1,813-square-foot residence with two bedrooms, three baths, a balcony, and open living and dining areas.
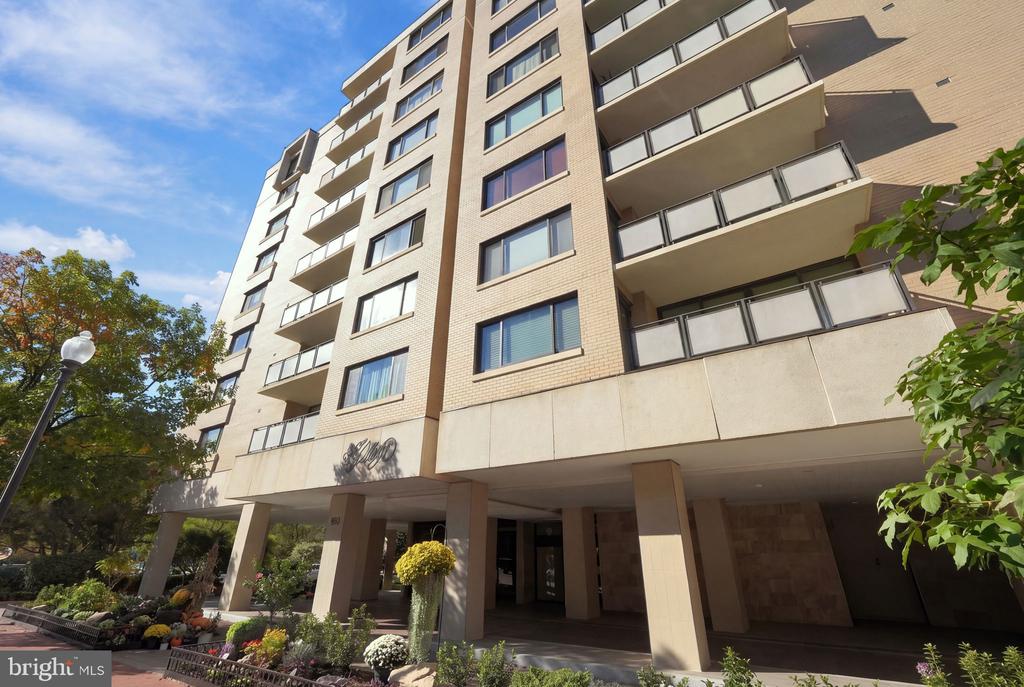
Multi-story brick condominium building with projecting balconies and a landscaped entrance.
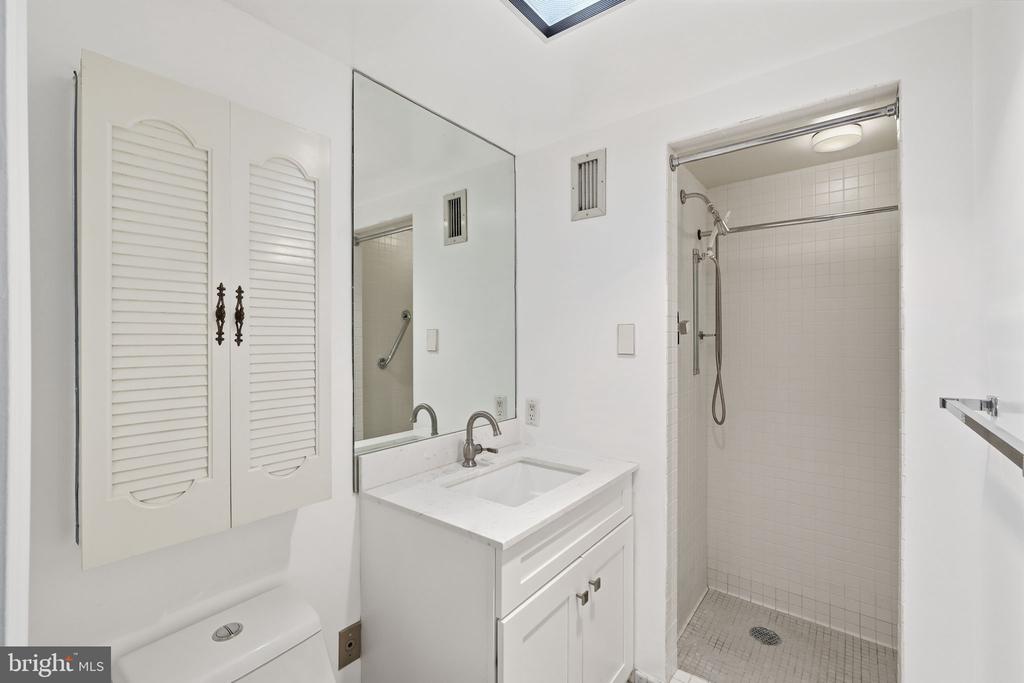
Bathroom with a white vanity, mirrored cabinet, and tiled walk-in shower.
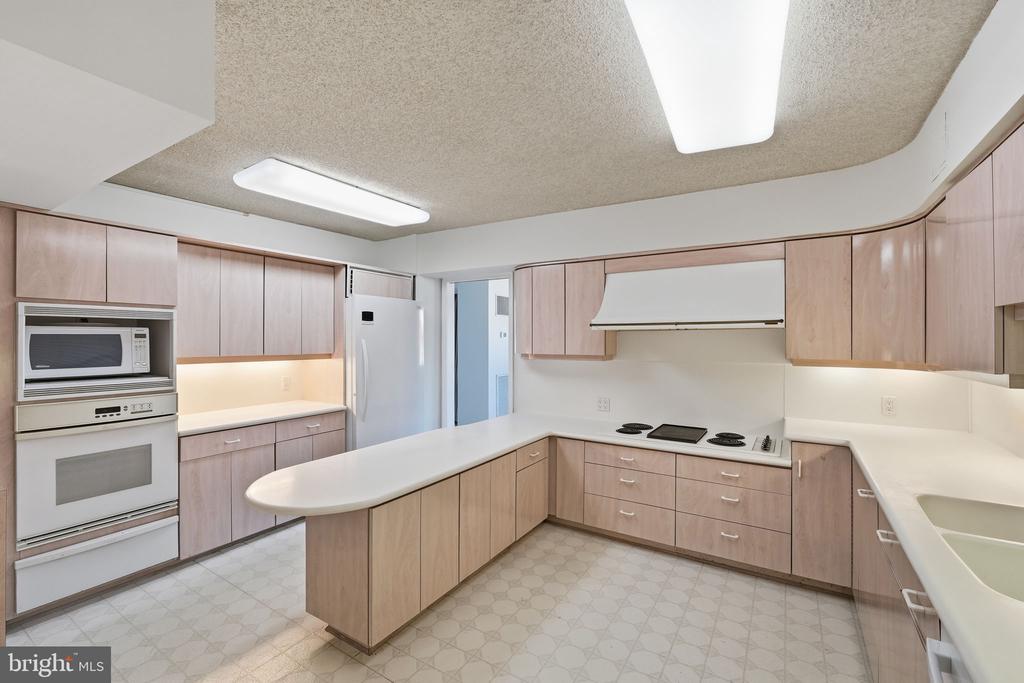
Kitchen with a curved breakfast peninsula, wood-tone cabinets, and built-in microwave and oven.
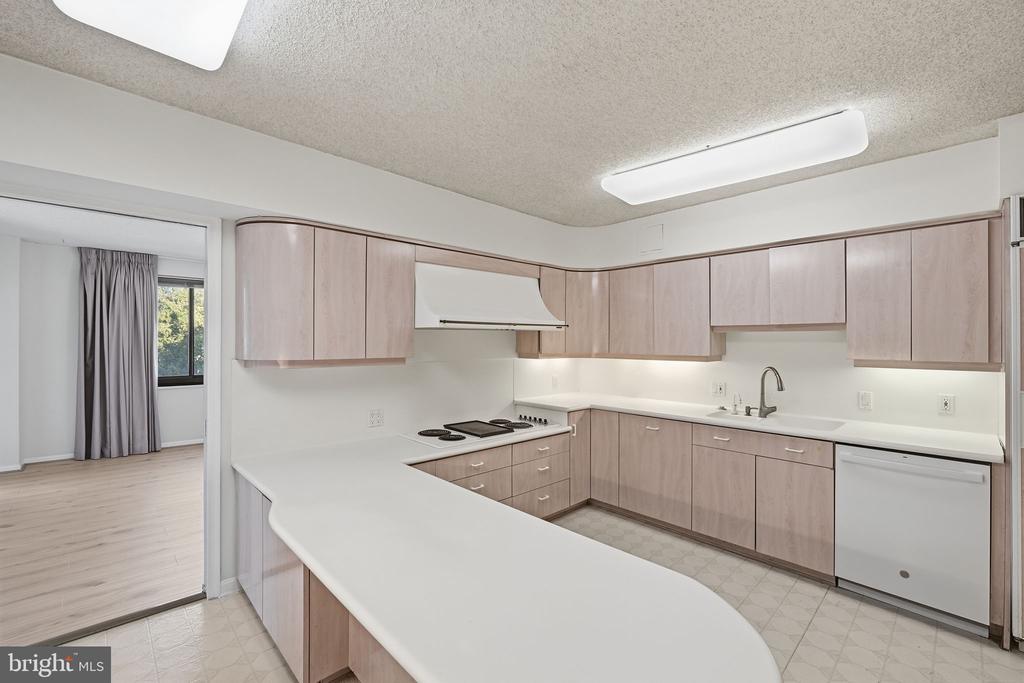
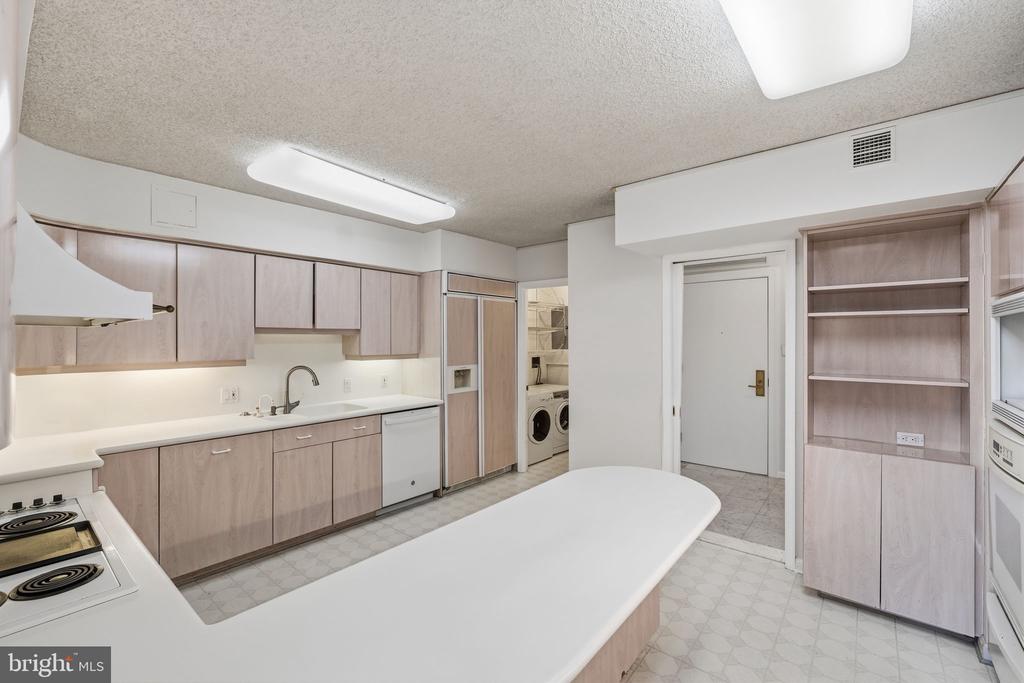
Kitchen with pale wood cabinets, white peninsula, and electric cooktop.
Kitchen with pale wood cabinets, a long peninsula, and laundry machines.
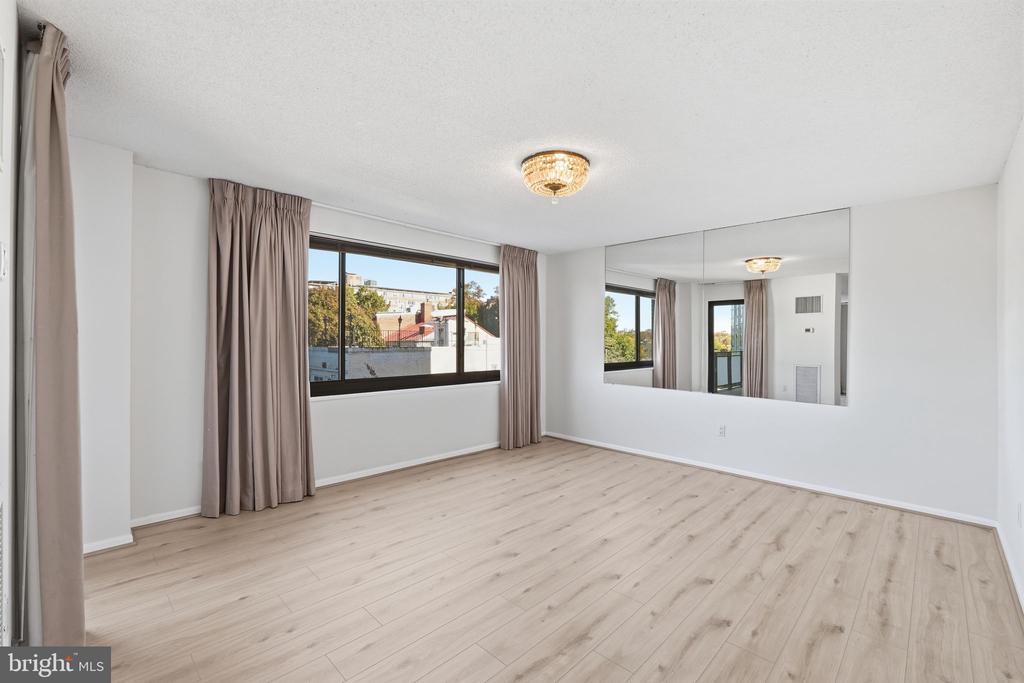
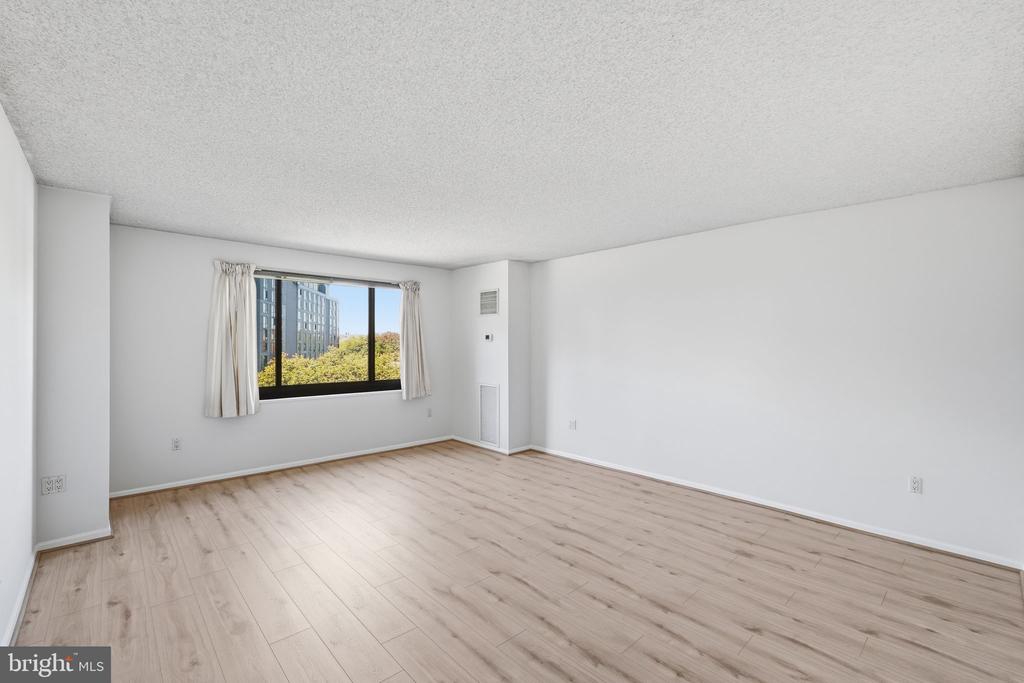
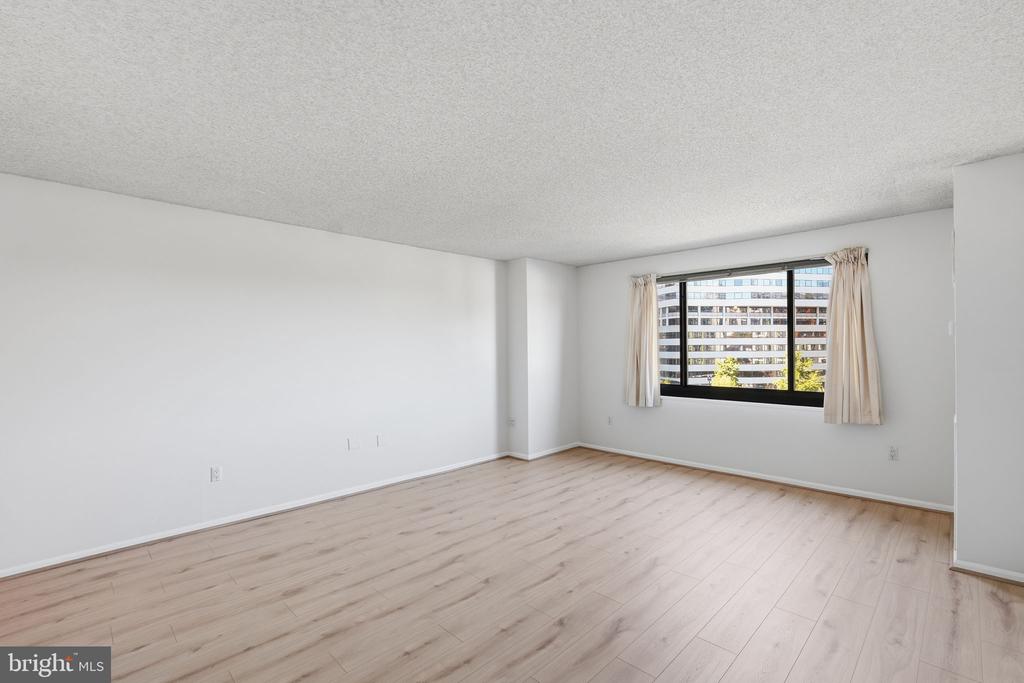
Empty bedroom with light wood flooring, a large curtained window, and a wall mirror.
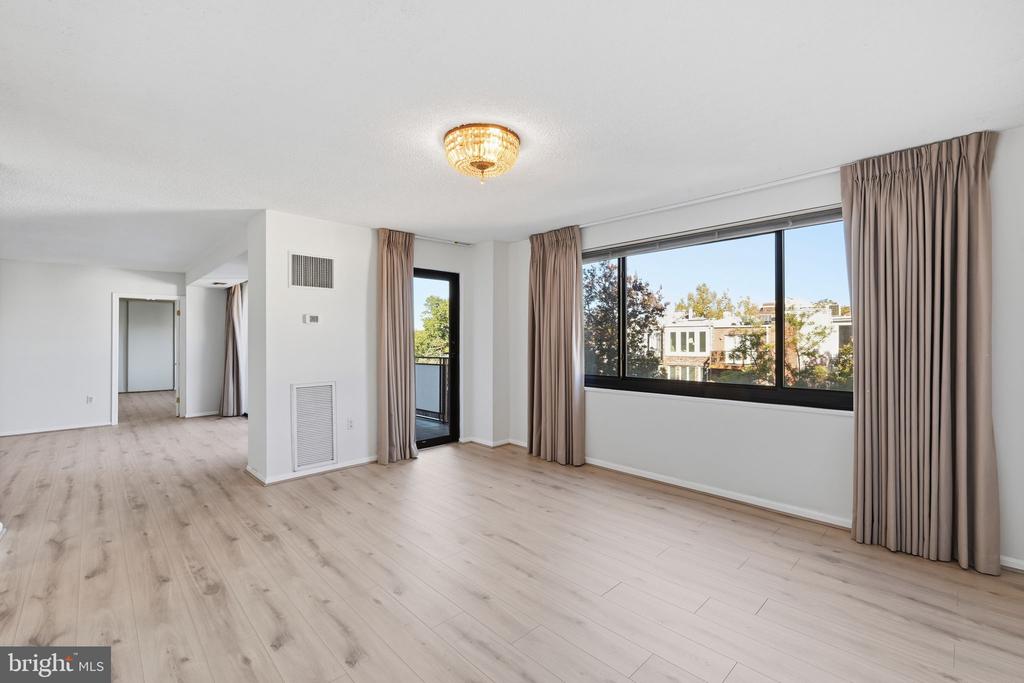
Empty living room with light wood floors, large windows, and a glass balcony door.
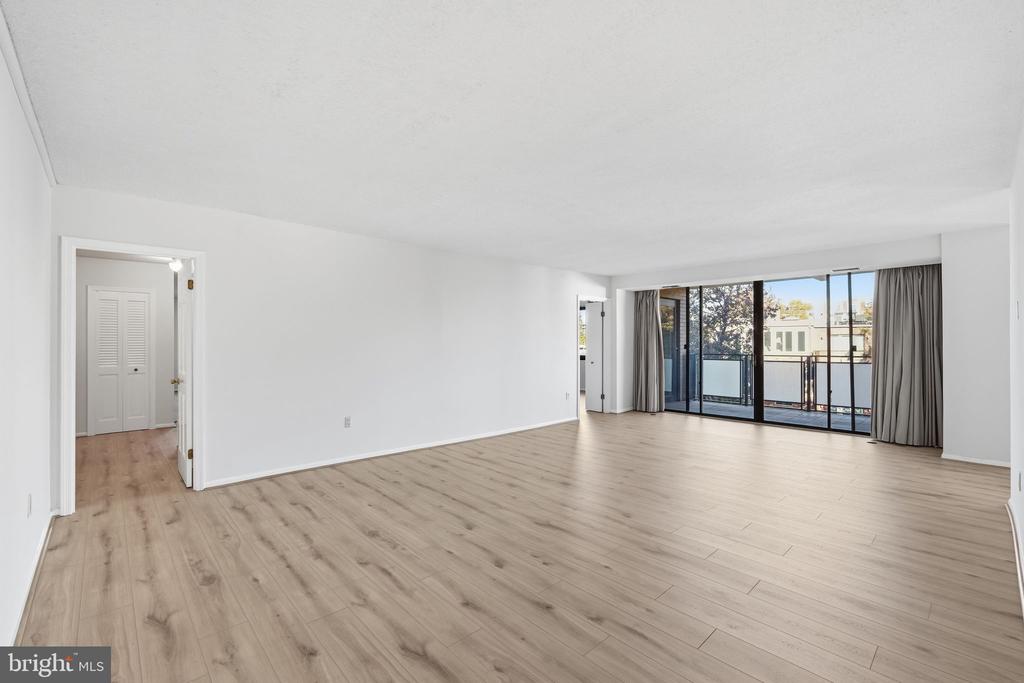
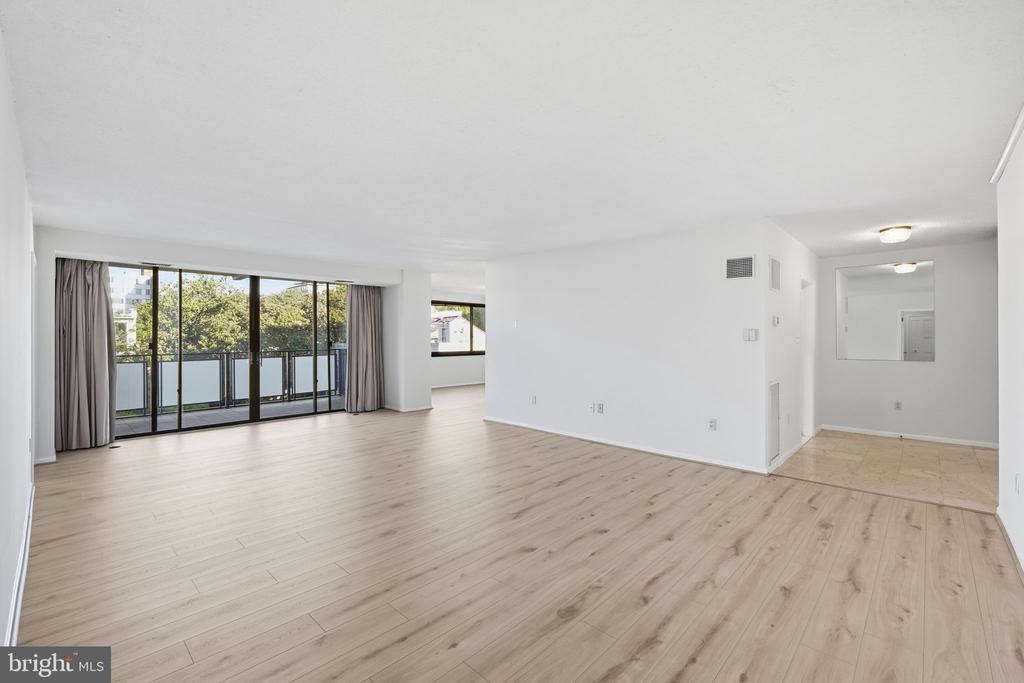
Empty living room with light wood flooring and sliding glass doors opening to a balcony.
Empty living room with light wood floors and sliding glass doors opening to a balcony.
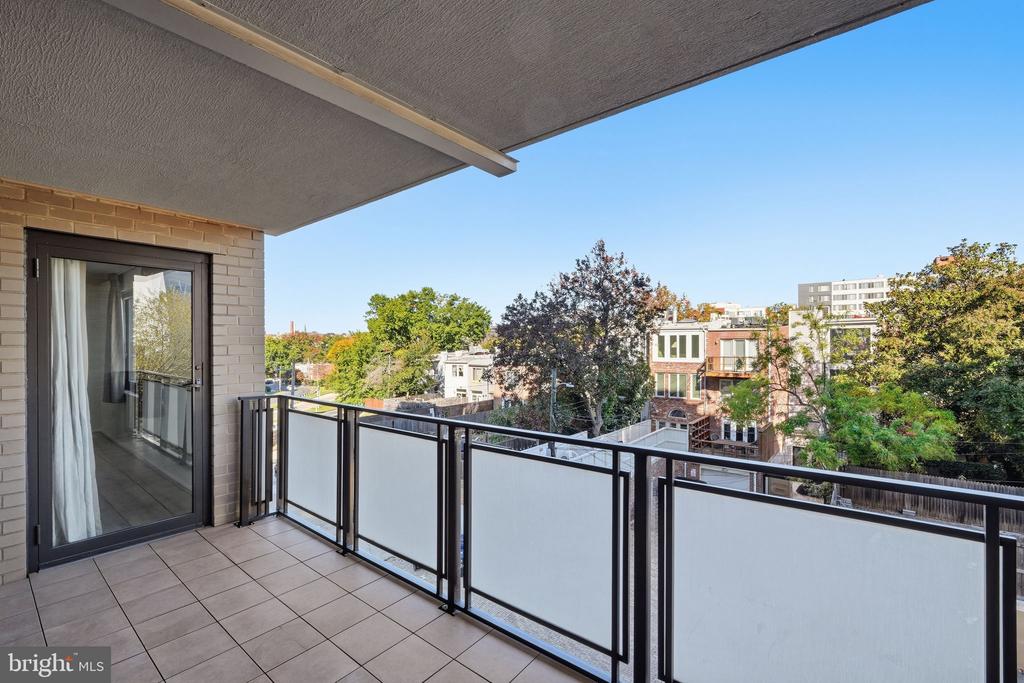
Apartment balcony with tiled floor, privacy-panel railing, and views of trees and nearby buildings.
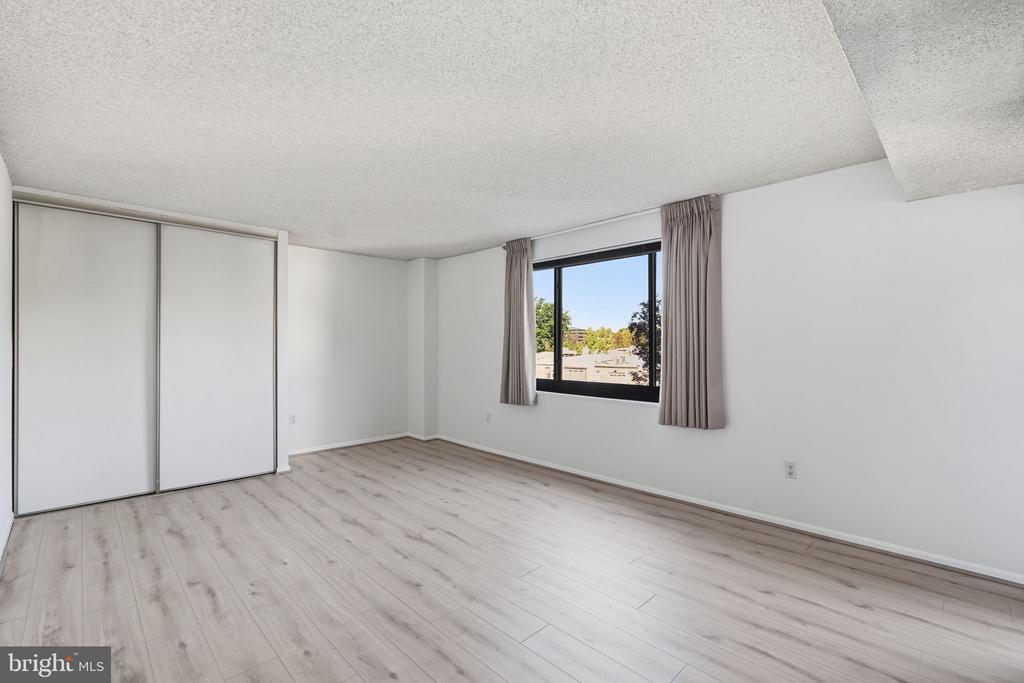
Vacant bedroom with sliding closet doors, light wood flooring, and a curtained window.
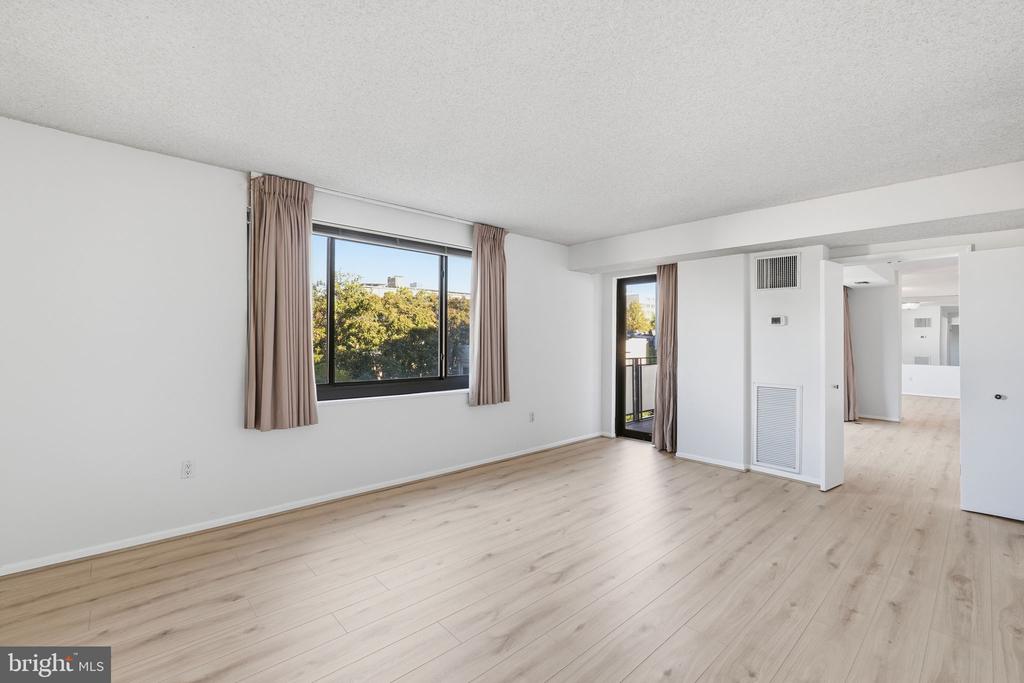
Empty living room with light wood flooring, large windows, and balcony access.
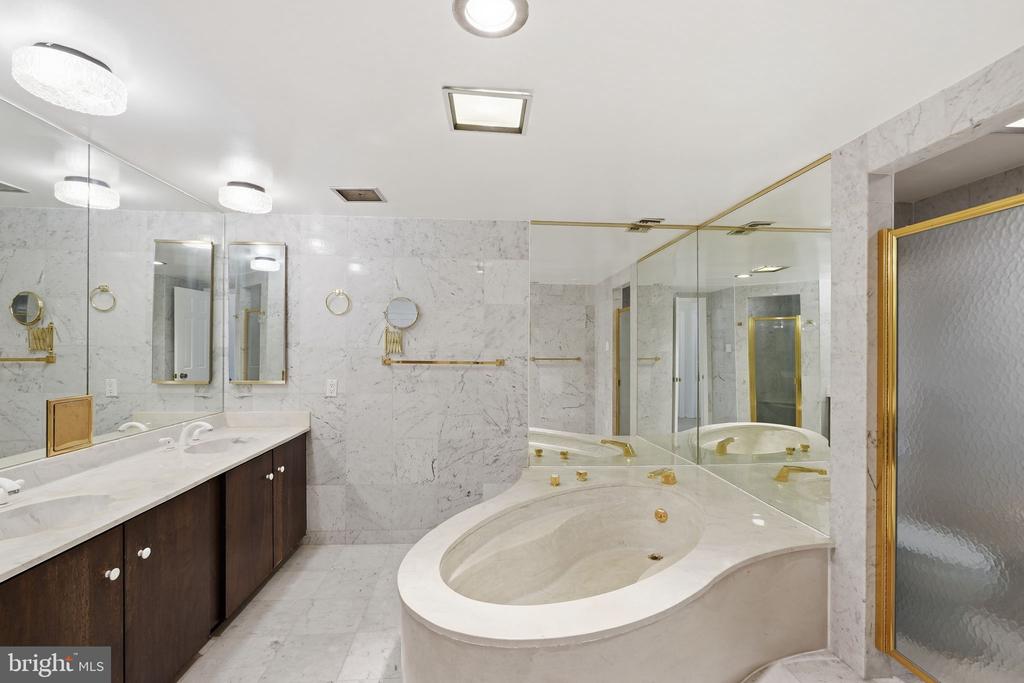
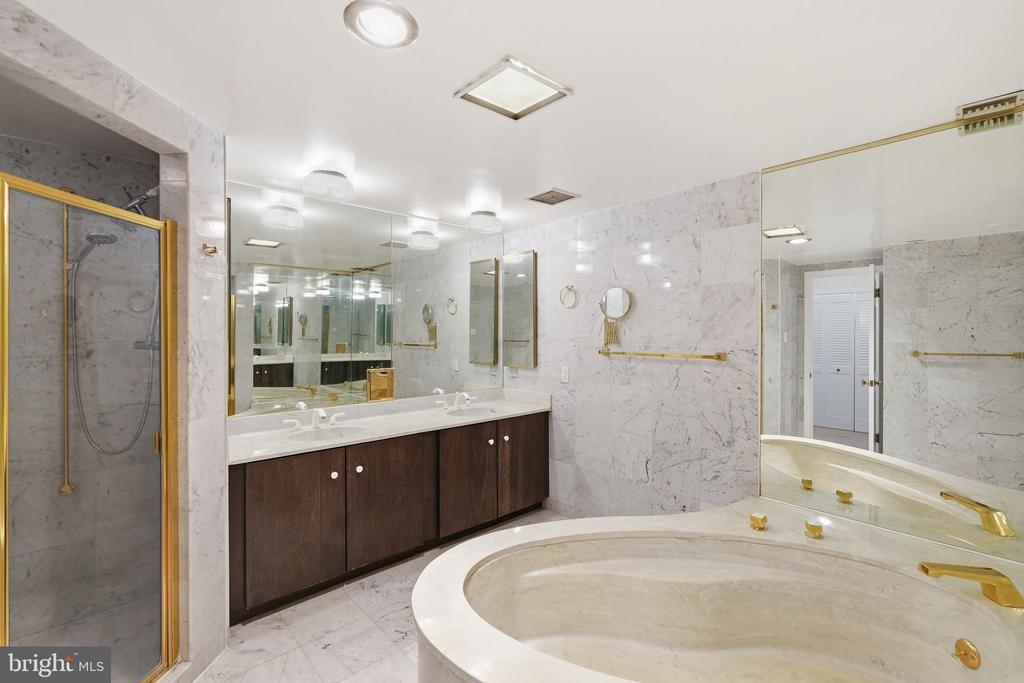
Marble bathroom with a large oval soaking tub and double vanity.
Marble bathroom with a large soaking tub, double vanity, and gold-trimmed glass shower.
Empty living area with light wood flooring and a curtained window overlooking trees and buildings.
Empty room with light wood floors and a large curtained window overlooking nearby buildings.
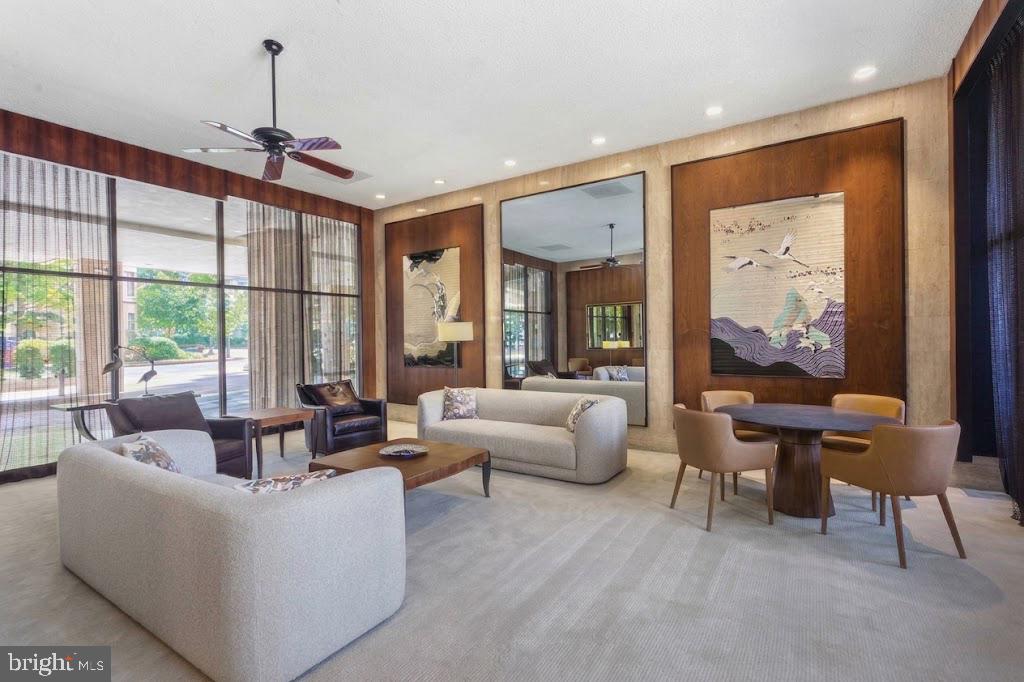
Furnished lounge with white sofas, a round dining table, and large windows.
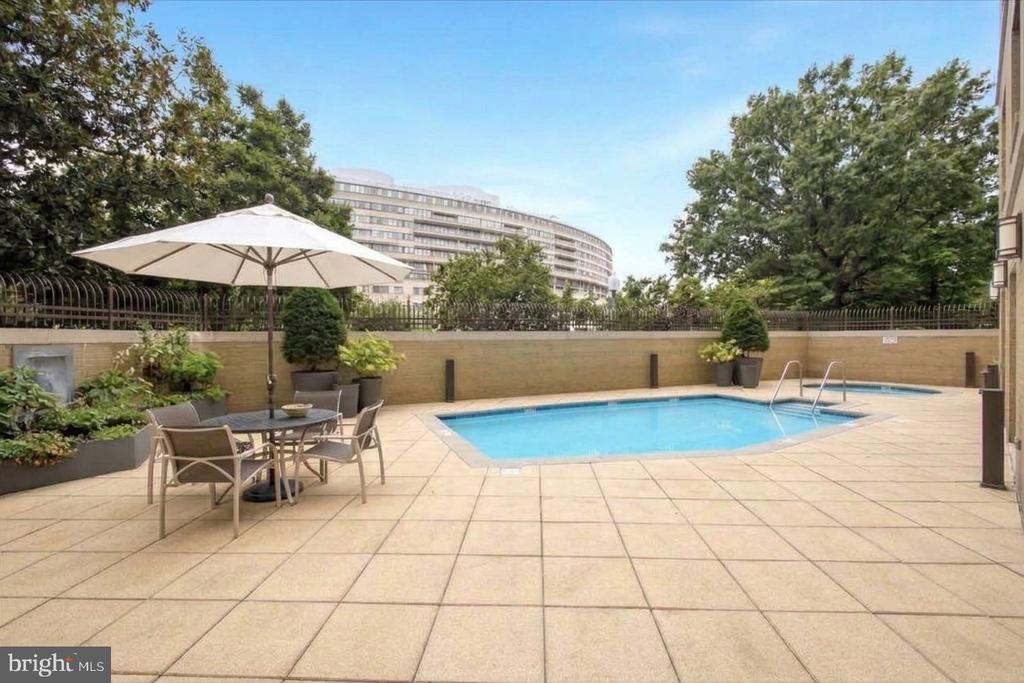
Outdoor swimming pool beside a tiled terrace with umbrella-shaded seating.
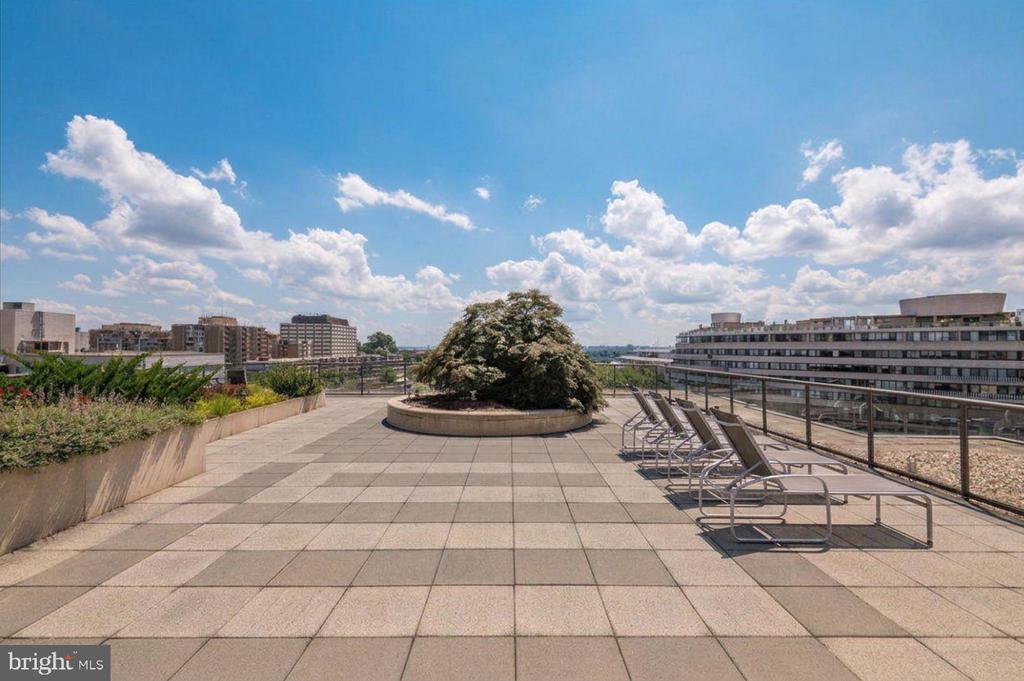
Rooftop terrace with lounge chairs, planters, and views of surrounding buildings.
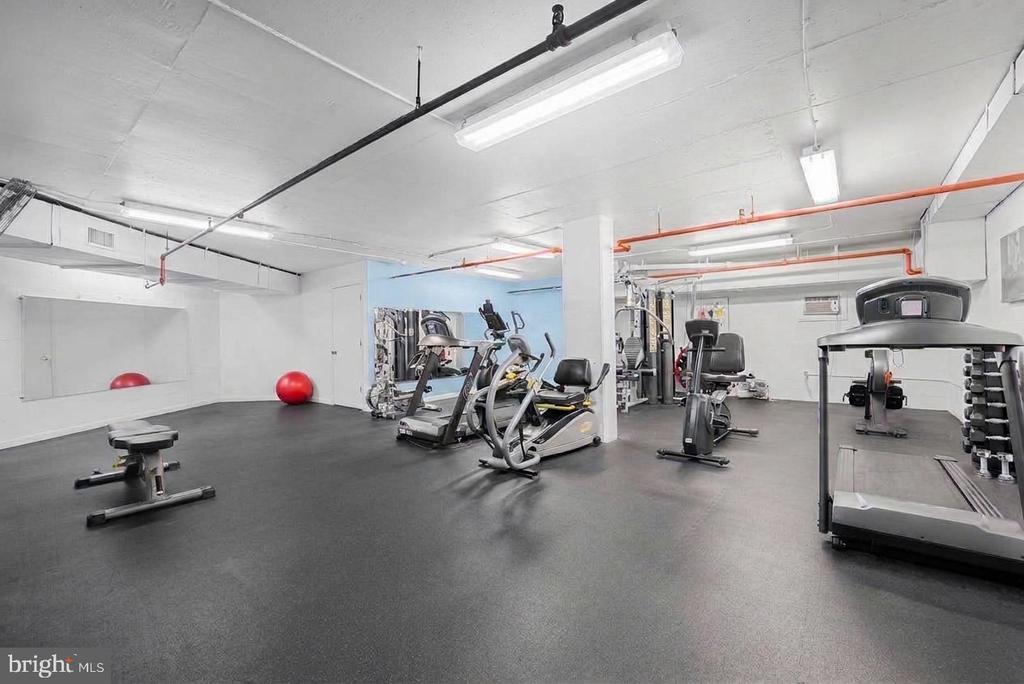
Building fitness room with treadmills, stationary bikes, weight machines, and exercise balls.
VIEW PHOTOS
$900,000

800 25TH STREET NW Unit: 405

2 Beds 2 Baths 1,813 Sq.Ft.

Description

Welcome to 800 25th Street NW #405, a sprawling two-bedroom, two-full-bath residence nestled in the heart of Foggy Bottom at The Plaza Condominium. Blending expansive interior living with exceptional outdoor access, this bright and airy home features brand-new flooring, fresh paint, and an abundance of natural light throughout. The interior boasts an extraordinarily massive living room framed by double patio doors that lead directly to a private outdoor space, an adjacent dining room that comfortably accommodates a 6-to-8-person table with its own dedicated patio access, and a retro kitchen with ample storage and potential. The primary suite occupies its own private wing, complete with multiple generous closets, and a spacious primary bathroom with shower, tub, and double vanity. Offering incredible versatility, the second bedroom serves as a guest room, home office, or secondary den--featuring a built-in wet bar, dedicated closet space, and direct access to the patio. Completing the home are an updated second full bath, a welcoming foyer with a coat closet, and a dedicated laundry room.

Beyond the unit, living at The Plaza Condominium delivers an unmatched urban lifestyle in one of the capital's most dynamic neighborhoods. Residents enjoy premium amenities, including an outdoor swimming pool for the warm weather months and a spectacular rooftop sun deck offering panoramic, sweeping views of Georgetown, the National Cathedral, the Potomac River, The Watergate, and The Kennedy Center. Situated just steps from the Foggy Bottom-GWU Metro, George Washington University & Hospital, Trader Joe's, Whole Foods, and the Georgetown waterfront, this home puts world-class dining, culture, and convenience right at your doorstep.
Share Property

Location

800 25TH STREET NW Unit: 405, WASHINGTON, DC 20037

Status

For Sale
Gabrielle Witkin

Gabrielle Witkin

TITLE

Principal | Real Estate Advisor

Property Amenities

Interior
Laundry room Dryer In Unit, Washer In Unit
Total Bedrooms: 2
Full Bathrooms: 2
Area & Lot
Total area 1,813 Sq.Ft.
Living area 1,813 Sq.Ft.
MLS® ID DCDC2289744
Year Built 1975
School District DISTRICT OF COLUMBIA PUBLIC SCHOOLS
Architecture Styles Unit/Flat, Mid-Century Modern
Type Condo
Status For Sale
Exterior
Stories 10
Pool Yes - Community
Air conditioning Central A/C
Heat type Forced Air
Disability Features Grab Bars Mod, Elevator
Water Source Public
Garage Space 1.0
Sewer Public Sewer
Parking Parking Garage
Finance
Sales Price $900,000
Real Estate Tax $6,346 yearly
image

Schedule a Showing

I would love to show you this beautiful property. Please select your preferred date and time below. I will be in touch shortly to confirm your appointment.

Schedule a Showing

I would love to show you this beautiful property. Please select your preferred date and time below. I will be in touch shortly to confirm your appointment.

Thank you for your interest in 800 25TH STREET NW Unit: 405, WASHINGTON, DC 20037. We are reviewing your request and will be in touch shortly!

Mortgage Calculator

Estimate your monthly mortgage payment, including the principal and interest, property taxes, and HOA. Adjust the values to generate a more accurate rate.

All estimates are provided for informational purposes only. Actual amounts may vary.
$0,000 Your Payment 20 15 65
$0,000 Your Payment

Work With Gabrielle

Discover a partnership that goes beyond the transaction. With Gabrielle on your team, it's not just about finding or selling your home. It's about unlocking the life you've always dreamed of.

FOLLOW GABRIELLE