Search

Leave a Message

Thank you for your message. I will be in touch with you shortly.

8413 W BOULEVARD DRIVE
VIEW PHOTOS
Courtesy of TTR Sotheby's International Realty
$1,355,500

8413 W BOULEVARD DRIVE

4 Beds 4 Baths 3,852 Sq.Ft. 0.34 Acres

Description

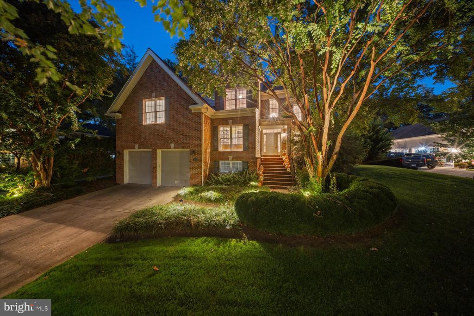
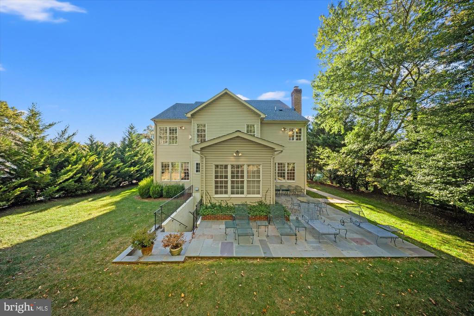
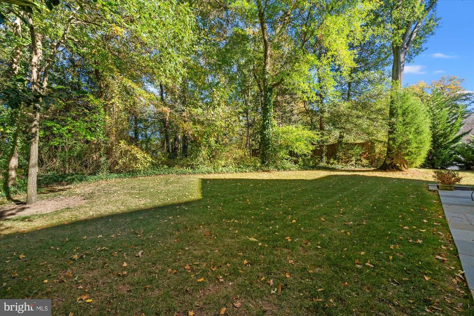
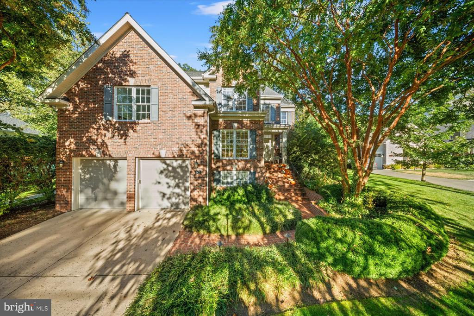
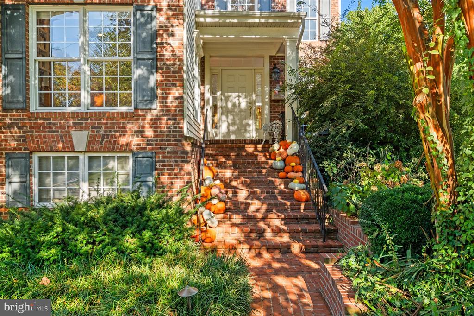
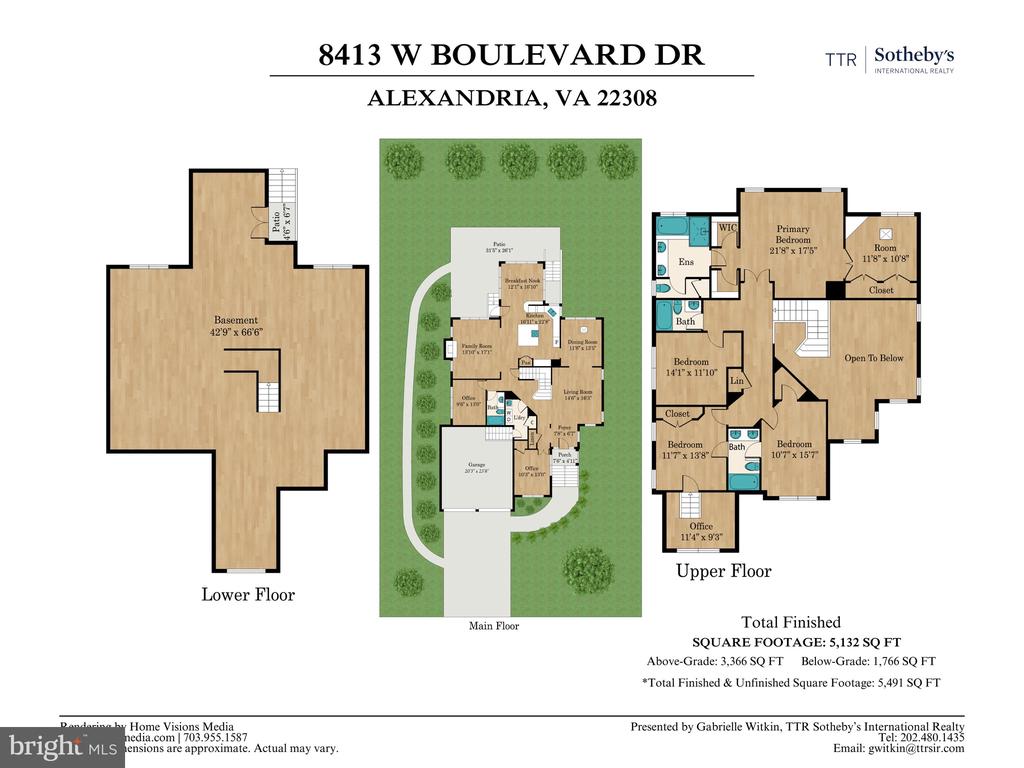
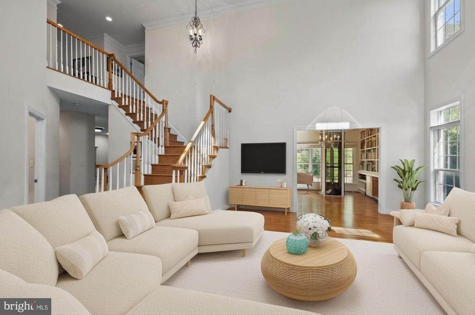
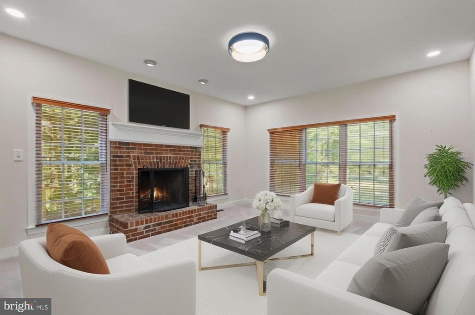
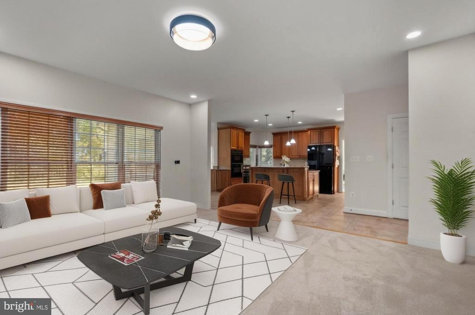
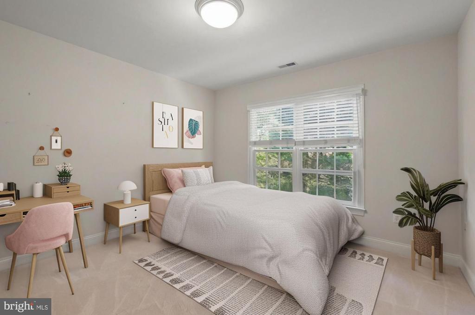
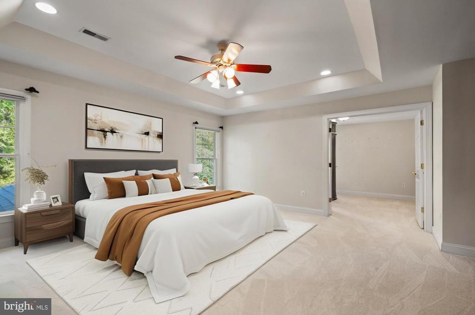
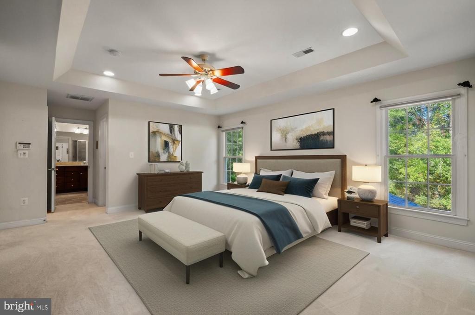
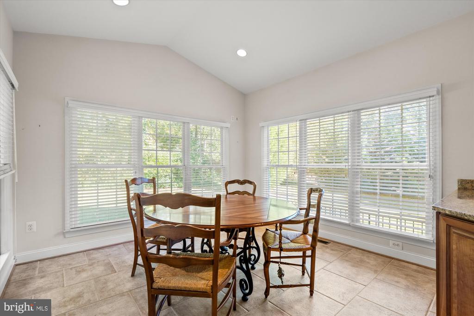
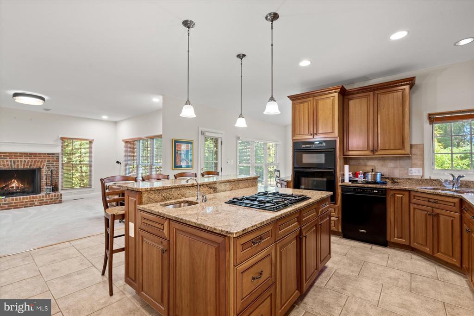
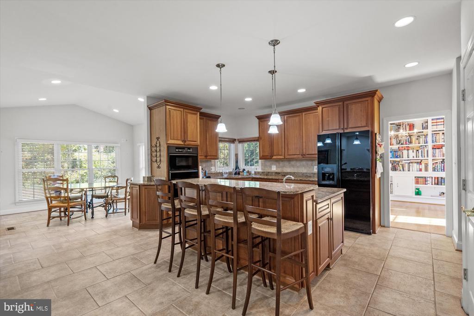
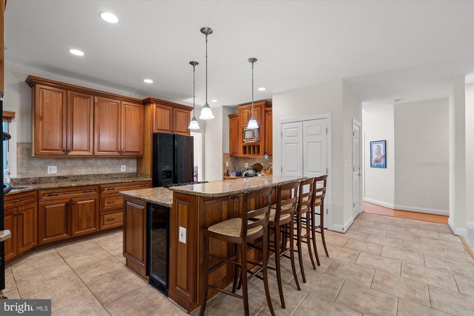
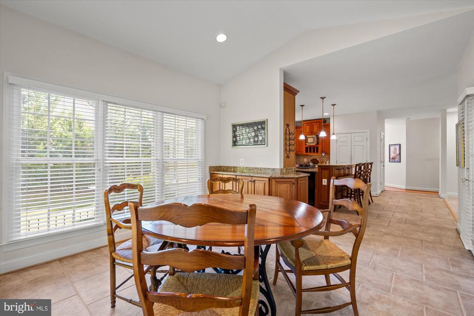
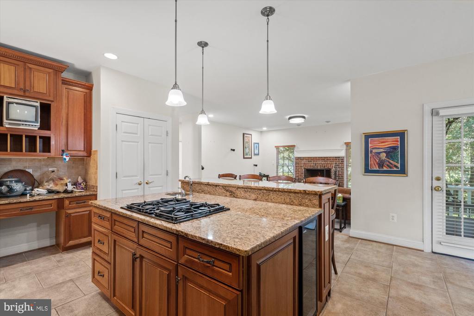
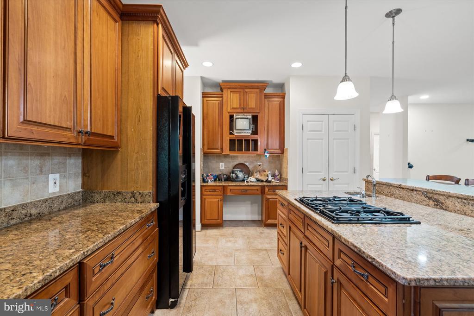
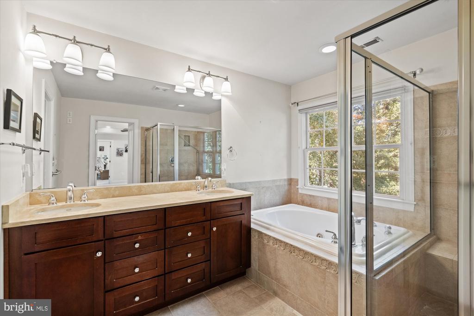
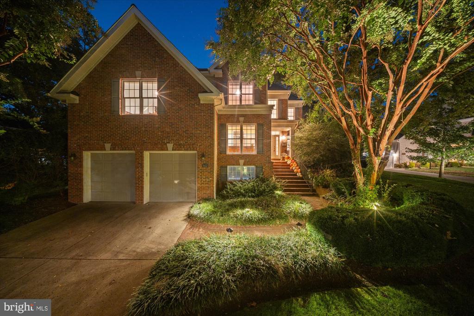
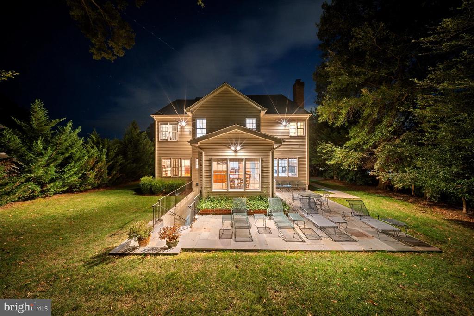
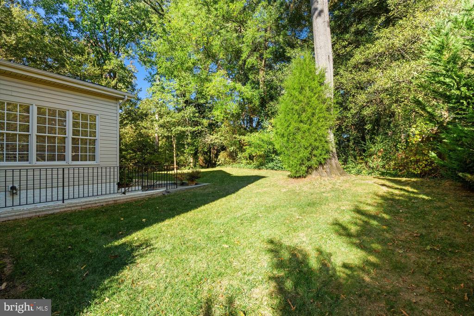
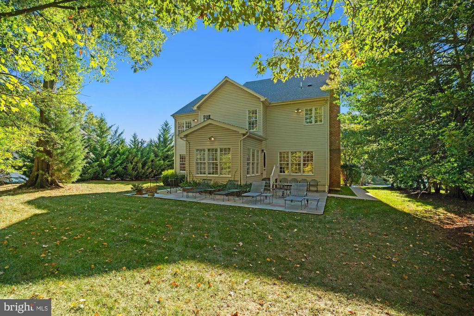
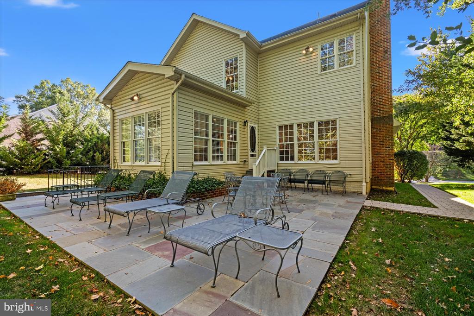
Priced $176,000 below recent appraisal! Rare opportunity along the Fort Hunt waterfront -- this 4BR, 4BA home sits on a private .3+ acre lot backing to the Mount Vernon Trail with a peek of the Potomac River from the primary suite. Thoughtfully designed with fantastic bones, high ceilings, and hardwoods throughout the main level. Features include two main-level offices or flex spaces, full bath, elevator, breakfast room overlooking a serene backyard, and a stone patio for entertaining. Upstairs, find 4 spacious bedrooms including a primary suite with fireplace and sitting room. Unfinished lower level with soaring ceilings offers endless potential. Just minutes to Old Town's shops, dining, and waterfront, this home combines space, character, and opportunity in one of Alexandria's most desirable settings.

Share Property

Location

8413 W BOULEVARD DRIVE, ALEXANDRIA, VA 22308

Status

Sold

Date Sold

December 4, 2025
Gabrielle Witkin

Gabrielle Witkin

TITLE

Principal | Real Estate Advisor

Property Amenities

Interior
Total Bedrooms: 4
Full Bathrooms: 4
Other Interior Features Elevator
Area & Lot
Lot Area 0.34 Acres
Living area 3,852 Sq.Ft.
MLS® ID VAFX2276716
Year Built 2004
High School WEST POTOMAC
Middle School SANDBURG
Elementary School WAYNEWOOD
View Description Limited,River,Trees/Woods
Architecture Styles Traditional
Type Residential
Status Sold
Exterior
Stories 3
Air conditioning Central A/C
Heat type Central
Disability Features Chairlift, Elevator
Water Source Public
Garage Space 2.0
Sewer Public Sewer
Parking Attached Garage, Driveway
Finance
Sales Price $1,355,500
Real Estate Tax $14,904 yearly

Work With Gabrielle

Discover a partnership that goes beyond the transaction. With Gabrielle on your team, it's not just about finding or selling your home. It's about unlocking the life you've always dreamed of.

FOLLOW GABRIELLE