Search
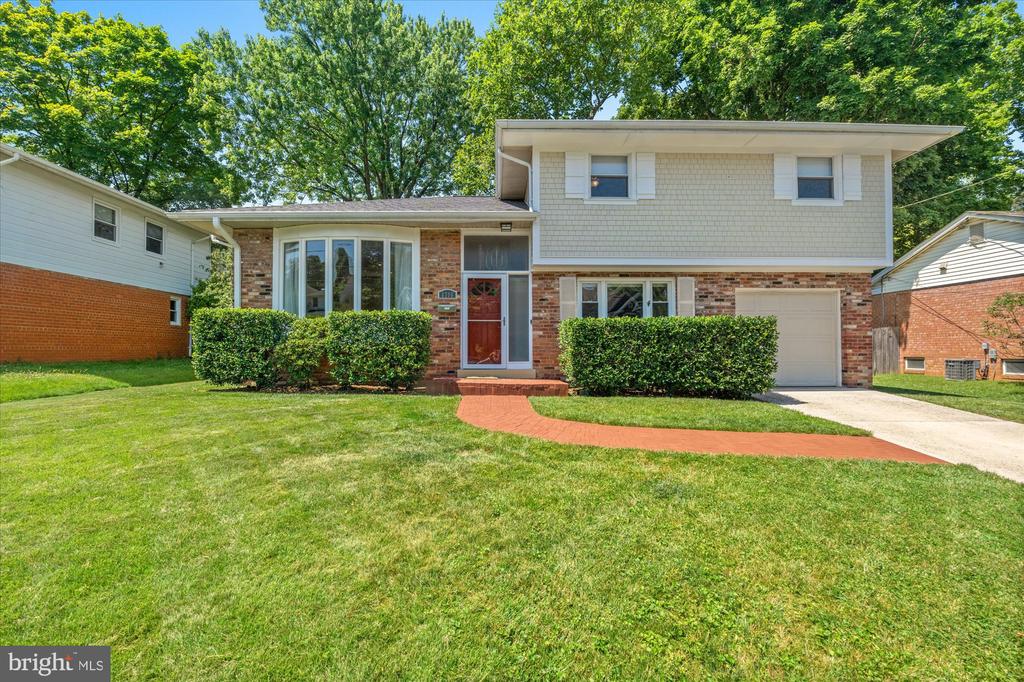
Split-level home with brick and shingle siding, red front door, attached garage, and broad green lawn.
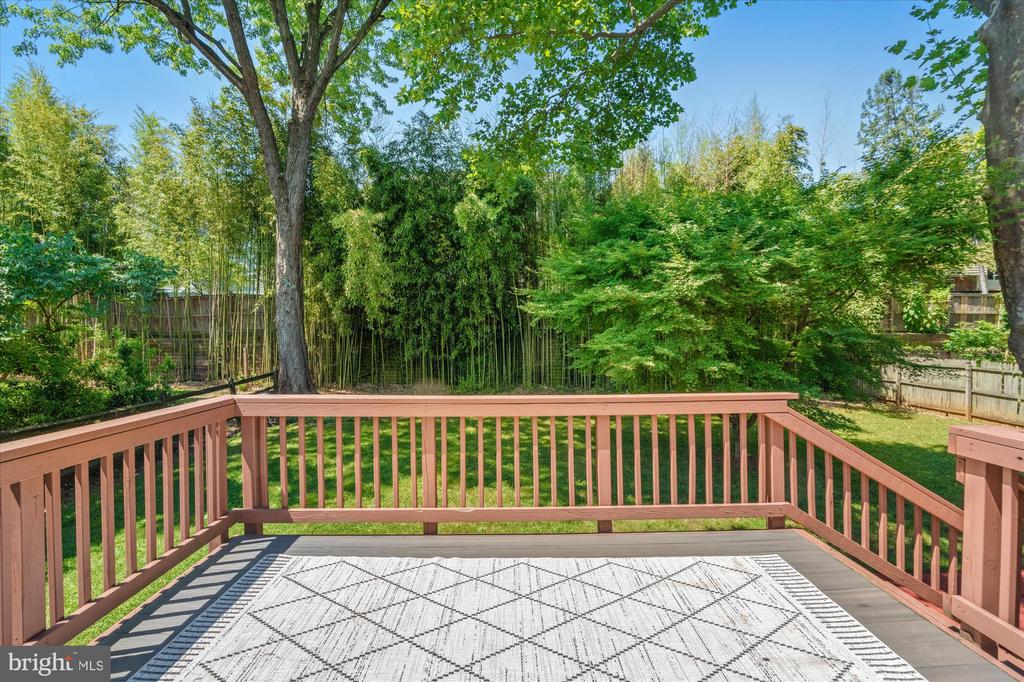
Raised wooden deck with a patterned rug overlooking a leafy, tree-filled backyard.
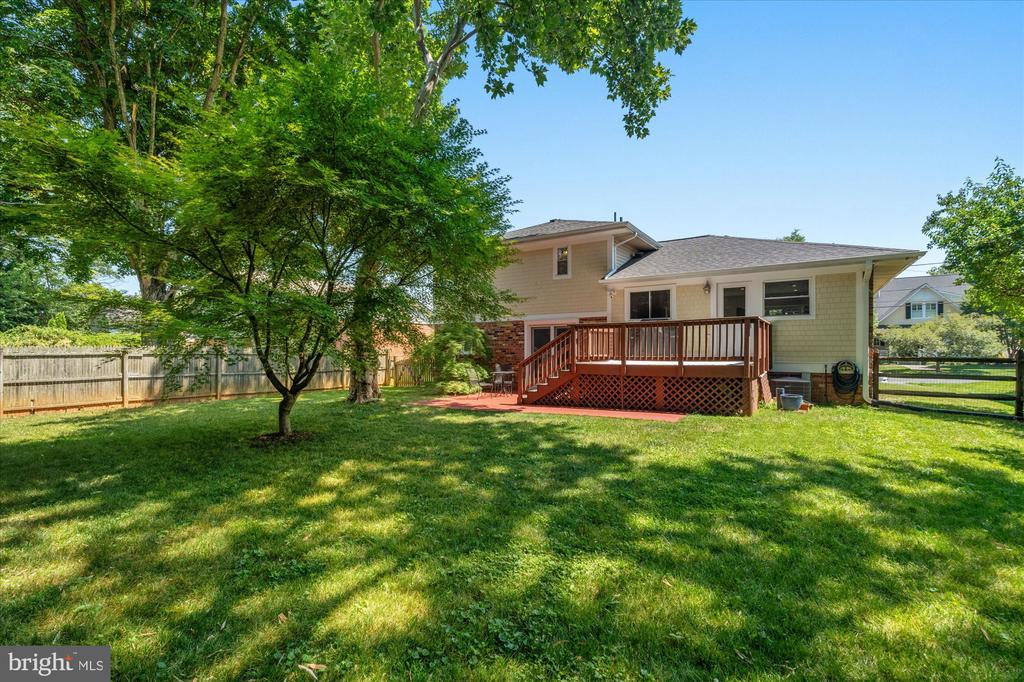
Rear of a two-story home with a raised deck, fenced lawn, and mature shade trees.
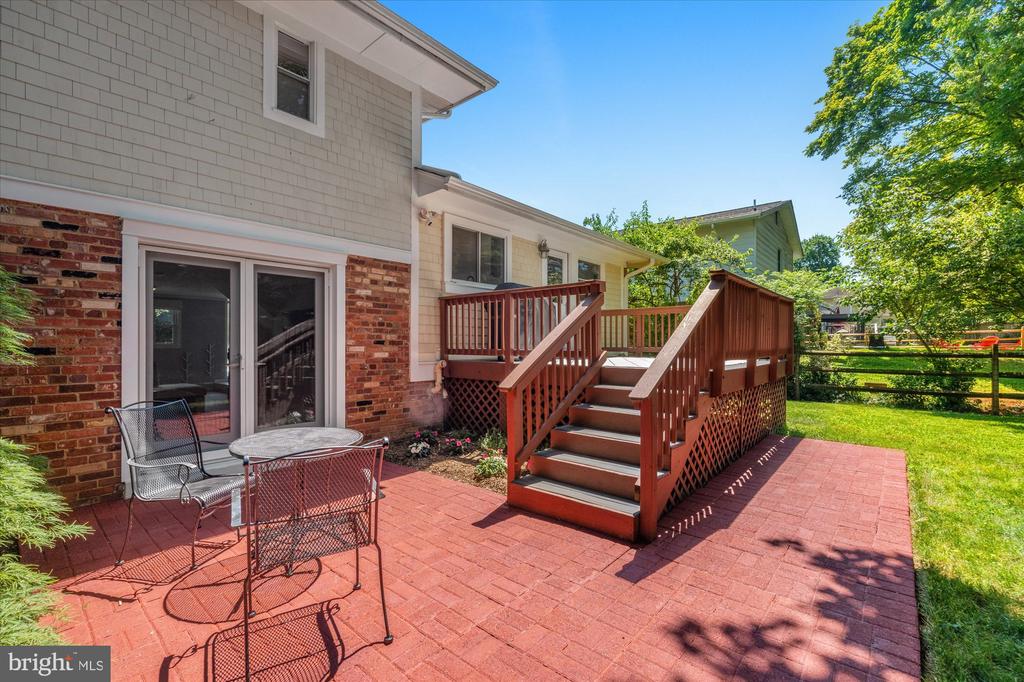
Rear patio with a red brick surface, outdoor seating, and raised wooden deck with stairs.
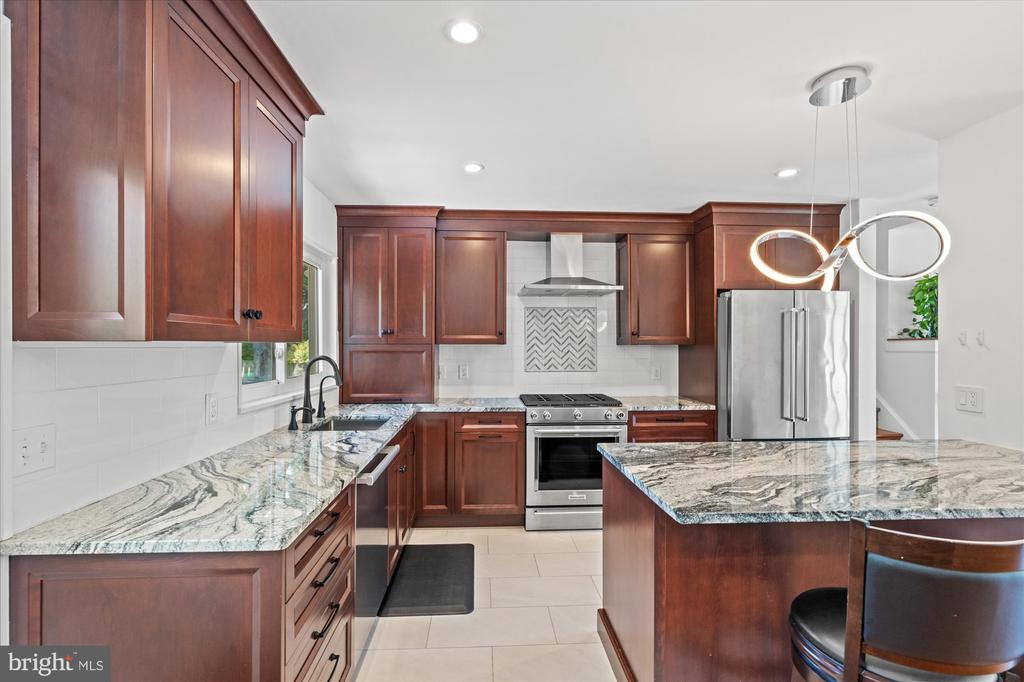
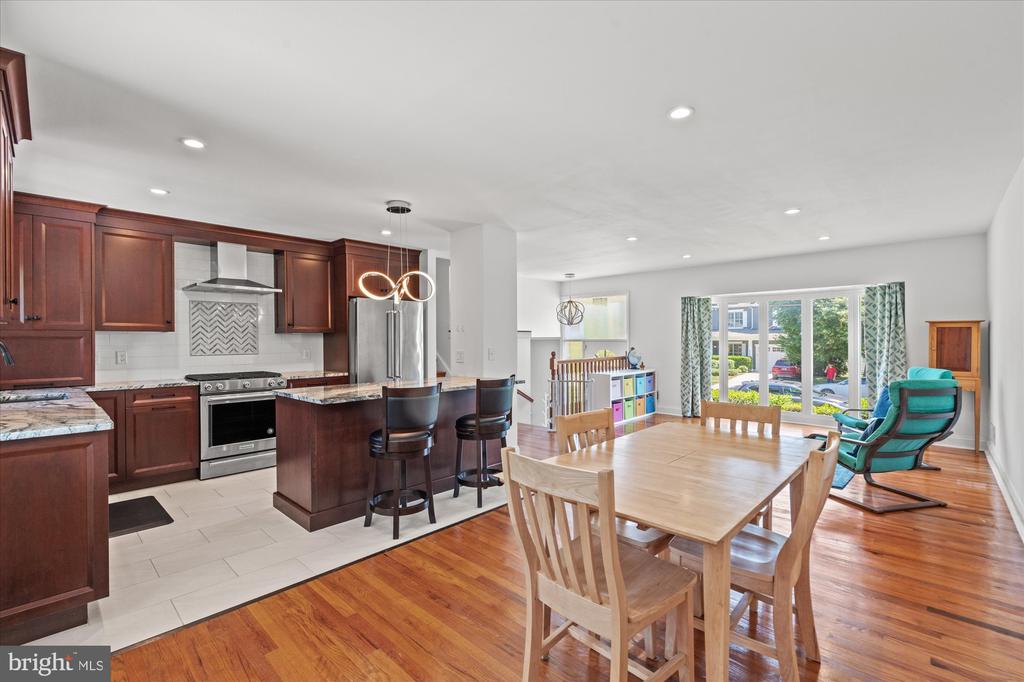
Kitchen with cherry cabinets, granite countertops, a large island, and stainless steel appliances.
Living room with a white sectional, wall-mounted TV, bookcase, and sliding doors to the backyard.
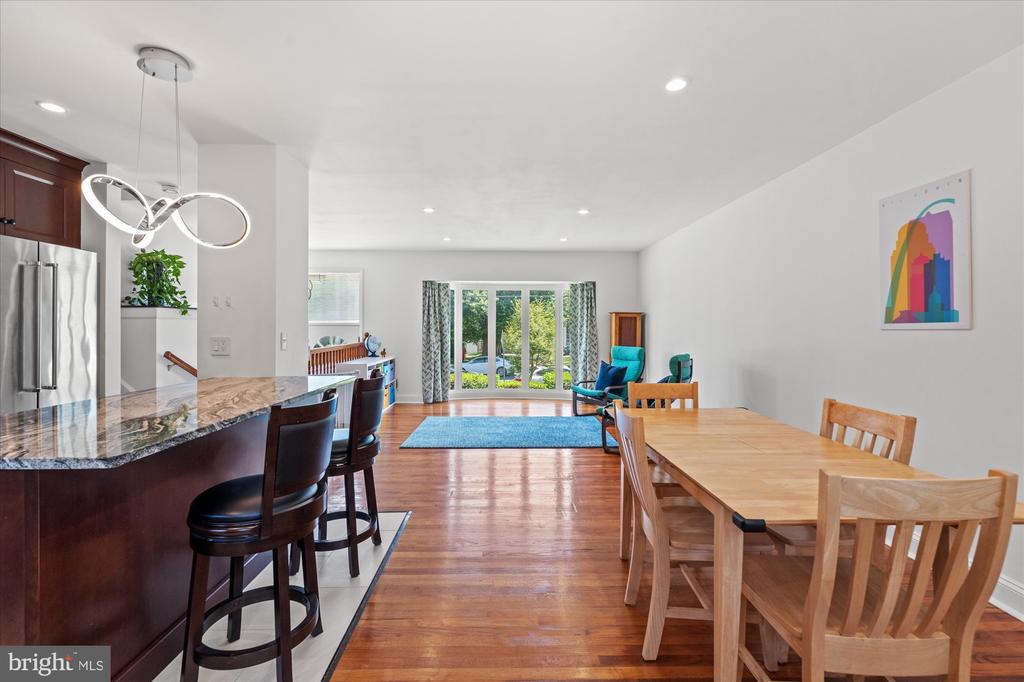
Open-plan kitchen and dining room with a granite breakfast bar, hardwood floors, and backyard-facing glass doors.
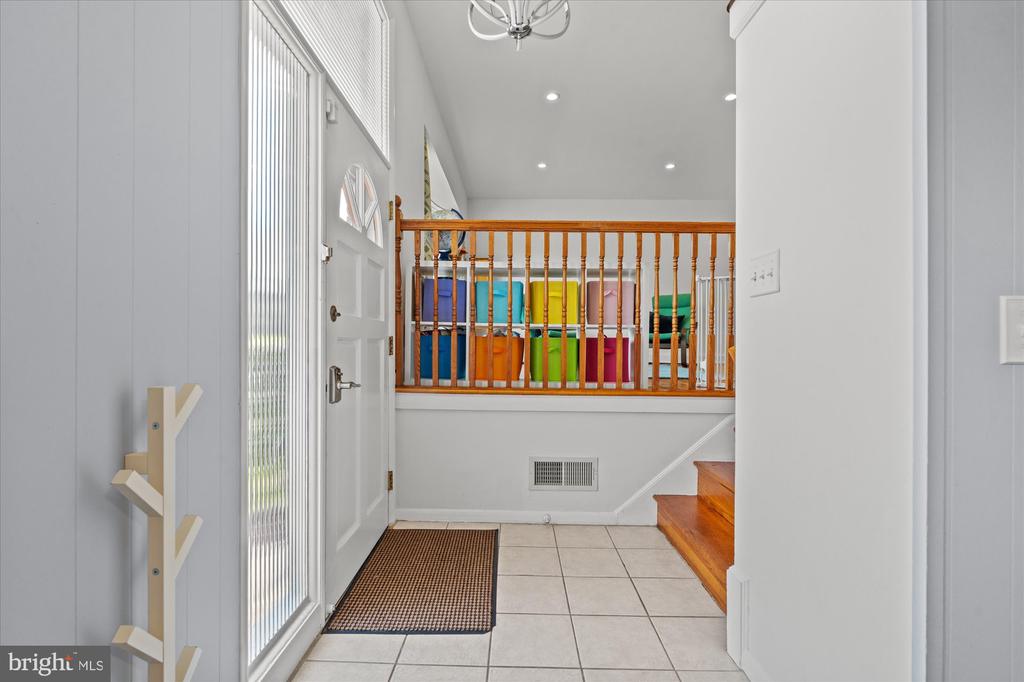
Entry foyer with tiled floor, glass-sidelight front door, wooden stairs, and colorful furnishings on the upper landing.
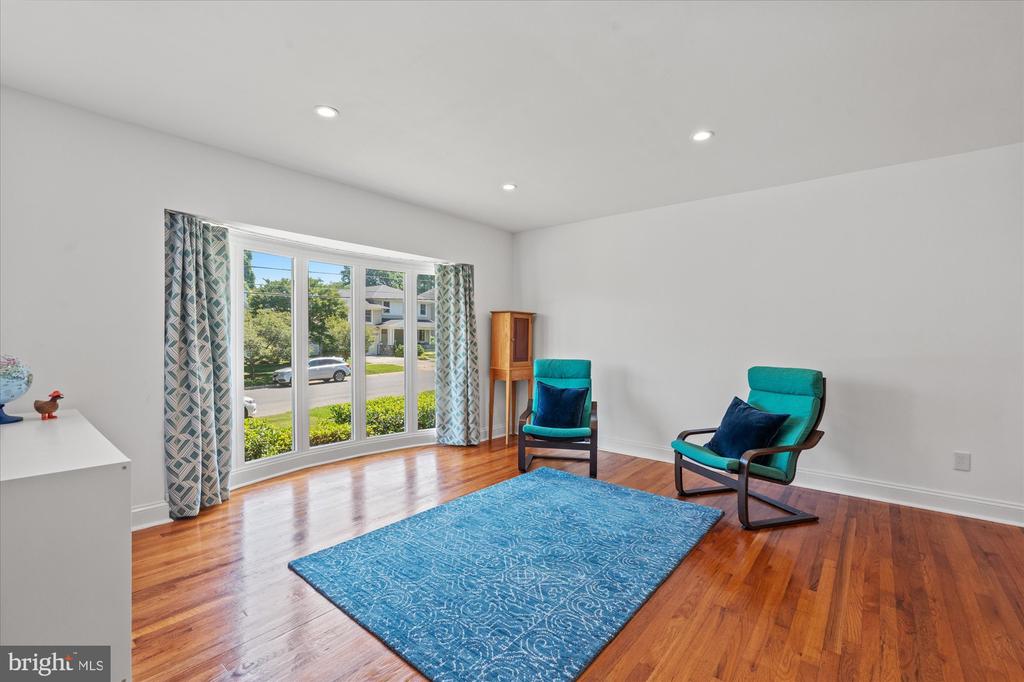
Living room with hardwood floors, a large street-facing window, teal chairs, and a blue rug.
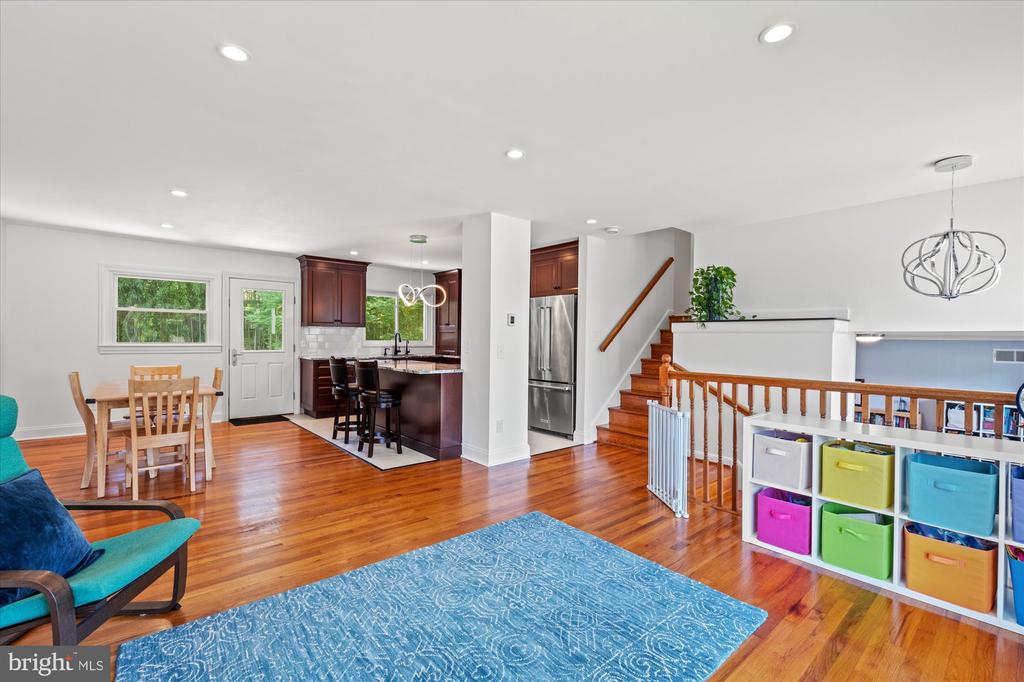
Open-plan kitchen and dining area with dark wood cabinetry, stainless steel appliances, and hardwood floors.
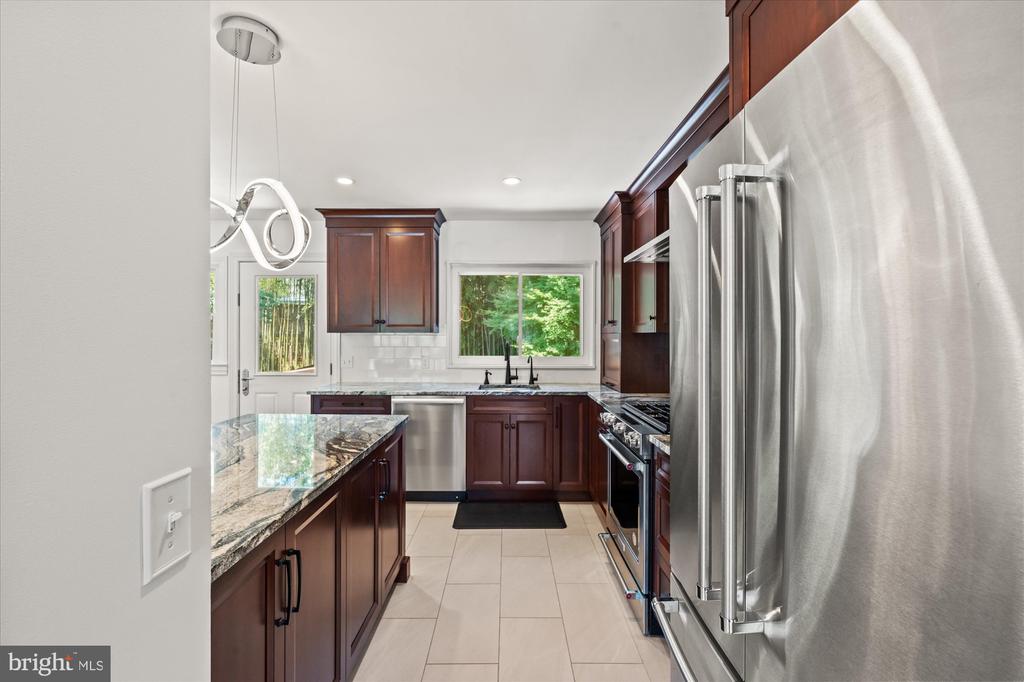
Kitchen with dark cherry cabinets, granite counters, stainless steel appliances, and a window overlooking greenery.
Open kitchen and dining area with a marble-topped island, dark wood cabinets, and sliding glass doors.
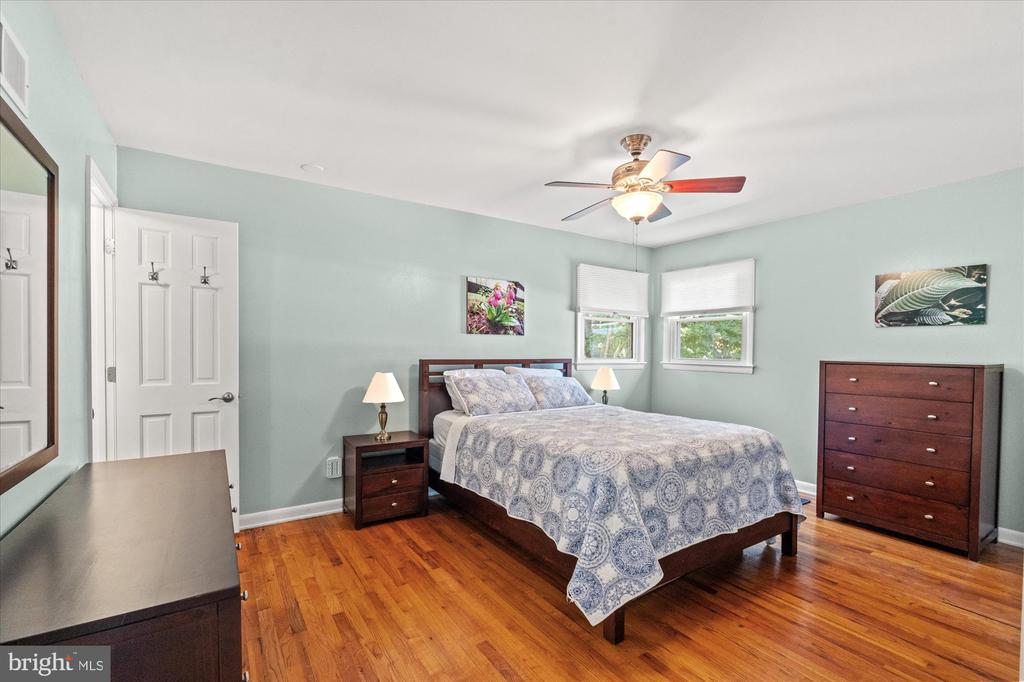
Bedroom with pale green walls, hardwood floors, a dark wood bed, and two windows with white blinds.
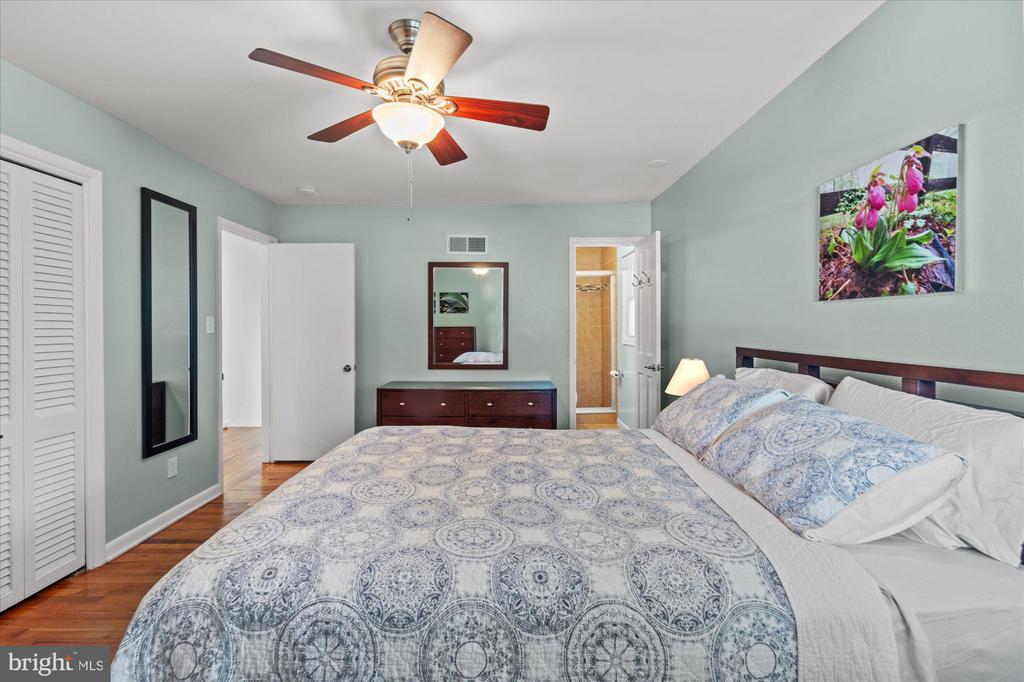
Bedroom with a patterned blue-and-white bedspread, ceiling fan, and doorway to an adjoining bathroom.
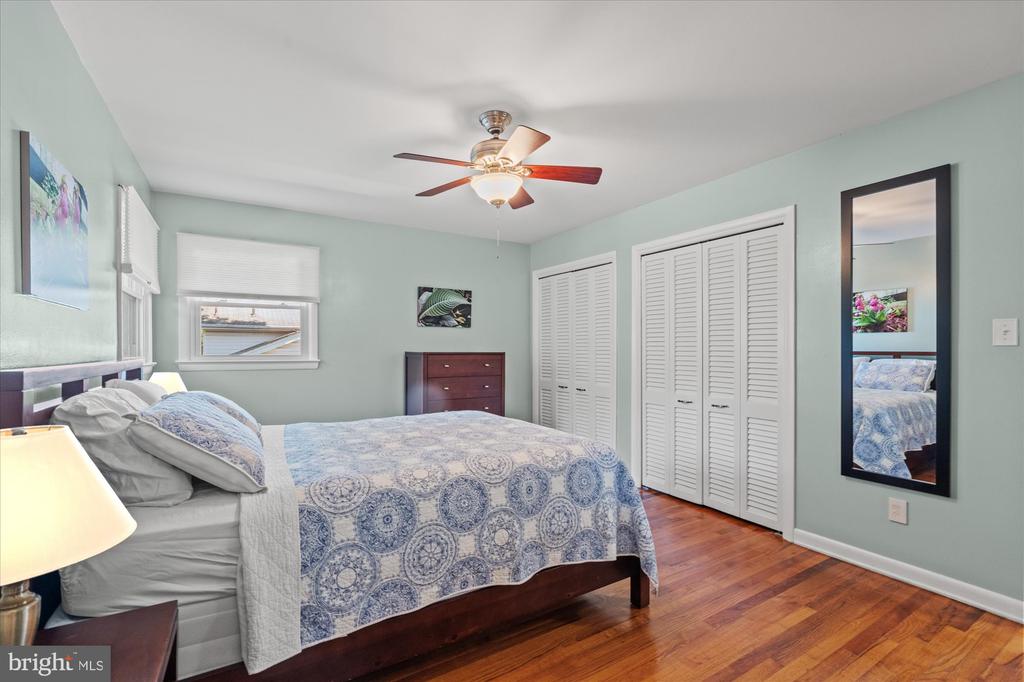
Bedroom with a blue-and-white patterned bedspread, mint-green walls, and hardwood floors.
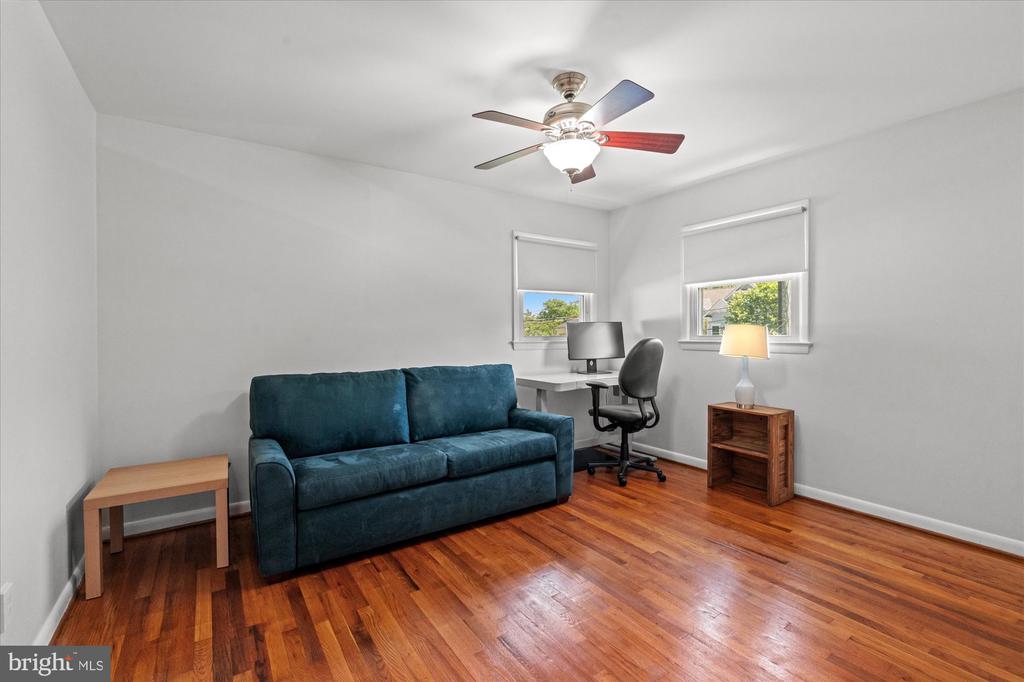
Home office with a teal sofa, desk, hardwood floors, and two windows.
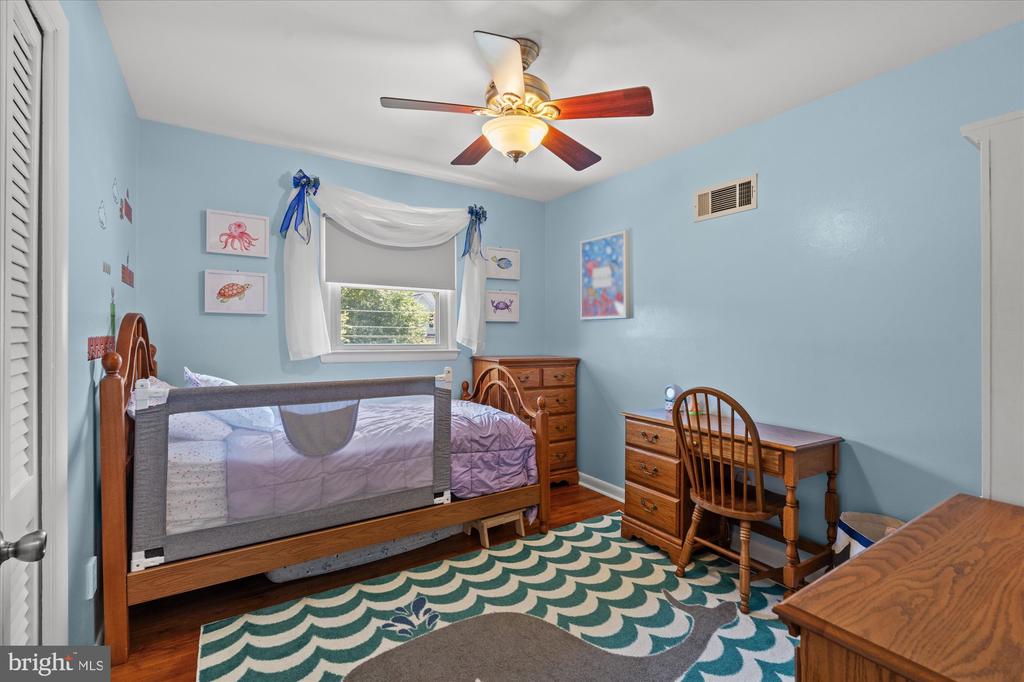
Bedroom with a wooden bed and safety rail, blue walls, matching desk, and patterned teal-and-white rug.
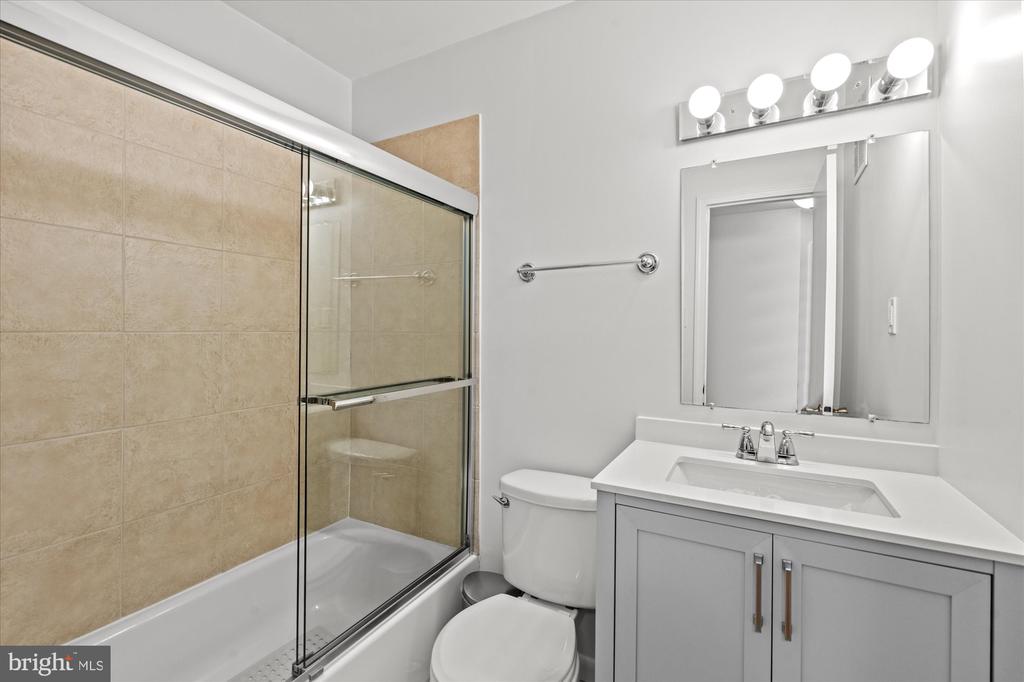
Bathroom with a glass-enclosed tub, beige tile, white vanity, and large mirror.
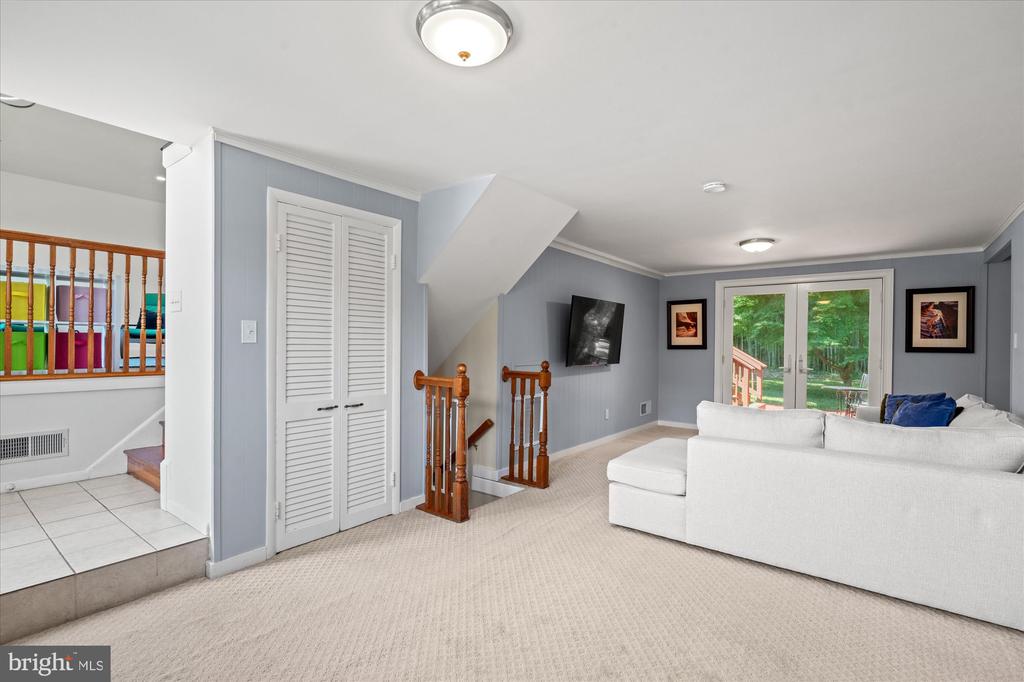
Living room with a white sectional, blue walls, and glass doors overlooking the wooded backyard.
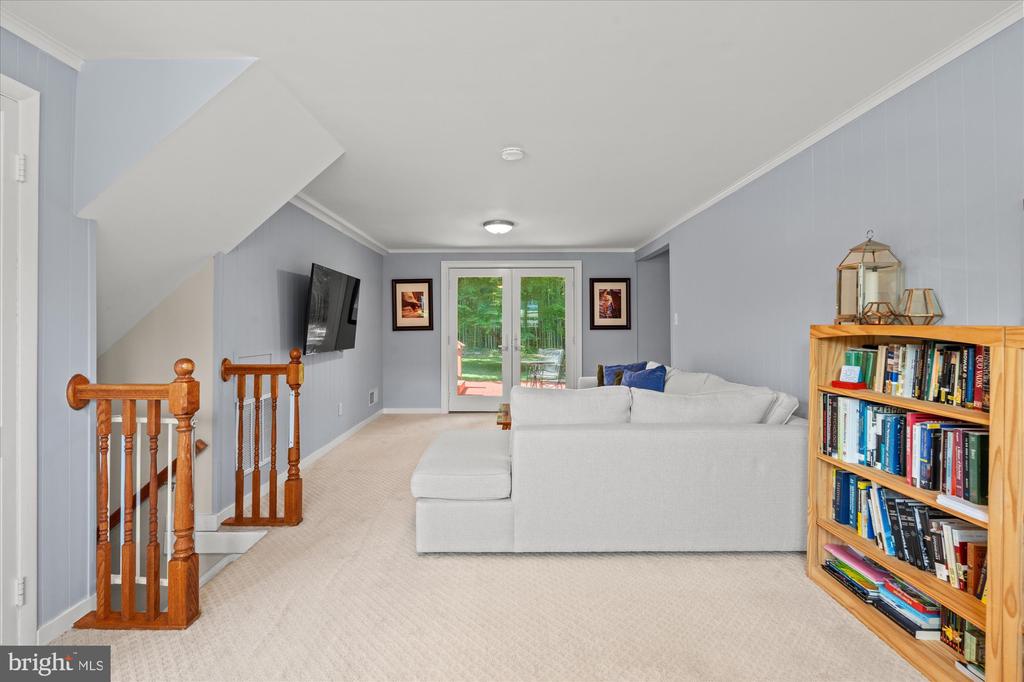
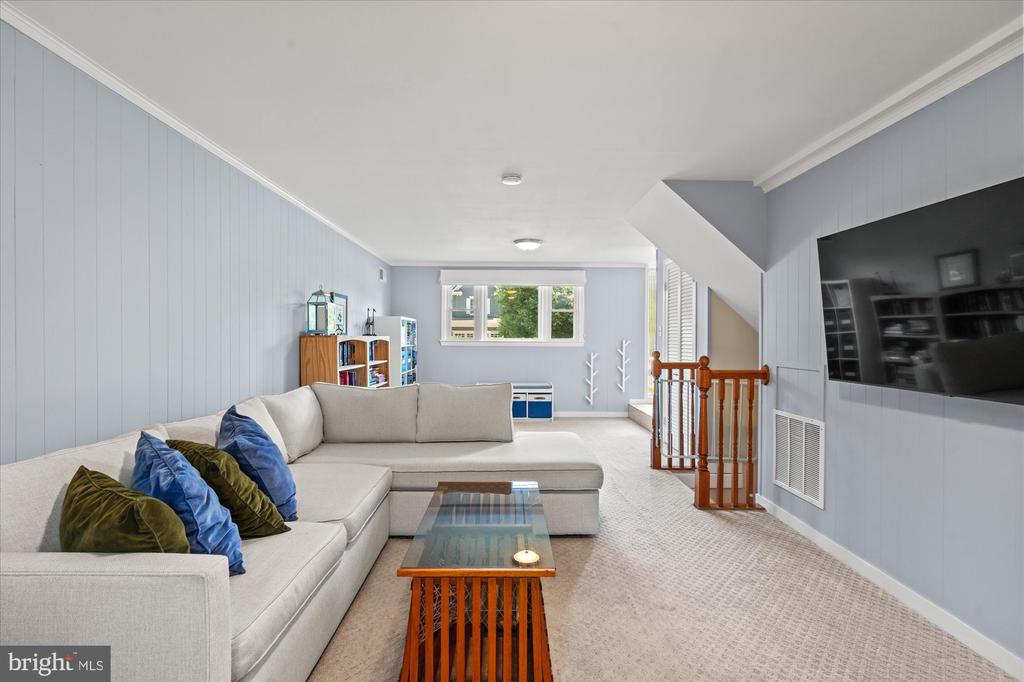
Living room with a pale blue paneled wall, sectional sofa, glass-top coffee table, and wall-mounted television.
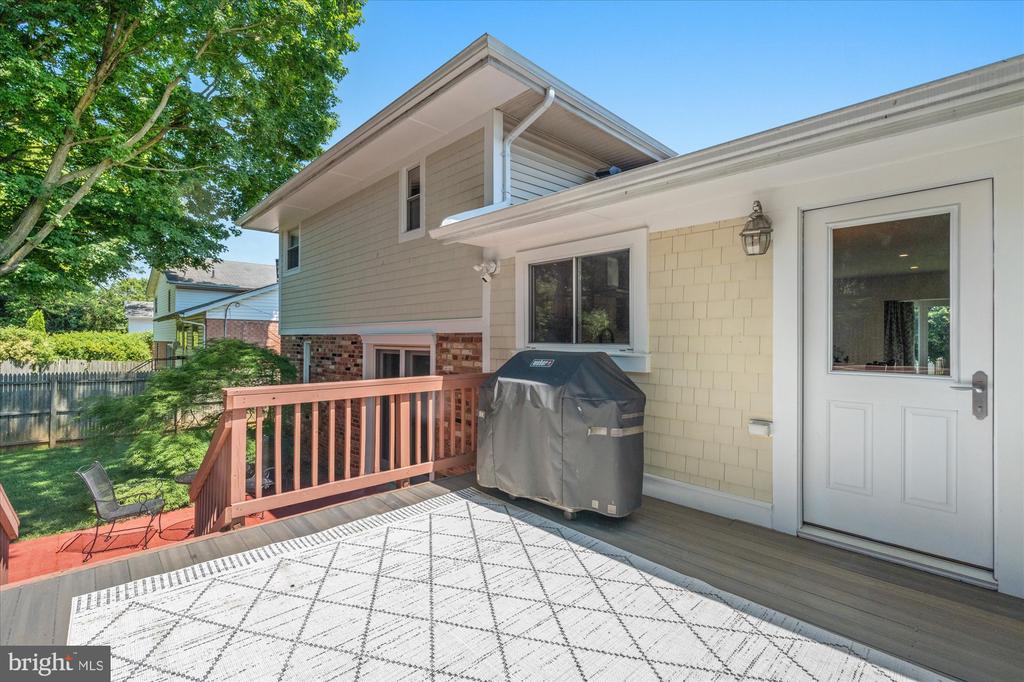
Rear deck with a covered grill, patterned outdoor rug, and red railing beside the home.
VIEW PHOTOS
$1,201,000

8706 Bradmoor Dr

4 Beds 3 Baths 1,644 Sq.Ft. 8,121 Sq.Ft.

Description

OFFERS DUE 2PM MONDAY, 6/24 -- Welcome to this generously updated 4-bedroom, 3-bathroom home, thoughtfully maintained and cared for by the current owners. Located on a beautiful tree-lined street in the desirable Bradmoor neighborhood and Whitman School District of Bethesda, this home is just two blocks from Bradley Hills Elementary School and Community Park. It's also conveniently located near the National Institutes of Health, Suburban Hospital, Walter Reed NNMC, Landon & French Schools, Metrobus and Metro stations, and downtown Bethesda's restaurants and shops. This home has it all, including a complete kitchen renovation in 2019, a new roof and gutters in 2021, and new gorgeous cedar shingles. The owners' suite offers a private retreat with an ensuite bath. The upstairs hall bath has been beautifully refinished, and hardwood floors run throughout the house. Ample storage is available, including a generous unfinished room perfect for your storage needs, as well as a garage for your convenience. Off the dining area, a spacious Trex outdoor deck offers the most peaceful and serene view of the backyard, perfect for indoor-outdoor entertaining. Steps from the deck, a beautiful, paved patio can also be accessed through new French doors in the family room. The lush and flat backyard is perfect for family play, pets, gardening, grilling, or simply kicking back and soaking in the picturesque green view this summer. Lower level den/office can serve as a potential 4th bedroom, as preferred. So much space to enjoy both inside and out. This one just feels like home. See the Features List in the documents section to view a full list of updates.

Share Property

Location

8706 BRADMOOR DRIVE, BETHESDA, MD 20817

Status

Sold

Date Sold

July 31, 2024
Gabrielle Witkin

Gabrielle Witkin

TITLE

Principal | Real Estate Advisor

Property Amenities

Interior
Total Bedrooms: 4
Full Bathrooms: 3
Area & Lot
Lot Area 8,121 Sq.Ft.
Living area 1,644 Sq.Ft.
MLS® ID MDMC2136888
Year Built 1960
High School WALT WHITMAN
Middle School THOMAS W. PYLE
Elementary School BRADLEY HILLS
Architecture Styles Split Level
Type Residential
Status Sold
Exterior
Stories 4
Air conditioning Central A/C
Heat type Central, Forced Air
Disability Features None
Water Source Public
Garage Space 1.0
Sewer Public Sewer
Parking Attached Garage, Driveway
Finance
Sales Price $1,201,000
Real Estate Tax $10,098 yearly

Work With Gabrielle

Discover a partnership that goes beyond the transaction. With Gabrielle on your team, it's not just about finding or selling your home. It's about unlocking the life you've always dreamed of.

FOLLOW GABRIELLE