Search
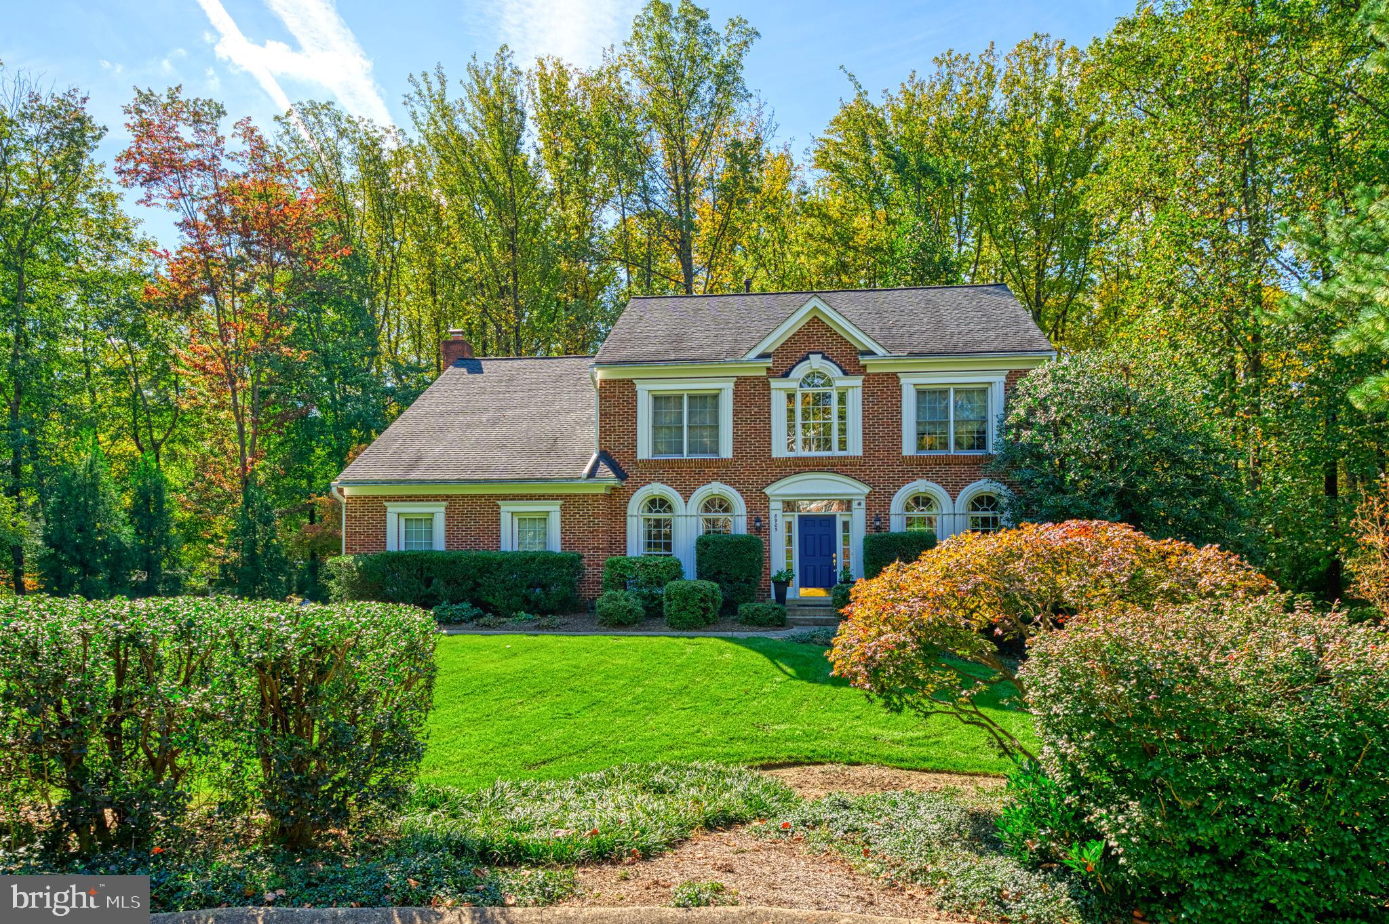
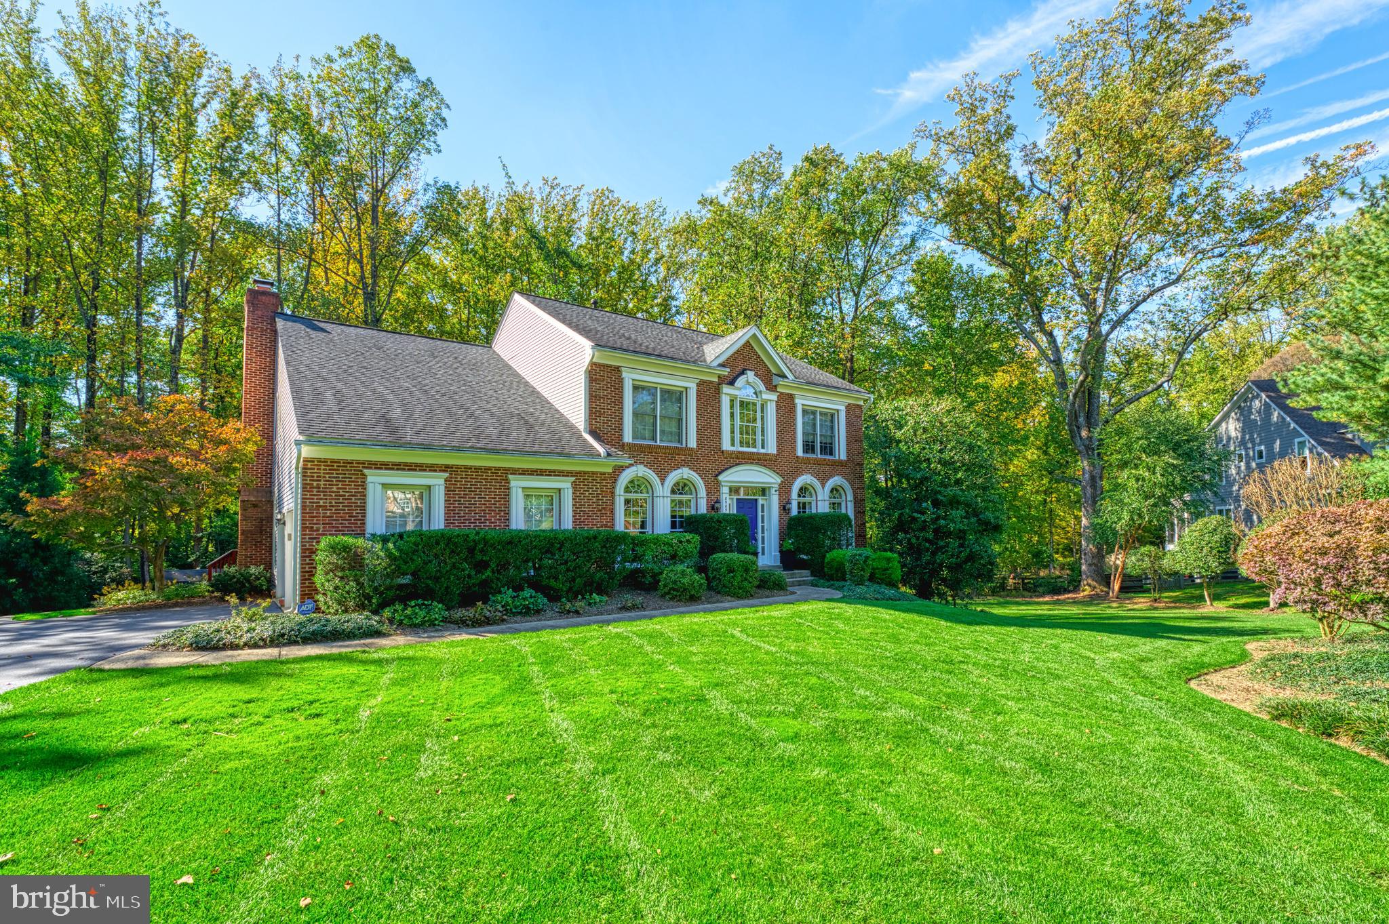
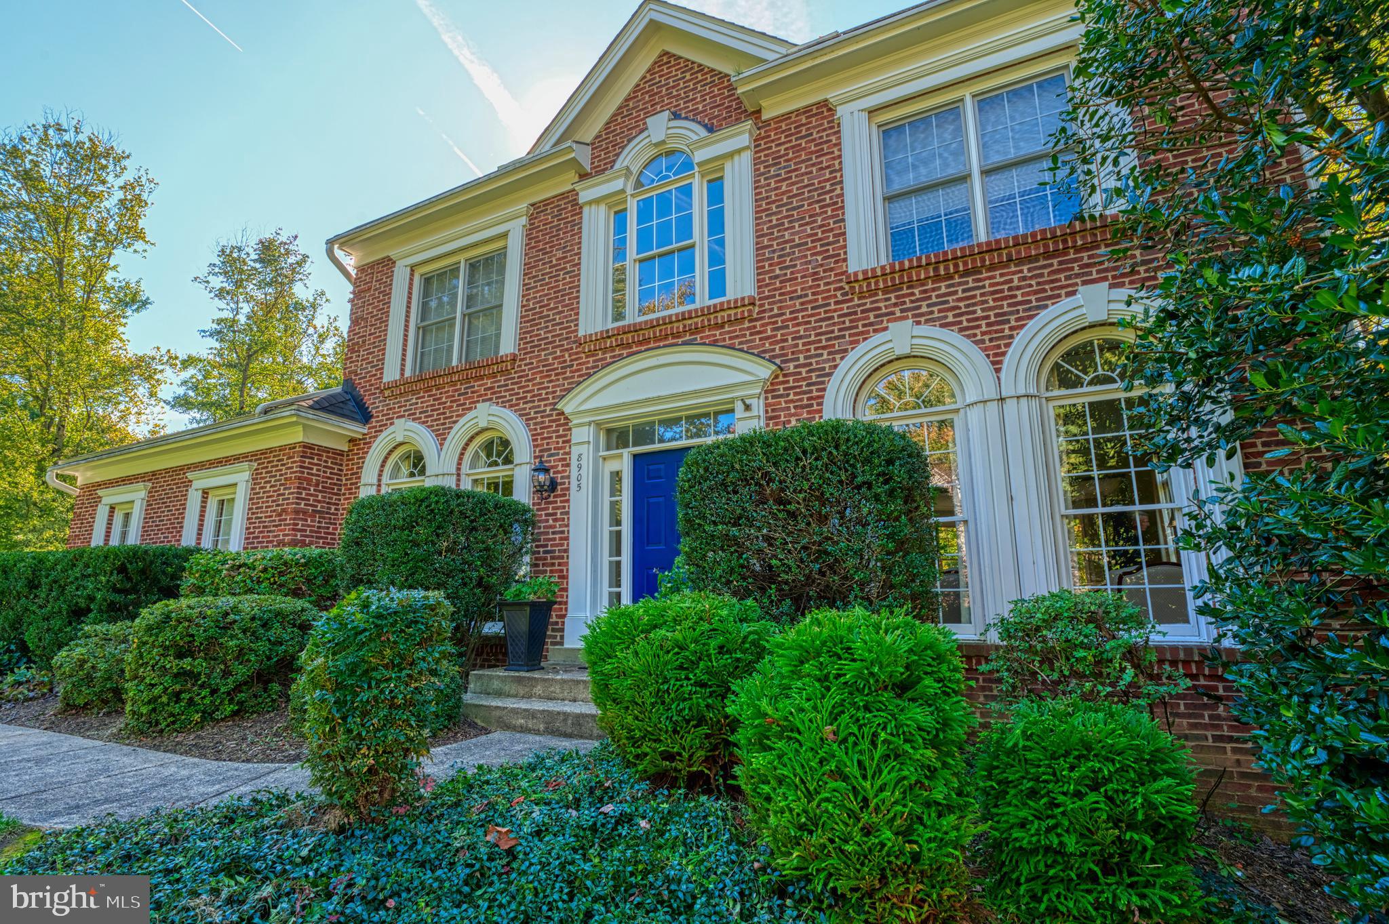
Red-brick two-story home with a blue front door, landscaped lawn, and colorful autumn foliage.
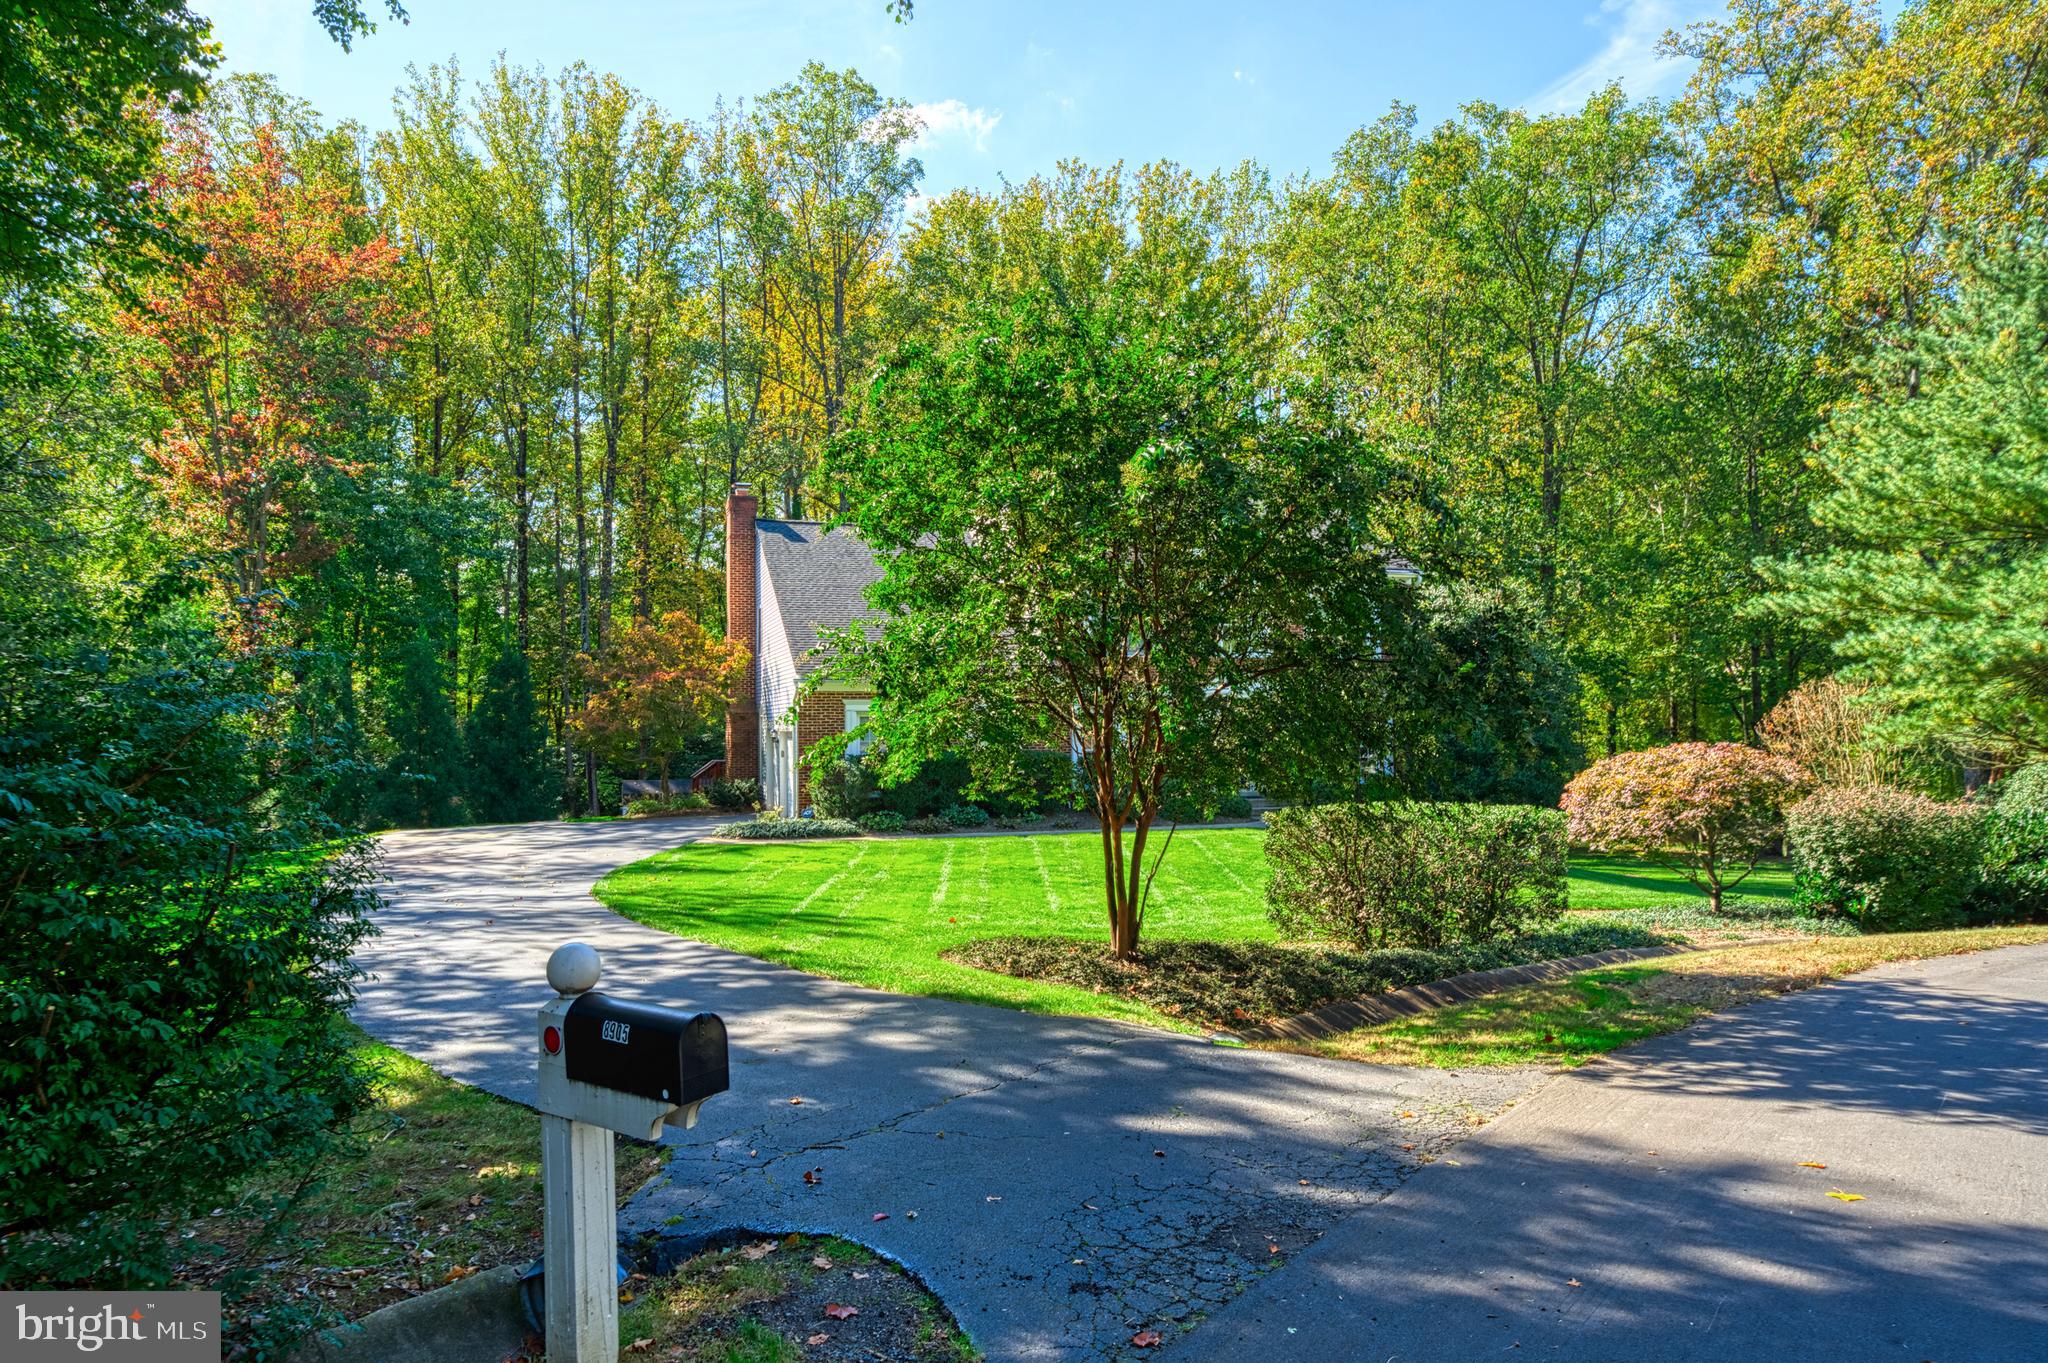
Brick home partly screened by trees, with a curved driveway and mailbox marked 8905.
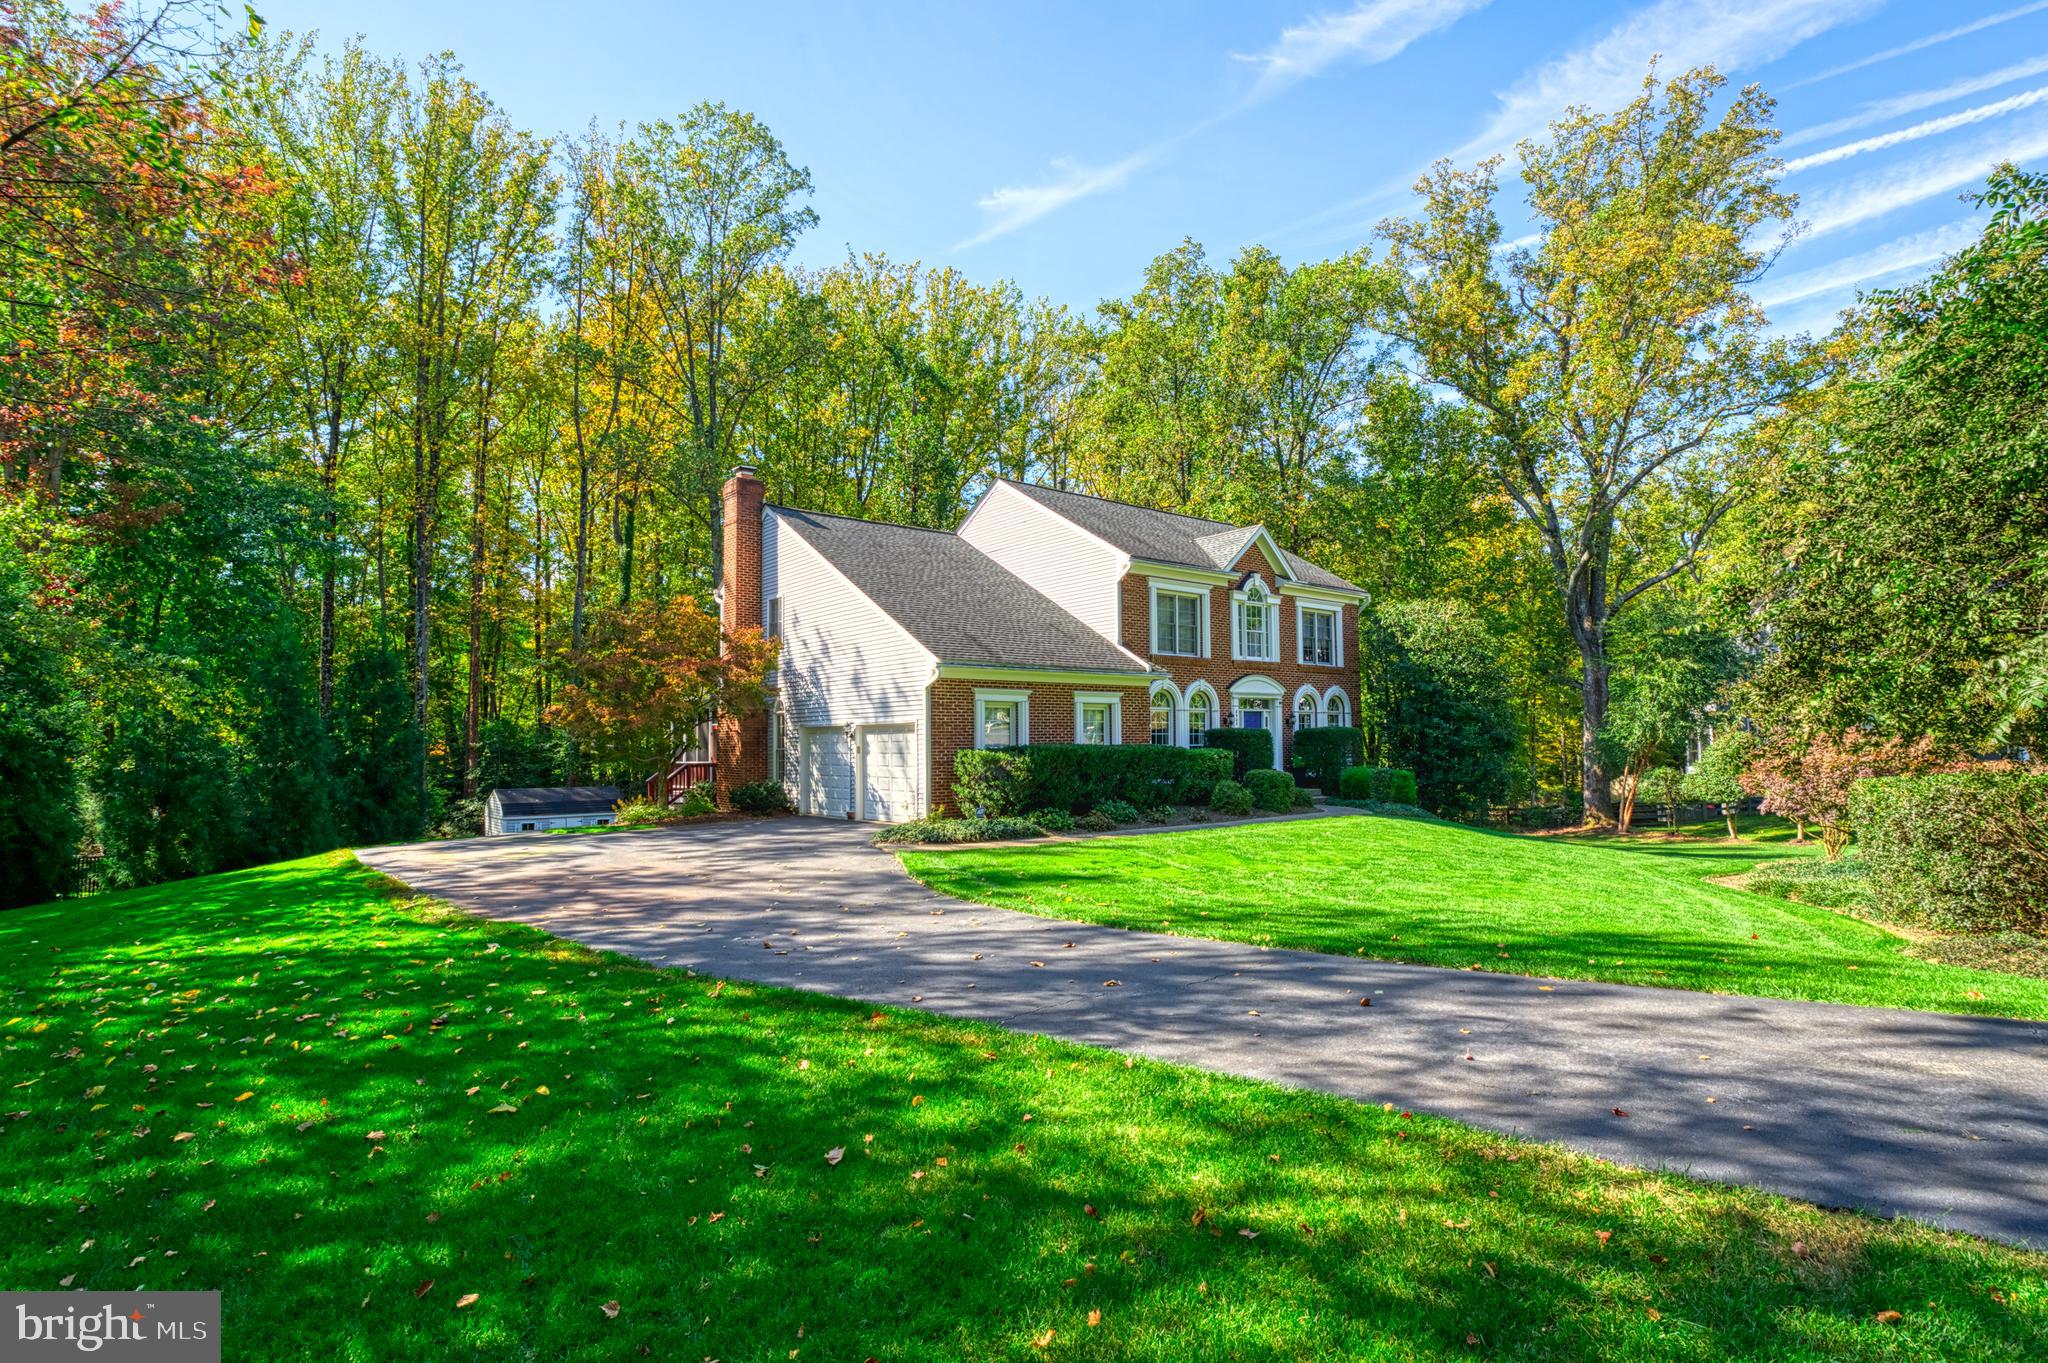
Two-story brick house with attached garage, wide driveway, and mature trees around a green lawn.
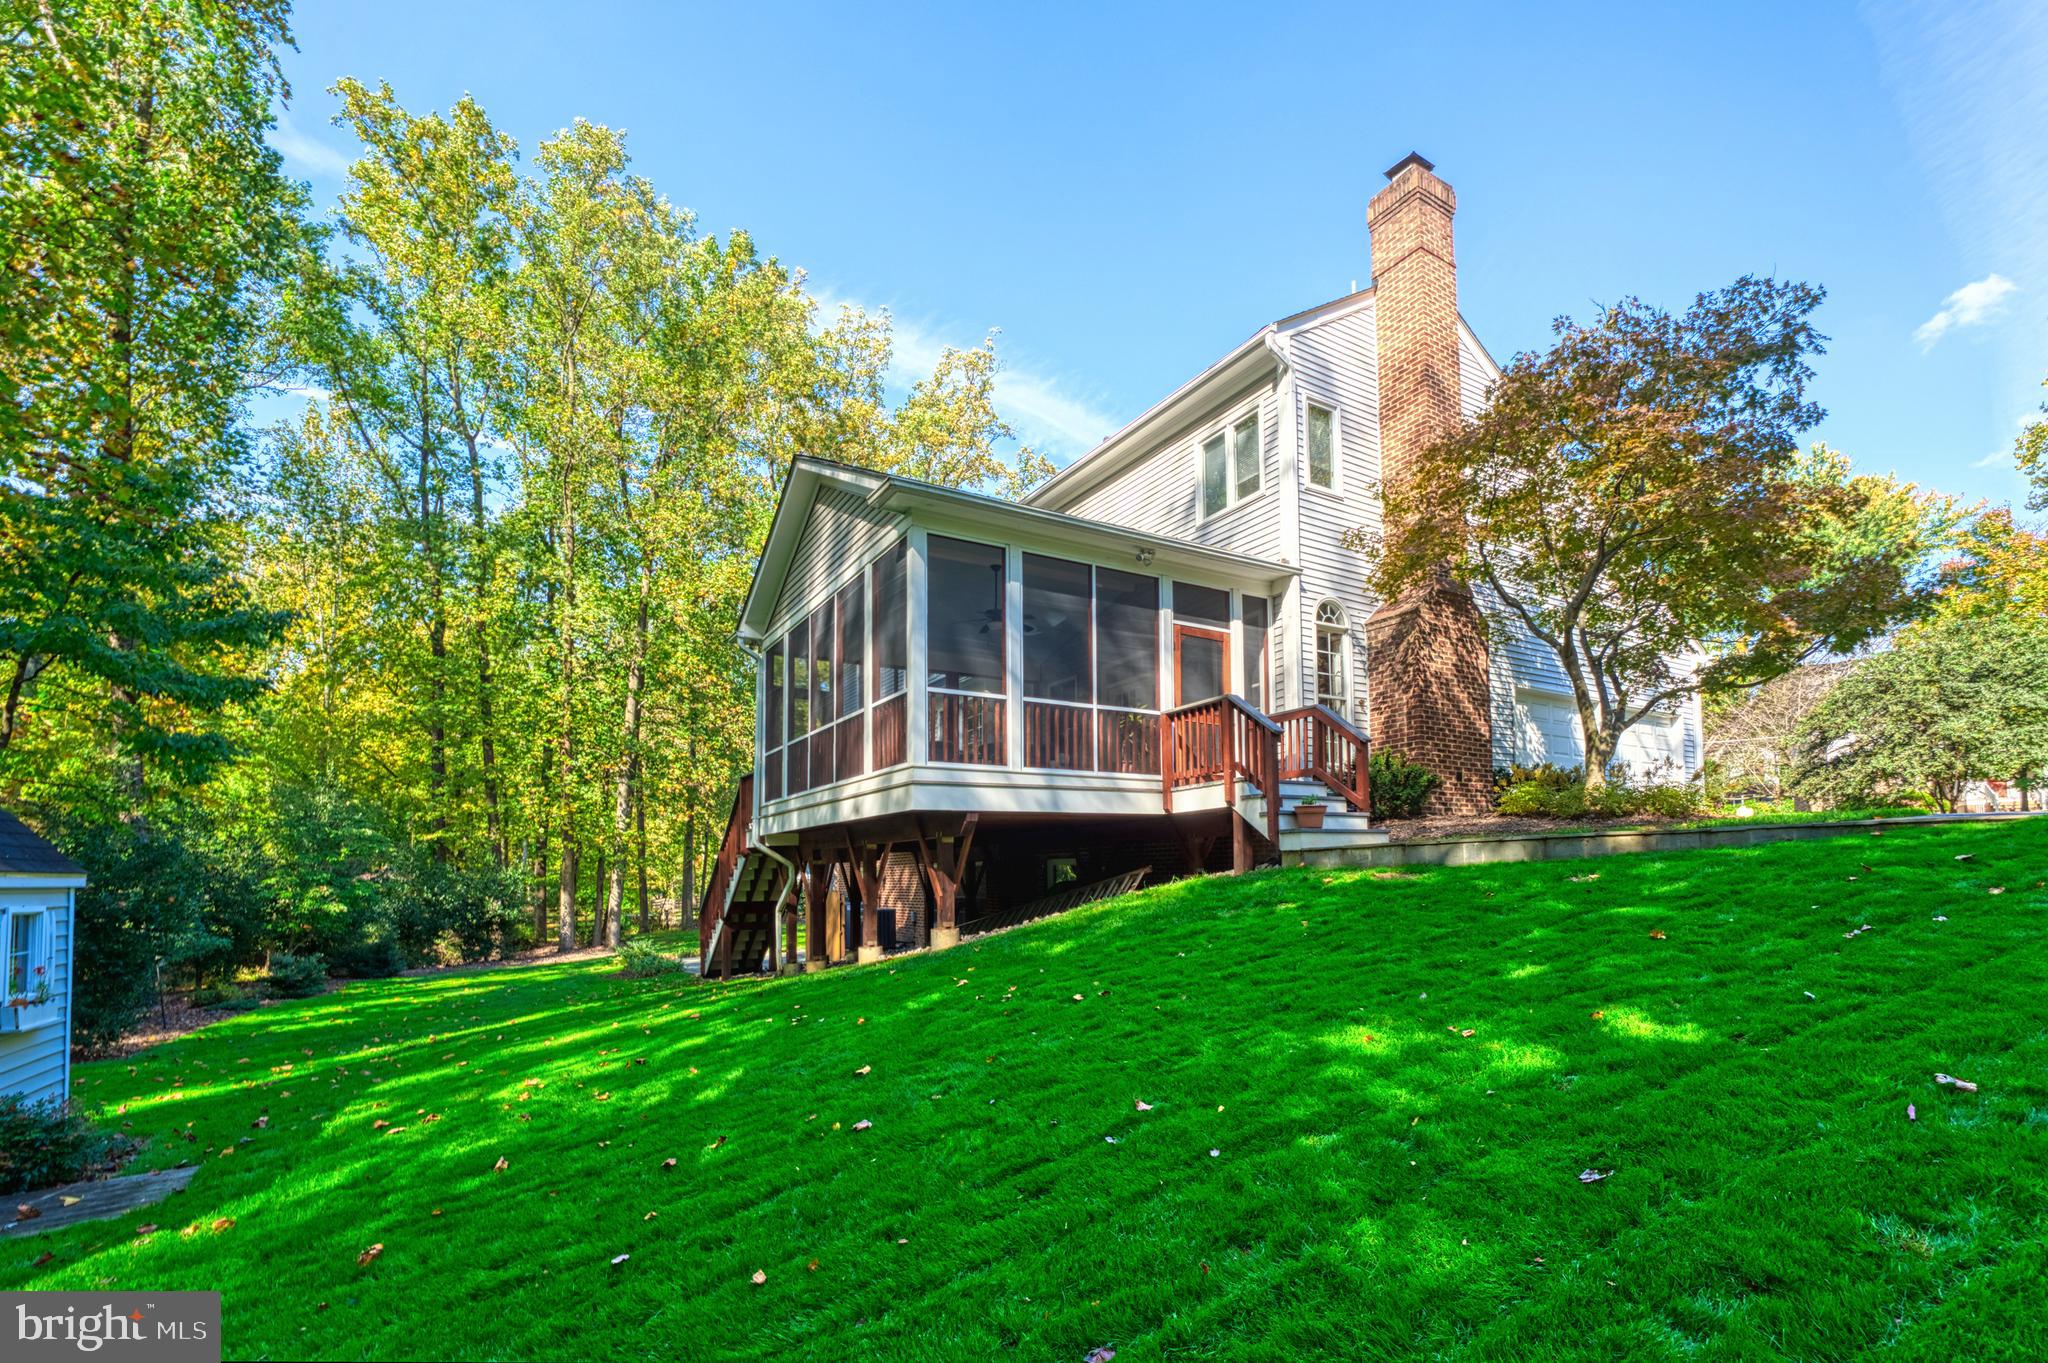
Rear of a white-sided house with a raised screened porch, wooden deck, brick chimneys, and sloping lawn.
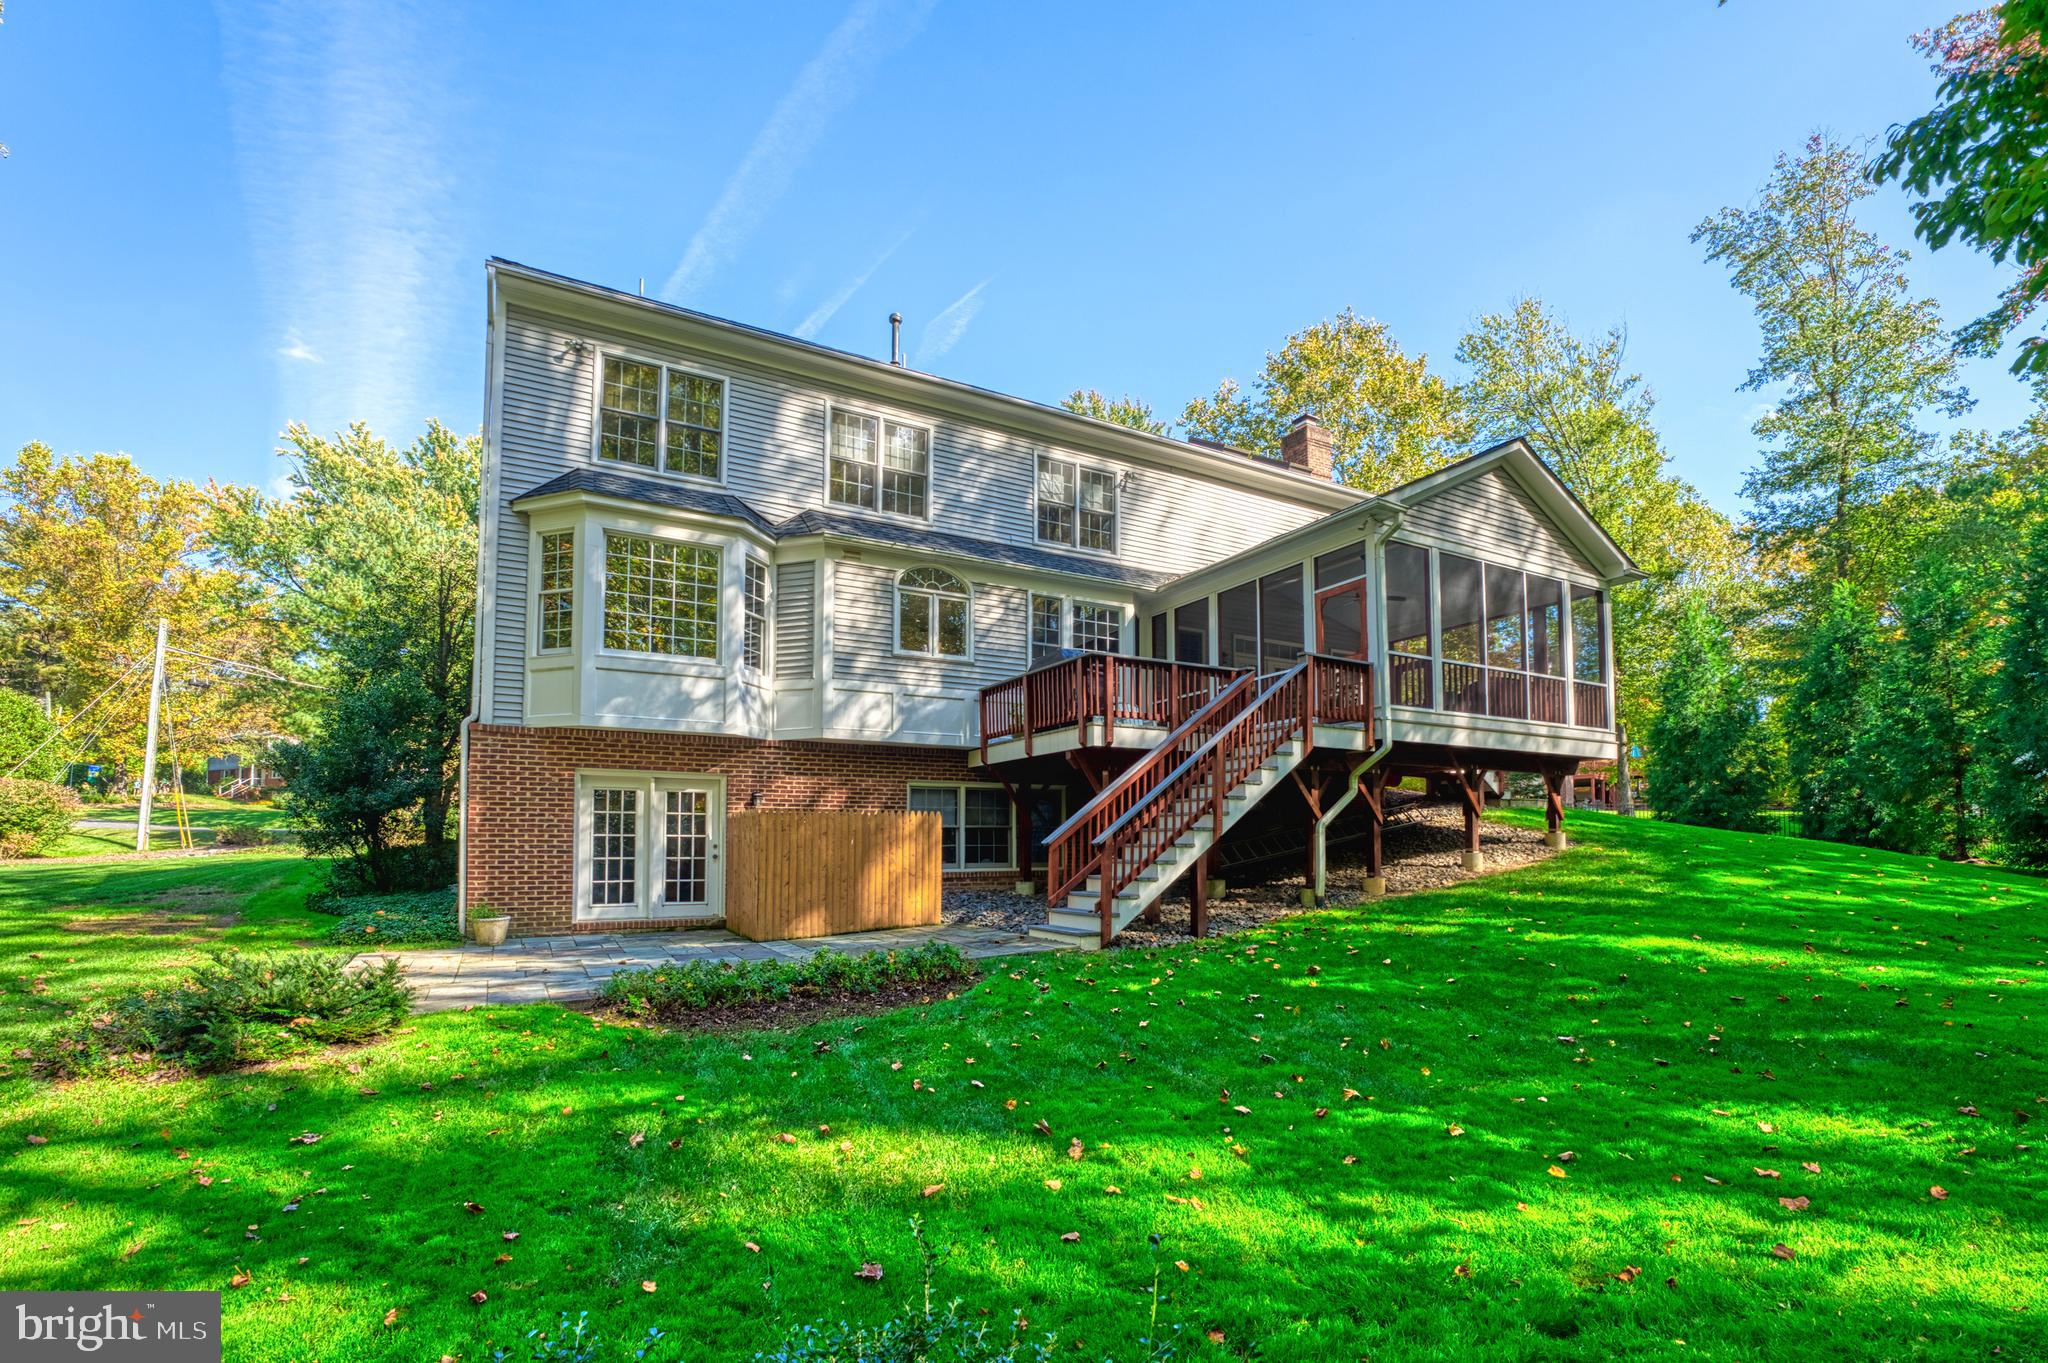
Rear of a two-story house with a raised screened porch, deck, and broad lawn.
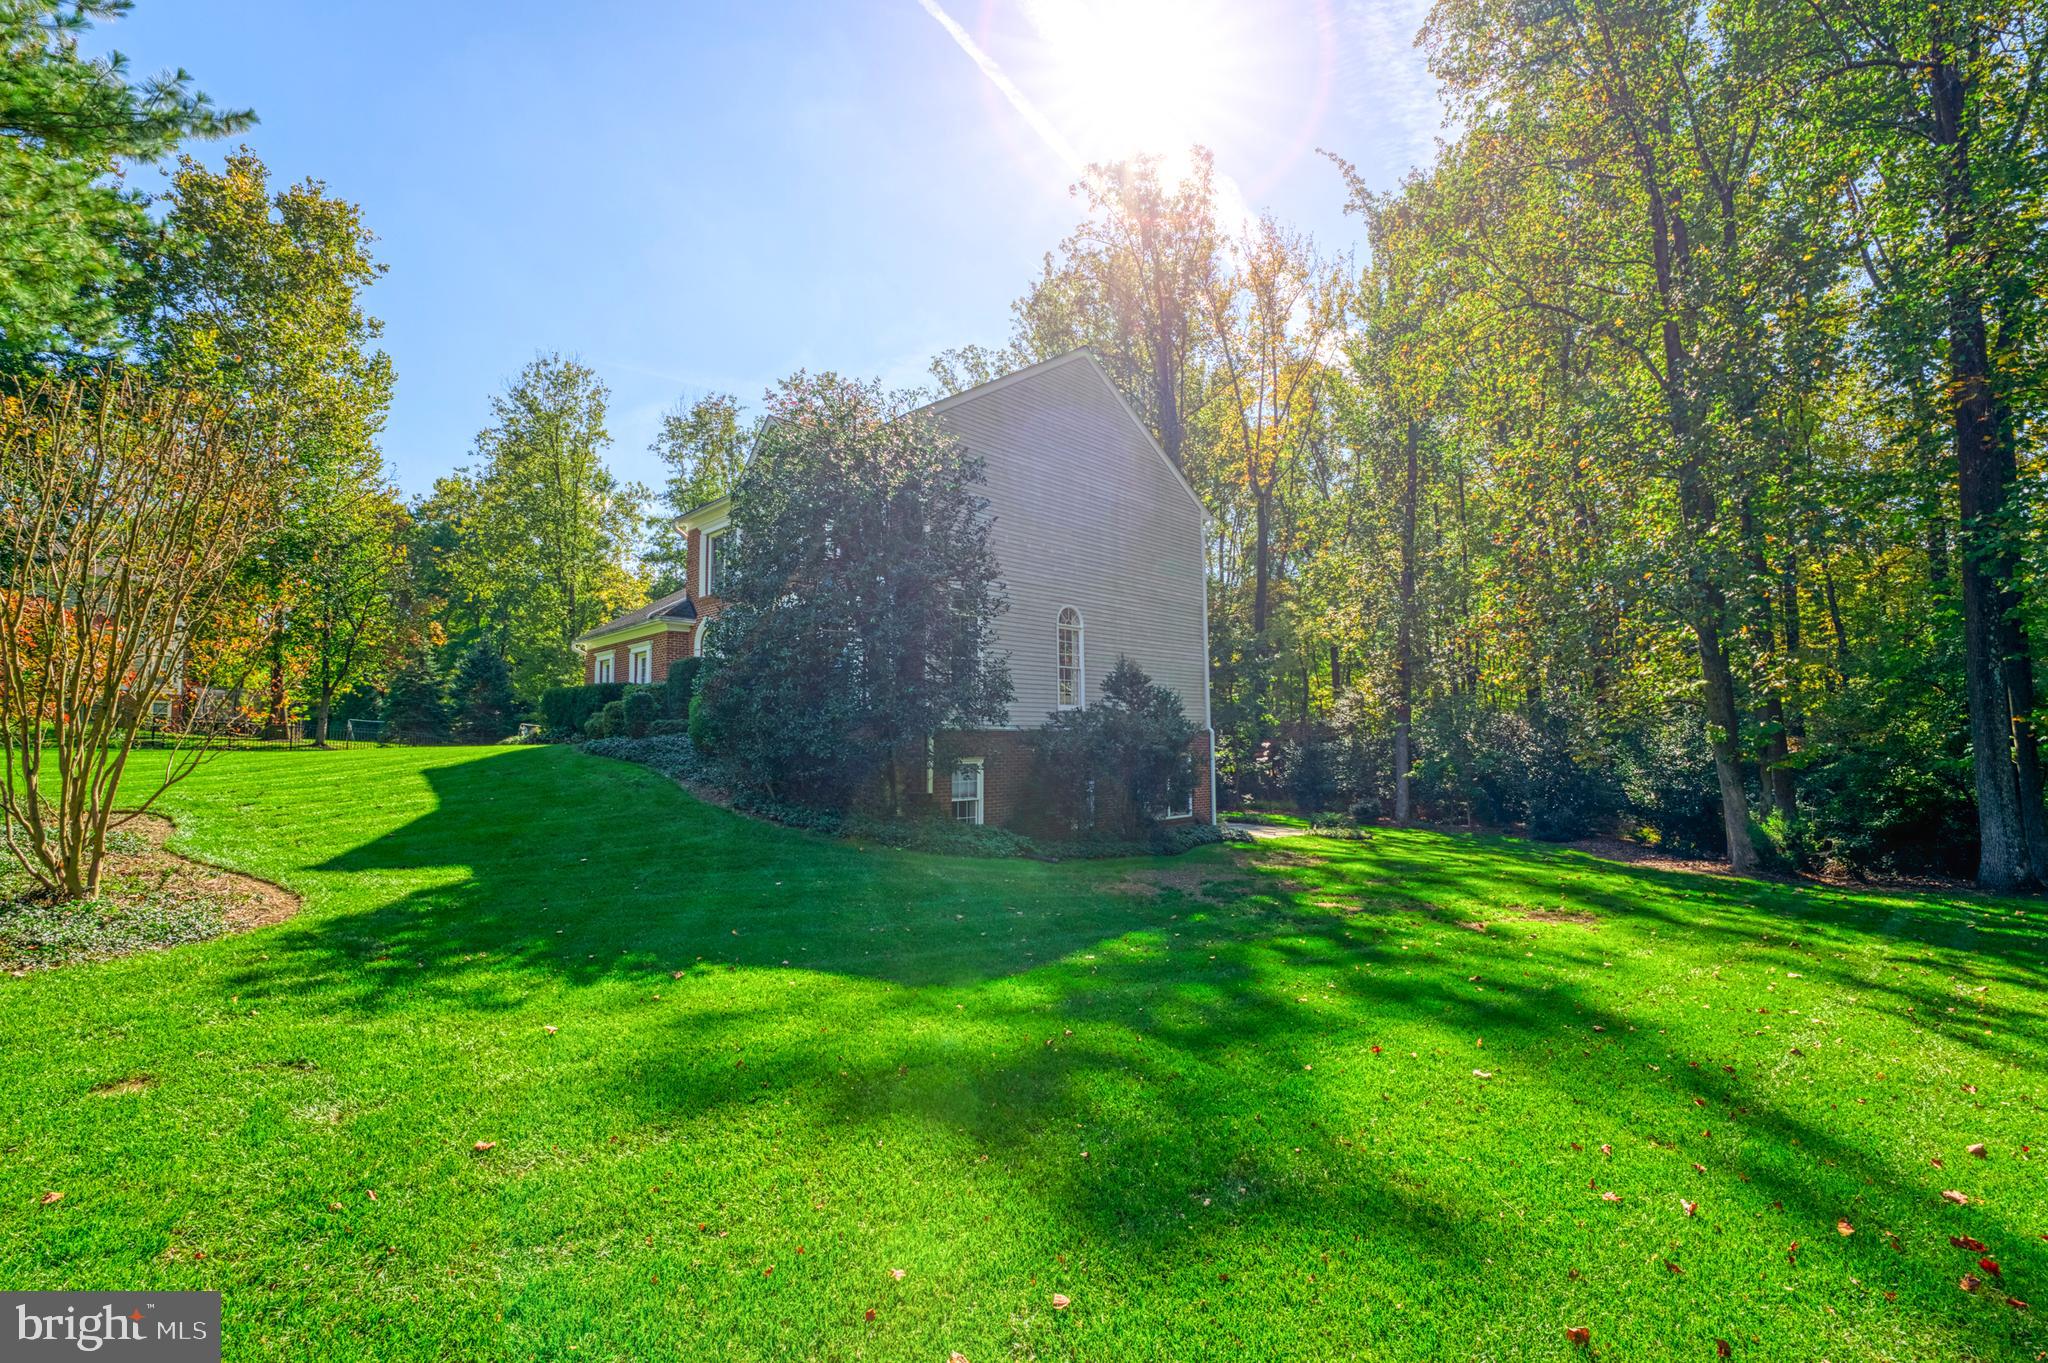
House side elevation beside a broad lawn and mature trees.
Two-story brick home with arched windows, clipped hedges, and a broad green lawn.
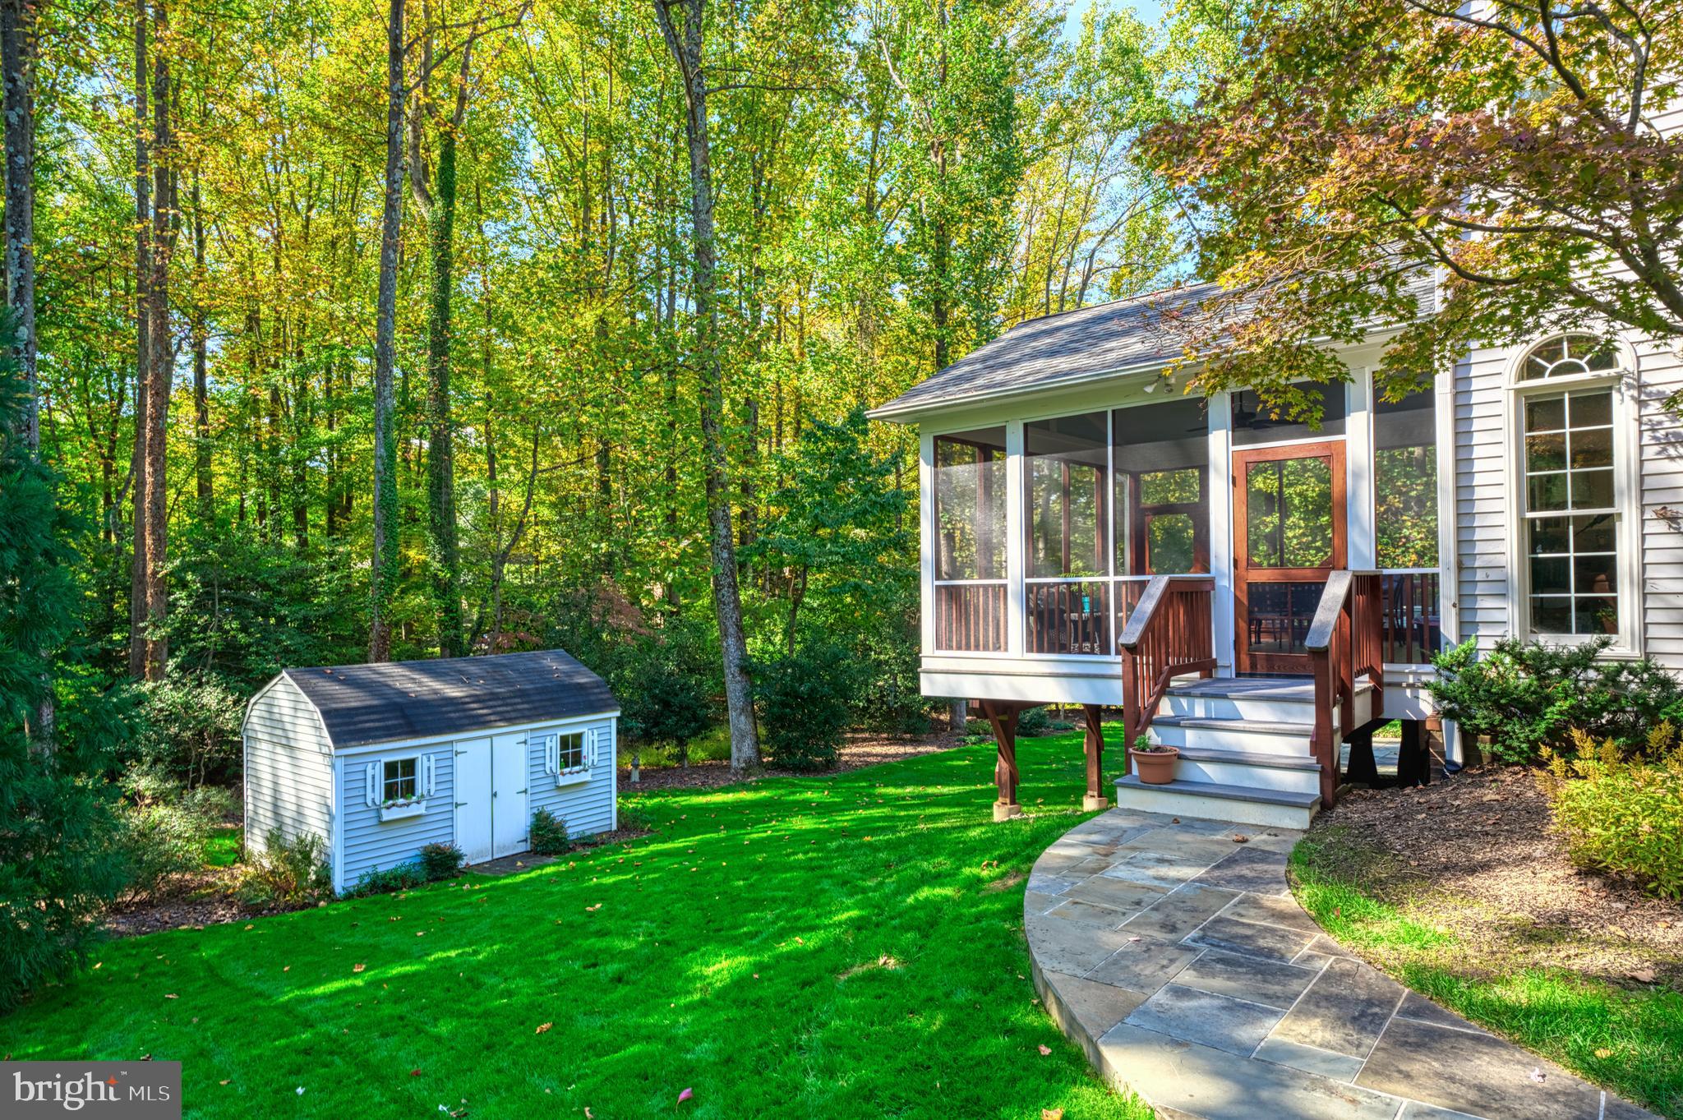
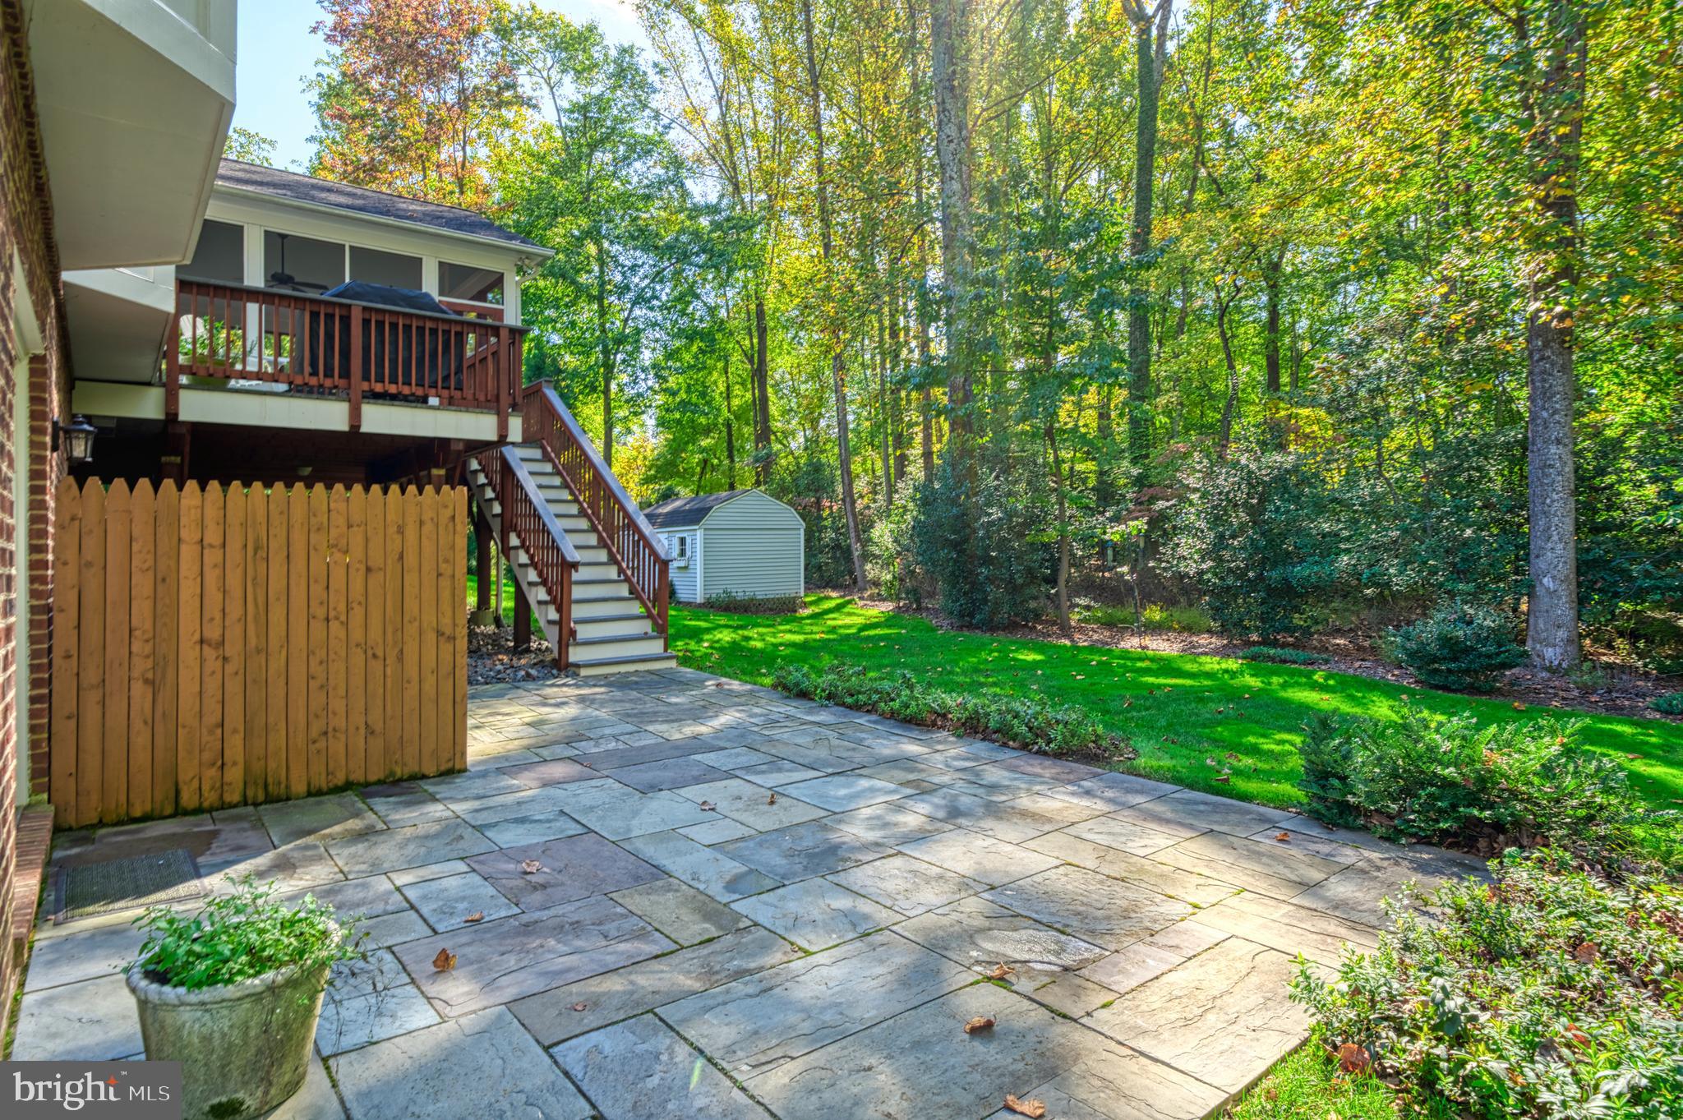
Home’s screened rear porch and stone patio beside a lawn and small shed, surrounded by trees.
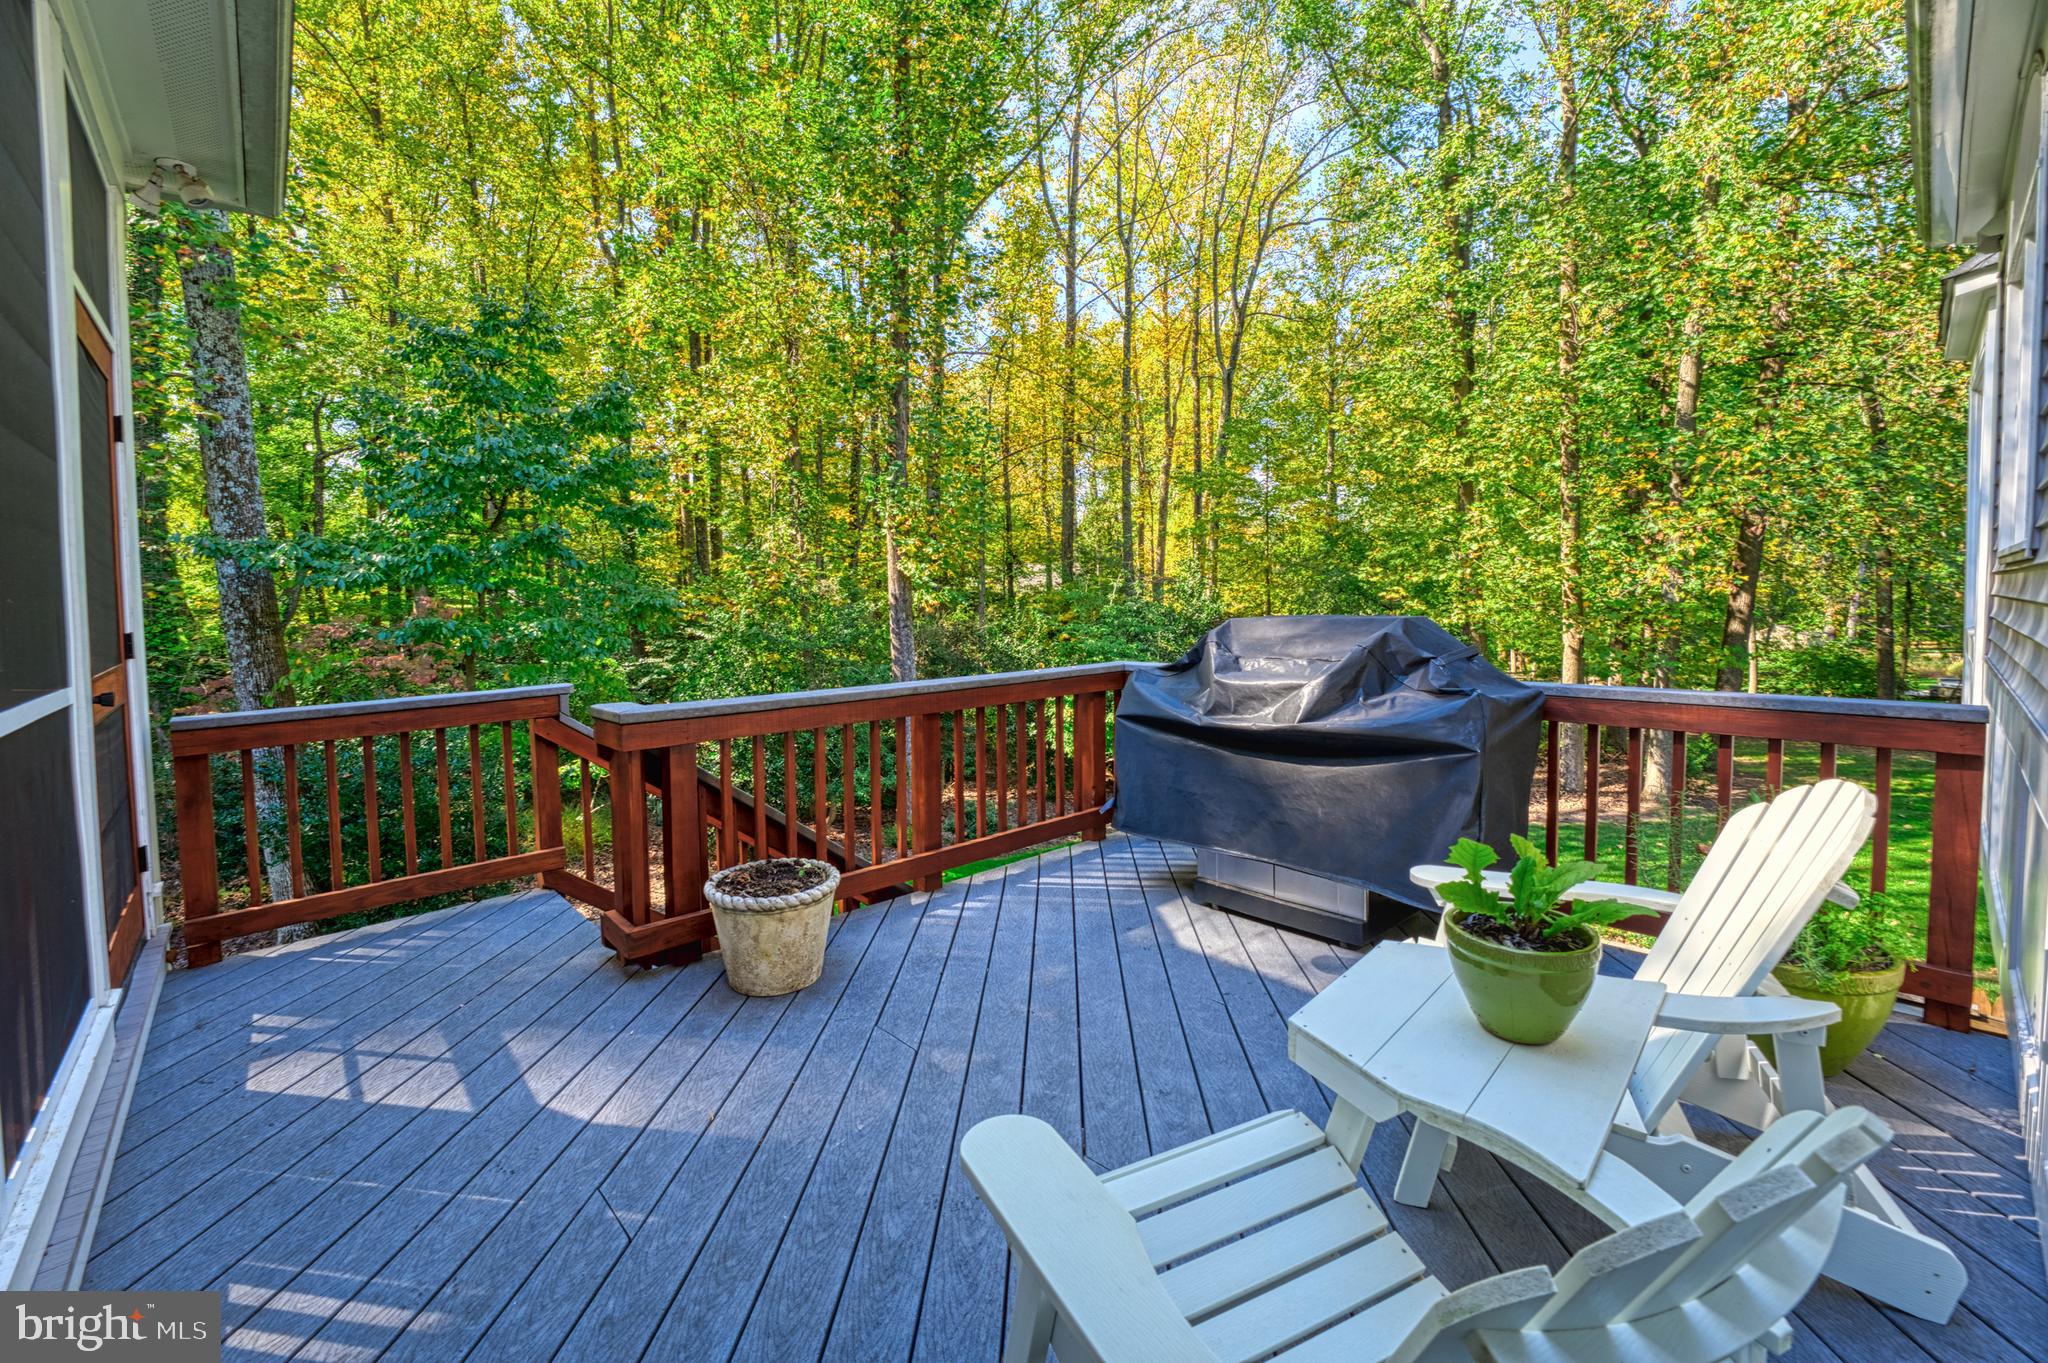
Composite deck with Adirondack chairs and a covered grill overlooking wooded trees.
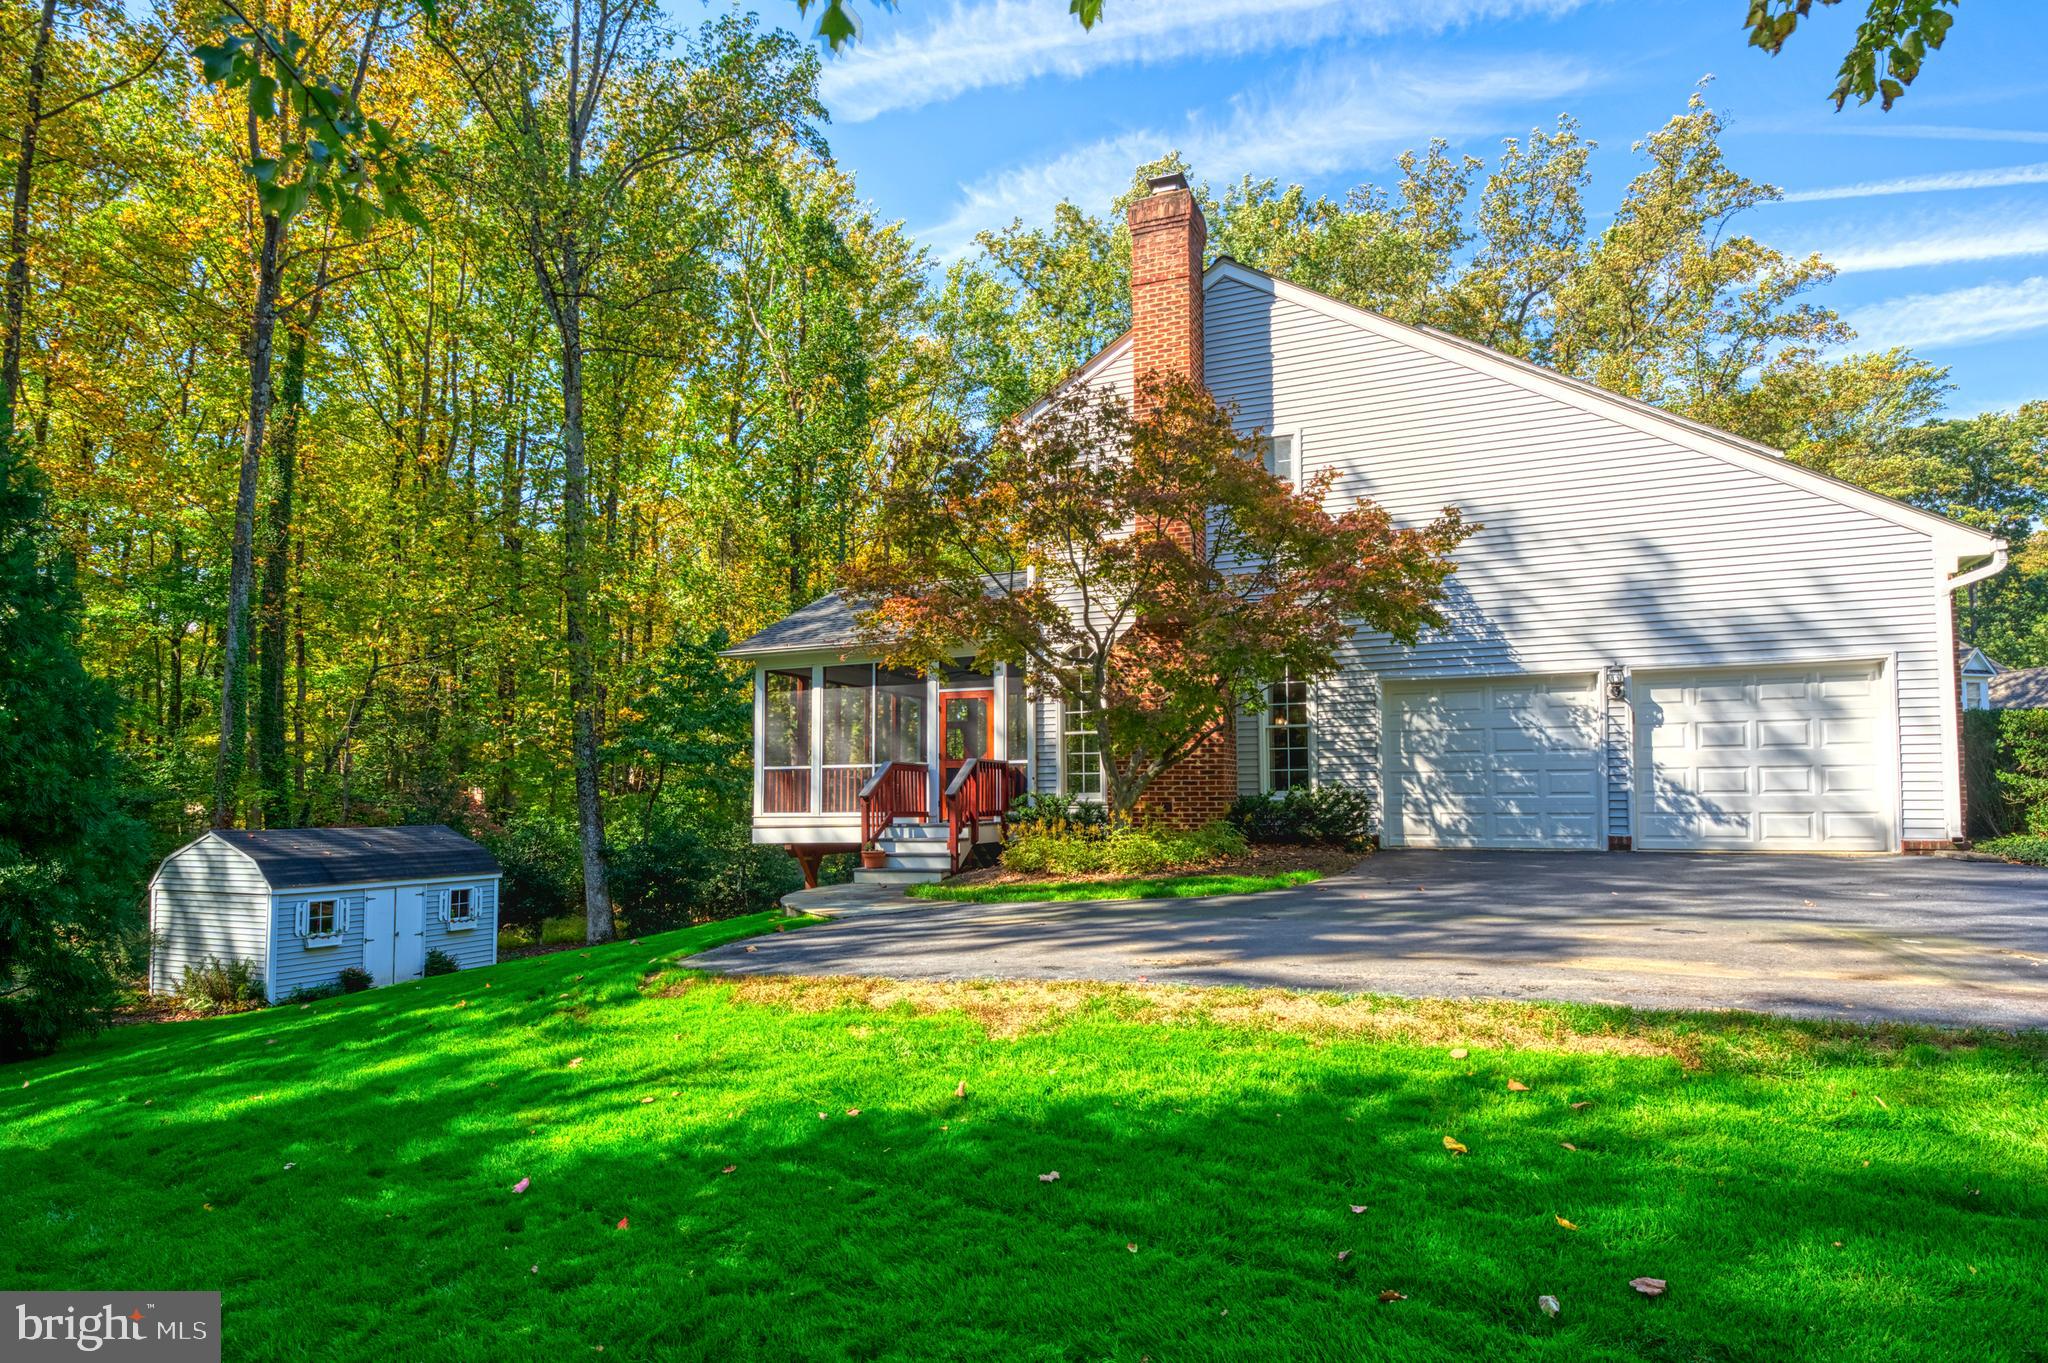
White-sided house with brick chimney, two-car garage, screened porch, and detached shed on a wooded lot.
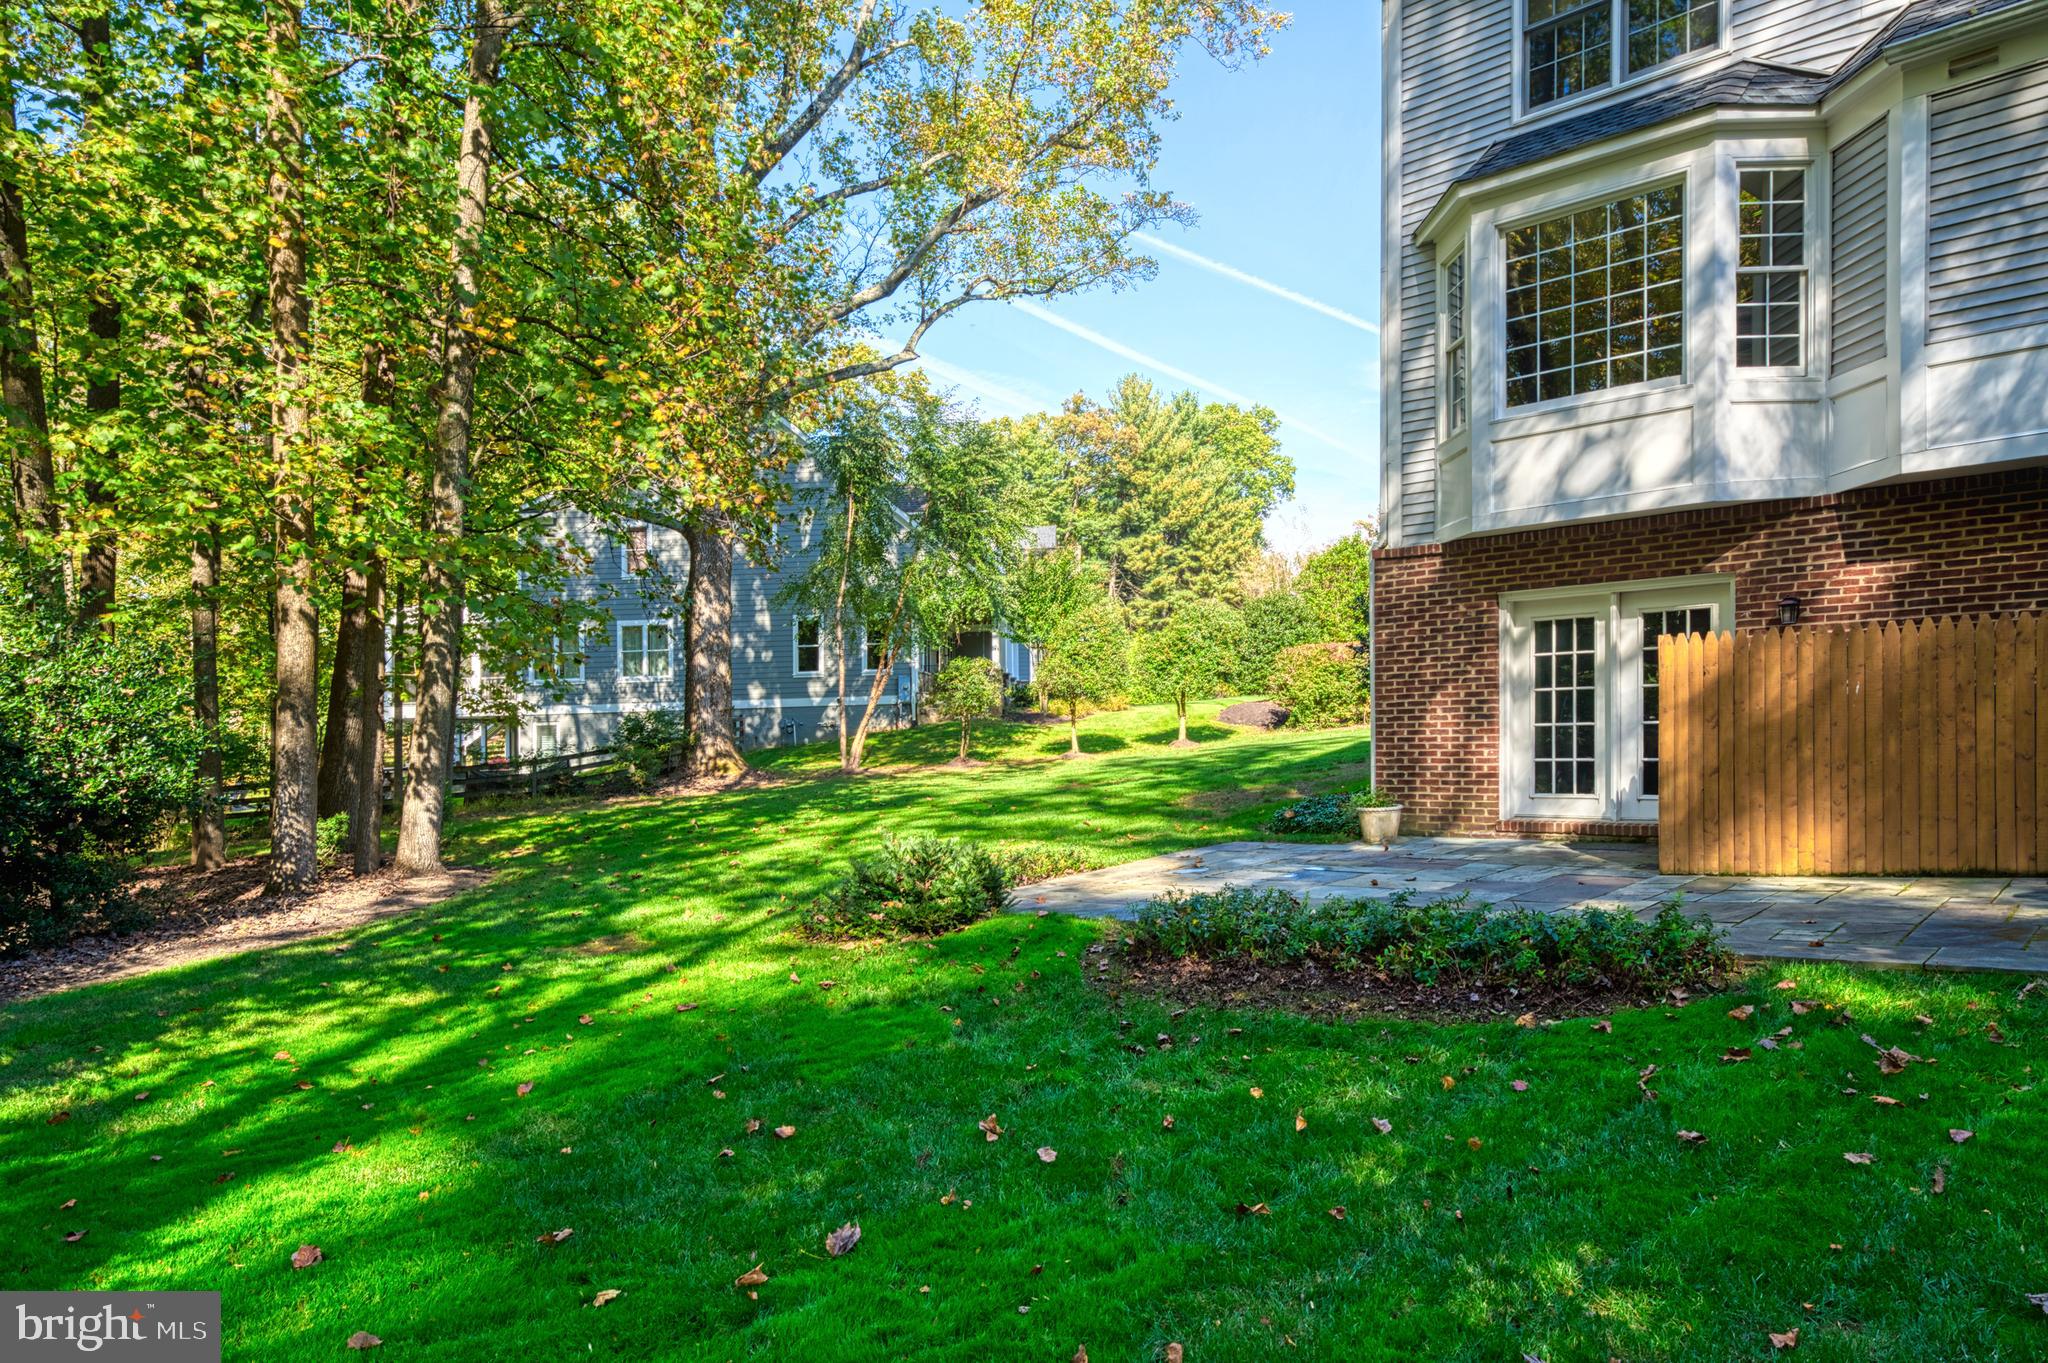
House rear exterior with brick lower level, stone patio, wooden fence, and a leafy lawn.
Stone patio and raised deck overlook a leafy backyard with a small shed and mature trees.
Red-brick house with white arched windows, a blue front door, and landscaped shrubs.
VIEW PHOTOS
$1,450,000

8905 Higdon Dr

5 Beds 4 Baths 3,856 Sq.Ft. 0.83 Acres

Description

FOR COMP PURPOSES: Stunning 5 bedroom, 3.5 bath home with screen porch, patio and separate shed backs to parkland.
Square footage was added to the home years ago when they added an extra two feet to the kitchen during their kitchen remodel. They also added a 5th legal bedroom in the basement and a gorgeous screen porch. The lower level walks out and has plenty of natural light from the full size windows. The upper level bedrooms all have vaulted ceilings. The primary suite has a separate sitting room and they just renovated the primary bathroom. and hall full bath. They are gorgeous. There are hardwoods though the main level. The location is fabulous. There is a walkway to the Westbriar Elementary School and to the Spring Hill Metro. It is also walking distance to Walmart & the Boro.

Share Property

Location

8905 HIGDON DRIVE, VIENNA, VA 22182

Status

Sold

Date Sold

January 30, 2024
Gabrielle Witkin

Gabrielle Witkin

TITLE

Principal | Real Estate Advisor

Property Amenities

Interior
Appliances Gas Water Heater
Total Bedrooms: 5
Half Bathrooms: 1
Full Bathrooms: 3
Area & Lot
Lot Area 0.83 Acres
Living area 3,856 Sq.Ft.
MLS® ID VAFX2162198
Year Built 1993
School District FAIRFAX COUNTY PUBLIC SCHOOLS
High School MARSHALL
Elementary School WESTBRIAR
View Description Trees/Woods
Architecture Styles Colonial
Type Residential
Status Sold
Exterior
Air conditioning Central Air
Heat type Natural Gas, Central, Forced Air
Water Source Public
Garage Space 2.0
Sewer Public Sewer
Parking Attached
Finance
Sales Price $1,450,000
Real Estate Tax $13,303 yearly

Work With Gabrielle

Discover a partnership that goes beyond the transaction. With Gabrielle on your team, it's not just about finding or selling your home. It's about unlocking the life you've always dreamed of.

FOLLOW GABRIELLE